— bed
— bath
— sqft
1501 1 Street Se, Calgary, AB T2g 2j4
century 21 bamber realty ltd.

Search saved!
You'll be the first to know when new homes hit the market.
Price Range
Filters
Click and drag to draw your search.
Map types
Sort:
No results found in this region.

— bed
— bath
— sqft
1501 1 Street Se, Calgary, AB T2g 2j4
century 21 bamber realty ltd.
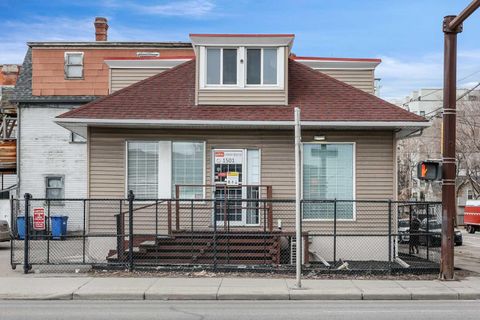
Great Opportunities! Future Mixed-Use Development Site on Corner Location with Interim holding Income. Corner Lot of Prime location, steps to stampede grounds, BMO centre, 17th avenue shops and restaurants, transit and casino. CC-MHX ZONING ALLOWS FOR 3 TIMES SITE COVERAGE WITH NO LIMITATION ON BUILDING HEIGHT. This freestanding retail building located on a corner lot (1st street South bound Macleod Trail) and 15th Ave SE in the heart of Victoria Park. The existing building is 2,132 SF WITH 7 parking stalls. There is potential to build high rise and low rise building if unified with neighbor's vacant lot. Pls. see the photos for 2 possible developments options. NEW UPDATES: This building has been fully renovated to professional SPA with many upgrades. 3 professional rooms added in the main floor with brand new gorgeous shower, new flooring, new furnace and new heat water tank. This brings nice business income.

6 beds
3.5 baths
3,251 sqft
274161 Range Road 13, Rural Rocky View County, AB T4b 2a3
royal lepage metro
55 acres on the edge of Airdrie , Great for investors ,with incredible views! Great family operation, with raised 6 bedroom bungalow with walk-out and oversize double attached garage. 40x60 shop/barn with power. (exclude all steel shelving units). Property is well setup for horses and raising kids and dogs. Large fenced turn out for dogs. The home is upgraded and has a Main floor kitchen as well. there is a makeup air unit under front deck for heat and A/C! Come have a look!

— bed
— bath
— sqft
3104 Main Street, Airdrie, AB T4b 3g5
century 21 bravo realty
A remarkable new retail plaza is coming soon to Main Street in Airdrie, Alberta, offering an unparalleled opportunity to own in a prime location. Set to be completed by summer of 2026, this retail hub is located on Airdrie’s busiest corridor, ensuring prime visibility and high foot traffic. This retail destination is suitable for an array of businesses, including physio/massage, optical, vetinary clinic, liquor store, and more. As Airdrie continues to grow, the plaza’s location on Main Street makes it the perfect spot to capitalize on the area’s thriving commercial activity and expanding residential communities. Don’t miss your chance to be part of Airdrie’s most anticipated retail development!

10 beds
12 baths
14,721 sqft
31027 Range Road 50, Rural Mountain View County, AB T0m 0r0
cir realty
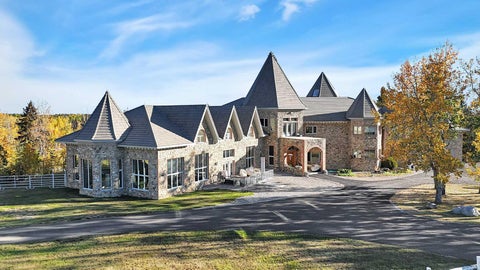
Nestled deep in the foothill, 45 minutes west of Calgary International airport, this completely custom-built masterpiece is a true work of art, designed for those who appreciate craftsmanship, privacy, and timeless beauty. The exterior is a testament to authentic, old-world craftsmanship, featuring hand-picked field stone sourced directly from the owner’s properties. The home hosts a level of craftsmanship rarely found today. Stepping inside, the grand foyer set the tone for the rest of the home. A vintage bronze fountain, meticulously built using porcelain, Alberta river rock, and Ammonites, adds an organic, artistic touch. The grand staircase, a structural and artistic masterpiece, was engineered for stability and handcrafted. An elevator, that services each floor. Through the main entrance is the stunning games room which is a true showpiece, A wine bar and custom full bar, complemented by a matching coffee bar and built-in window seats that double as discreet storage elevate the space. Off the games room is the indoor pool area which is a luxurious retreat. Whether you want to lounge in the warmth, swim at your leisure, soak in the hot tub , relax in the sauna, this space offers endless possibilities. At the heart of this home is a true “working” country kitchen, designed for multiple people to cook, prep, or gather. Conveniently located near the formal dining room and oversized pantry, it allows for providing both elegance and seamless functionality, while the spacious layout ensures effortless entertaining and everyday comfort. The basement level is a fully finished entertainer’s dream. Includes entertaining area with a 2 Pce bathroom and the theater room . The theater room is a dedicated cinematic retreat, featuring a custom-built permanent movie screen. Designed for peak sound retention, the entire space is fully insulated, ensuring an immersive experience. The main house includes 5 full bedrooms each with ensuites. The master suite is a private sanctuary, blending warmth, history, and comfort. A striking fireplace wall, handcrafted from solid oak, serves as a focal point, 2 walk-in closets and the private loft/turret. A hand-milled solid oak spiral staircase leads to this secluded space, which is bathed in natural light from multiple skylights. This loft offers a serene escape from the world below. An underground tunnel provides access between the lower agricultural level and the home. Three springs supply fresh, naturally sourced water straight from the property. A 3-bedroom suite above the garage and two apartments above the barn provide independent living space for staff, guests or family. The Upper Barn includes 9 Stalls, a wash bay & office perfect for an equestrian lifestyle. The original farmhouse & working barn yard adds to its functionality, charm and history. Every detail of this home has been carefully considered, combining expert craftsmanship, rare materials, and thoughtful design. This is more than a residence—it’s a true legacy property.

4 beds
5.5 baths
5,817 sqft
1016 Beverley Boulevard Sw, Calgary, AB T2v 2c5
re/max first
OPEN HOUSE Saturday, APRIL 25th from 1:00 to:3:00 and Sunday April 26, 3:00 to 5:00 Step into a level of luxury few will ever experience. Set in the heart of Bel-Aire—surrounded by the iconic Calgary Golf & Country Club, the serene Glenmore Reservoir, and the sweeping Elbow River Valley—this extraordinary estate redefines what it means to live exceptionally. Crafted by Trojan Custom Homes, this one-of-a-kind architectural statement offers over 8,670 sq. ft. of flawlessly curated living space on an expansive 0.30-acre lot. From the moment you enter, the home makes a statement—soaring ceilings, dramatic walls of glass, and a design that effortlessly blends the natural surroundings with bold, modern elegance. Every space is designed to impress, from the show-stopping wine wall to a refined executive office and a chef’s kitchen that feels more like a private culinary studio, complete with dual oversized islands and top-tier finishes. Open the expansive glass doors and the experience continues outdoors—where a covered lounge with dual fireplaces, custom lighting, and a fully equipped kitchen creates the ultimate setting for unforgettable evenings. The backyard? Nothing short of a private resort. An automated pool, glowing water features, and multiple lounge spaces deliver a level of relaxation and sophistication rarely found. Upstairs, escape to a primary retreat that rivals a five-star hotel—featuring a stunning onyx fireplace, spa-inspired ensuite, private terrace, and a boutique-style dressing room designed to impress. The lower level is built for lifestyle: a full entertainment zone with wet bar, home theatre, fitness and yoga studio, and a guest suite that ensures every visitor experiences the same level of luxury. With a heated triple garage, snow-melt driveway, irrigation, and full home automation, every

4 beds
2.5 baths
2,682 sqft
6663 15 Avenue, Edson, AB T7e 1s3
re/max boxshaw four realty
2767 sq. ft. plus fully developed basement "Luxury Home" on 3.63 acres in town limits. Upgrades include a tripe detached garage full finished interior. Rear south facing deck 47 ft. by 13 ft. . The well designed interior of home is crafted with meticulous attention to detail. The chefs kitchen has stainless steel appliances. Lots of windows to give natural lighting. Very open floor plan. The home is air conditioned. There are also a detached triple garage with 2 bedroom suite 42x32 ft +/-. , 40x24 ft. work shop , pond and a large garden.

7 beds
6 baths
4,999 sqft
104 White Avenue, Bragg Creek, AB T0l 0k0
fair commissions realty & property management
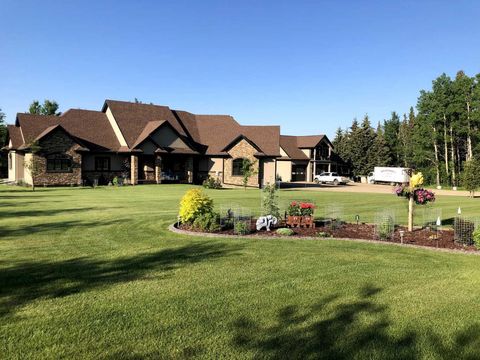
Rare lifestyle at the foothills of The Canadian Rocky Mountains. Only 30 min. drive to Calgary downtown. Welcome to the 104 White Ave. property, a unique 1.34-acre contemporary log home country estate nestled between the hamlet of Bragg Creek and Bragg Creek Provincial Park within walking distance to both and bordering 16 acres environmental reserve along Elbow River. The Douglas fir log elegant manor home features 6+1 bedrooms including 3 en-suites, a self-contained bachelor with separate entry and featuring in-floor heating and wood-burning stove, and a separate kitchenette living space above the detached 3-car garage. The bright & elegant 5000 sf south-western exposure main lodge features an impressive 26’ vaulted ceiling with river rock stone masonry/indoor gas fireplace, maple hardwood floors throughout, a pair of stained glass doors, gourmet Chef’s Alder kitchen with granite countertops, stainless steel appliances/gas range and an impressive granite 9’x 3’ kitchen island. Underneath the entire main house runs heated concrete crawling space (5’ height). In addition, there is a fully restored & electrified 1927 vintage cabin with water rough-in and adjacent storage shed. The house is connected to the townsite water/sewer system and it is supplied by tankless/on-demand water heater. There is a separate/emergency back-up cistern system/septic tank. This R-URB zoned trophy property is within coveted commercial designation; it has a potential to serve as a unique multi-generation family home. The forested parcel has direct access to the low bank Elbow River/pebble beach, is protected by the newly constructed dyke, features detached infrared heated 3-car garage with 220V outlet for EV car charger, newly professionally surfaced asphalt driveway and spacious guest parking area, wrap-around veranda with a river rock stones masonry outdoor gas fireplace, outdoor 6-person deep-soak cedar jacuzzi tub, 4-person wet sauna, fire pit, commercial 200 Amps main electric panel. This is your rare opportunity to capitalize on various life opportunities at the very footsteps of pristine Kananaskis Country and in the thriving Bragg Creek hamlet. Showings are by appointment only.

— bed
— bath
— sqft
4602 50 Street, Stettler, AB T0c 2l0
re/max 1st choice realty
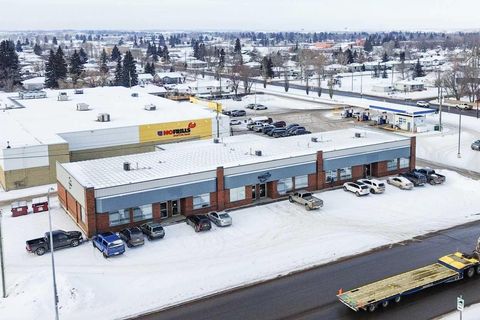
Ready to expand your business or add to your investment assets? This is an attractive commercial property situated in a prime location on main street/Highway 12 in Stettler and gets plenty of high traffic exposure. With 10,868 sq ft of space, this building offers you a variety of options for retail, professional services, or a warehouse space. This thoughtfully designed building was constructed so that it could be easily divided into 3 separate businesses, each with their own heating/AC, washroom facilities, windows, and exterior doors. The building itself is spotless and has been incredibly well-maintained. There is a large, centrally located lunchroom, high ceilings, and bright overhead lighting. At the back of the building, there are two loading docks with overhead doors. This lot has parking right in front of the building and is easily accessed from Highway 12 or from the street on the south side. This location is anchored by two grocery stores, a gas station, the community hall, agriplex, curling rink, and excellent main street shopping is just down block. Stettler's central location is a viable choice for companies looking to expand or start up new business opportunities and offers excellent highway connections. Stettler has a population of approx. 6000 residents and the County of Stettler has an additional 5300 people.

4 beds
1 bath
1,457 sqft
779 Makenny Street, Hinton, AB T7v 1h3
re/max 2000 realty
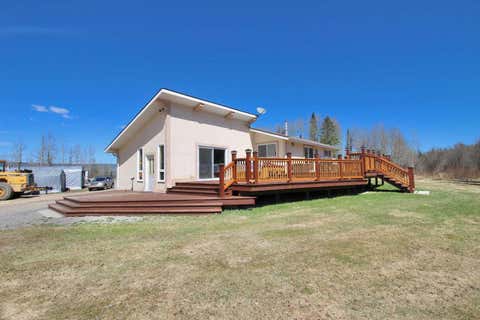
(The seller is negotiable on subdivision of land and will negotiate the price and land areas. See pictures for proposal.) Your out door oasis awaits you!. 779 Mackenny street is a 71.91 Acre sub dividable lot located south of hiway 16 within Hinton municipal boundary. It is loaded with endless potential and so many extras! This is a private secluded parcel with developed road and trail system throughout. The main 4 bedroom home sits upon an expansive open field with views of wooded forest in all directions. This home also features custom hickory kitchen cabinets that opens up to a massive, newly constructed private wrap around deck with its own hot tub. The main home area also includes a heated 14x40 shop with 220V power supply, several storage sheds and a large fire pit. This property comes with 2 more separate homes and a secluded cabin. There is so much room to roam here, there is even an C-can & RV Storage row plus 3 Large illuminated highway signs facing east bound lane and 3 facing westbound lanes. These are also included as an attached chattel with this parcel. The back of this parcel you will find additional seasonal storage area plus a lay down yard and gravel pit. There is prime black dirt located here. Moving further back into the forest there is a another clearing that provides provides secluded quiet camping. There is endless opportunities for exploring the large parcel and beyond with trails and paths leading to crown land. This property is sure attract private buyers and developers alike with its flexible zoning and endless potential for private living.

6 beds
8.5 baths
8,778 sqft
732 Crescent Road Nw, Calgary, AB T2m 4a6
cir realty
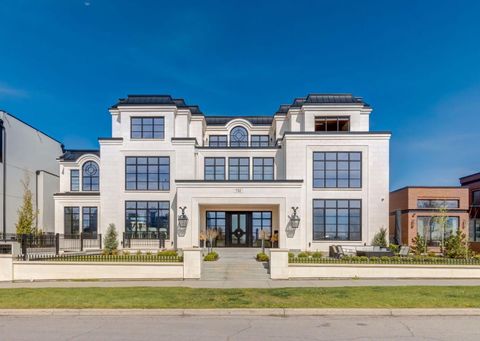
Stunning legacy estate situated on 100 feet of frontage on Calgary’s most coveted street—Crescent Road—offering unparalleled views of the downtown skyline and river valley. This architectural masterpiece boasts over 11,400 sq ft of living space, crafted by boutique luxury builder Maillot Homes in collaboration with Paul Lavoie Interior Design, who drew inspiration from Alice in Wonderland to create a whimsical yet refined family retreat. Built as a forever home and completed in 2022, no expense was spared. The exterior is clad in full-bed Turkish limestone, and the home features high-velocity heating and cooling, an elevator, a roof-mounted solar array, and premium designer finishes throughout. The chef’s kitchen is equipped with a Sub-Zero/Wolf appliance package, steam oven, warming drawers, heated floors, custom millwork with liquid metal finishes, a pot filler, and a fully outfitted butler’s pantry. A highlight of the home is the two-storey library, inspired by Dumbledore’s office in the Harry Potter series—complete with thousands of books, cozy reading nooks, and sweeping city views. The primary retreat features dual private ensuites and walk-in closets, with spa-level features including a steam shower, soaker tub, towel warming drawer, heated floors, custom cabinetry, electronic window coverings, and even a rotating shoe carousel. Additionally, the upper level includes three spacious bedrooms, each with walk-in closets and private ensuites, plus a large laundry room with discreet access from the primary suite. The top floor showcases an elegant lounge with a full bar, wine tasting room, covered patio with gas fireplace, and a designer powder room. Silver-leaf ceilings & a solvable floor maze add to this glamorous space. The lower level mimics a private sports club with an impressive custom gym with soaring ceilings (over 11 feet), nanny quarters, guest suite, recreational room with surround sound, extra laundry, secondary mud room, and ample storage. Outdoors, enjoy the expansive backyard with a retractable-screen patio, gas heaters, fireplace, outdoor dining area, pizza oven, and playhouse. Car enthusiasts will appreciate two heated, attached garages with epoxy floors, custom cabinetry, and a heated front driveway. Ideal for families and grand-scale entertaining, properties of this caliber on the Ridge are extremely rare, this one-of-a-kind estate is a must see.

3 beds
3 baths
2,486 sqft
100 10a Street Nw 801, Calgary, AB T2n 4t3
purpose realty
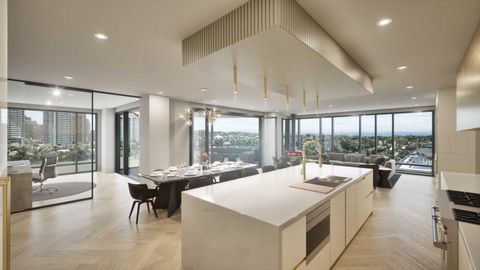
Perhaps the finest 2500 square foot offering in Calgary, brand new in The Kenten. Welcome to your dream single-level residence in the sky with 130 feet of glass, 3 elevations, overlooking the river, trees, cityscape. Optional 4 Bedroom 3 Bathroom, Masterfully designed by architects Davignon and Martin, The Bow is designed to give Calgarians an inner-city experience without sacrificing the comforts appreciated in an executive home. As you step in, you are greeted by a sweeping view of the river; floor to ceiling triple-pane windows with a 10 foot ceiling; a massive open concept kitchen, living, and dining room designed to entertain your family and friends. Enjoy a gourmet kitchen with Sub-Zero & Wolf appliances including a dedicated fridge and freezer, an abundance of storage, a bar, wine wall, and a floating fireplace that all flow towards your opening wall system. Step out onto your large terrace overlooking the beautiful Bow River. Enjoy a spacious primary bedroom with custom millwork, walk-in closet, and 6 piece ensuite bathroom with a floating tub, heated floors, and double shower with steam. The second bedroom comes with it's own walk-in closet and ensuite bathroom, and the third bedroom comes with a cheater ensuite bathroom and a built-in murphy bed with room for a desk. An huge riverfront den and laundry room complete the residence accompanied by 2 bike racks, 2 titled storage lockers, and 3 titled parking stalls. There are 3 Modern palettes to choose from that can be further customized to your liking. The Kenten features over 8,000 square feet of amenities including a sky lounge, gym overlooking Kensington, golf simulator, sauna, hot tub, concierge, guest suites, car wash, and more. Explore a simplified lock and leave lifestyle you didn't know was possible, with 250+ shops and restaurants in Kensington and river pathways stemming from one end of the city to the other. Now preselling, our Sales Centre is open for viewings by private appointment. With only 44 residences, don't miss this once in a lifetime opportunity to live at the most interesting corner in Calgary.

4 beds
4 baths
3,124 sqft
403 Meadow Lark Drive, Rural Lethbridge County, AB T1j 5r8
re/max real estate - lethbridge
This property is as close to *Selling Sunset* as you'll find in Southern Alberta! This sprawling modern bungalow will capture your attention with the breathtaking view of the coulee in the distance. Stepping through the impressive wood pivot door, you know you're in for a treat. The main floor features 14-foot ceilings, complemented by floor-to-ceiling triple-pane commercial glass windows that will leave you speechless! The open-concept layout seamlessly combines the dining, living, and kitchen areas, with polished concrete floors being warmed by light wood cabinetry. The sleek white, quartz countertops, showcase your kitchen and island area, with windows that create a delightful connection between your indoor and outdoor spaces. The impressive appliance package, featuring a gas cooktop, a cabinet-paneled oversized fridge, a built-in microwave and oven, and a wine fridge. A coffee lover's dream, a built-in Miele espresso machine rivals even the best cafés. A cleverly hidden pantry door adds an extra touch of seamlessness! The living room is anchored by an oversized wood-burning fireplace, transom windows fill the space with natural light. There is an office with stylish floating shelves sits off of the Living room. The primary suite, features floor-to-ceiling windows that wrap the corner, providing spectacular morning & sunset views right from your bed. The walk-around closet is a shopper's dream, while the bright and airy ensuite features double vanities and a luxurious steam shower. Off the kitchen lies a spacious laundry/all-purpose room perfect for sewing or supervising homework while you prepare dinner. In the east wing, you’ll find three spare bedrooms. One has its own ensuite bathroom, while the other two share a Jack and Jill bathroom with a beautifully tiled shower, double vanities, and a skylight that invites natural light. Continuing down the hallway, another floor-to-ceiling glass panel reveals your very own gymnasium, measuring an impressive 32 x 40 feet with 20-foot ceilings, complete with built-in basketball hoops, pickleball court & 3 wide closet for organizing all your sports gear. Floating wood stairs with striking black railings lead you to the basement living room, perfect for movie nights, and entertaining with your side bar. With large windows typical of a walkout basement, this space feels open and bright, completed by a half bath. Outside the gym exit, is a newly installed large sunken patio that blends with the home’s aesthetic. Complete with double gas fireplaces, a pergola, and oversized hot tub. The main patio off the kitchen features a covered deck, built-in speakers, a gas fire pit, and views that are unmatched in all of Southern Alberta. Equipped with cutting-edge technology, most lights, blinds, heating, cooling, and music can be controlled via a control panel or your phone—an upgrade valued at $100,000! The home also offers both forced air and indulgent in-floor heating. Call your REALTOR® for a private viewing today!

3 beds
1.5 baths
1,386 sqft
530027 56 Street E, Rural Foothills County, AB T1v 1p6
cir realty
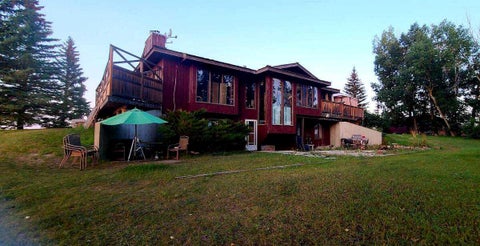
Discover the perfect blend of tranquility and recreation just outside of town with this exceptional property, set on 10 beautifully staked acres with 1,200 feet of private riverbank. This unique retreat offers year-round serenity and a wealth of outdoor activities, including swimming, snorkeling, tubing, and canoeing in the summer, as well as snowshoeing in the winter.The property sits 18 feet above the flood barrier berm in SW High River, ensuring safety and peace of mind. The basement experienced about 3 feet of water and river mud in 2013, but it was fully remediated, making it ready for your personal touch. The main house is a charming raised bungalow featuring 1,385 sq ft of comfortable living space, including 3 bedrooms and 1.5 bathrooms. It boasts an original kitchen with updated appliances, new windows, and a spacious living area. Step through the dining room access door onto a massive 1,300 sq ft deck, designed for relaxation while you listen to the soothing sounds of the river and the gentle rustle of trees. Unwind in the inviting cedar sauna, perfect for enjoying after a long day. Recent updates include new soffits and eavestroughs, replaced in 2022. Embrace the bounty of nature with chokecherry trees, saskatoon berries, raspberry bushes, a pear tree, an apple tree, ornamental cherries, and rhubarb flourishing on the property. The greenhouse, complete with blueberries, strawberries and edible cherries, and the garden is currently thriving with potatoes, chives, and asparagus. Additional features include a detached double garage next to the house, a small workshop behind the garage, and a larger 22.11'x22.11' shop with electricity. The owner has taken tremendous care and maintenance to riprap the riverbank to create stability and security. He planted willows as well to further stabilize the soil. This property is truly one-of-a-kind! Although you sit on the outside of town within 5-10 minutes you have access to the hospital, grocery stores, banking and anything else you need. Schedule a showing today to experience the beauty and potential for yourself!

5 beds
3 baths
1,555 sqft
241054 Range Road 260, Rural Wheatland County, AB T1p 0y6
easy list realty
For more information, please click the "More Information" button. This awesome piece of Country property has the Potential To Subdivide or redesignate to commercial or maintain Agriculture status. Within the Wheatland County west Highway 1 area structure plan and only minutes from the De Havilland Field aircraft manufacturing facility project. Live the country life in this comfortable country home with 60 acres that has a creek flowing through or purchase as a holding property with options to redesignate or subdivide for future business opportunities upon County approval. Located close to all amenities and main highway just west of Strathmore and 20 minutes to Calgary. Only 1/2 km off of Highway 1. Currently runs as a horse and cattle ranch with 50 acres of grazing land. It has a creek running through the coulee with a dugout. There is a hay field plus native grass used for grazing. The ranch also has a 900 sq ft 5 stall barn with water hydrant and electricity also shelters, corrals and is fenced and cross fenced. The home is an upgraded raised bungalow with a walkout basement with in-floor heating and wood stove, plus 3 bedrooms, 4-piece bathroom and family room all on lower level. The house has nearly 3000 sq ft of fully developed and usable living space main level is open concept kitchen, dining room and living room with 2 bedrooms a 4-piece bathroom and a 6-piece ensuite and a walk-in closet in master. Huge decks on north, south and east sides. It has much more such as mountain views, incredible sunsets and a treed yard. Great water, newer septic tank, hot water tank, pressure tank and boiler tank. Beautiful home!

6 beds
4.5 baths
1,680 sqft
102 Aspenhill Drive, Fort Mcmurray, AB T9j 1e1
easy list realty
For more information, please click the "More Information" button. Welcome to this exceptional home in Fort McMurray’s Abasand neighborhood—a rare blend of luxurious living, thoughtful design, income potential, and a dream workshop for hobbyists, entrepreneurs, or collectors. The spacious, open-concept main floor offers seamless flow between a bright living room and an impressive kitchen, complete with granite countertops, a central island with built-in sink, walk-in pantry, and ample cabinetry. A versatile room on this level works beautifully as a home office or guest bedroom. You'll also find an oversized walk-in closet, mudroom to the garage, and a stylish 4-piece bath that completes this level. Upstairs, a modern staircase with custom wood railing leads to three bright bedrooms. The spacious primary suite features a full ensuite with double vanity and a large walk-in closet. Two additional bedrooms share another 4-piece bath. A dedicated second-floor laundry room includes a full washer and dryer, deep sink, and shelving for added storage and convenience. A standout feature of this property is the fully self-contained, two-bedroom legal suite with a private side entrance and covered porch. The legal suite includes its own kitchen, furnace, hot water tank, 4-piece bath, stackable laundry, and a spacious utility/storage area—offering privacy and independence. For those in need of serious workspace, the attached custom-built garage/workshop is unparalleled. With a soaring 22-foot ceiling, multiple windows, and two overhead doors—one for RVs—it’s ideal for large projects or business use. Premium in-slab radiant heat, powered by its own boiler, ensures year-round comfort. A mezzanine provides storage or work space, while a bonus room can be used as an office or extra bedroom. A two-piece washroom within the workshop adds extra convenience. Outside, enjoy custom exposed aggregate steps, large concrete sidewalks stretching around the home, and a private patio with a fence panel screen and concrete pad. There's ample parking on both sides of the property, with designated spots for the basement suite. A powered garden shed adds extra storage. The entire home is insulated with spray foam—boosting energy efficiency, reducing utility costs, increasing structural strength by up to 30%, and enhancing soundproofing. Central air conditioning adds year-round comfort. Located close to schools, green space, and a nearby convenience store, this property is the perfect balance of practicality, comfort, and long-term value. Don’t miss your chance to own this unique home offering luxury, flexibility, and a massive workspace—all in one central location.

4 beds
3.5 baths
2,930 sqft
32325 Range Road 24, Rural Mountain View County, AB T4h 4b8
coldwell banker vision realty
Welcome to this immaculate modern farmhouse set on 160 gently rolling acres, offering unmatched privacy, subtle luxury, and endless potential. Located just 5 minutes from the town of Olds and only 45 minutes from Calgary International Airport, this extraordinary property is the perfect blend of peaceful rural living and everyday convenience. Built with quality craftsmanship and environmental consideration throughout, the home features 18-foot vaulted shiplap ceilings, engineered hardwood floors, and an impressive stone fireplace anchoring the bright, open-concept main living area. The heart of the home is a stunning chef’s kitchen and dining space, perfect for entertaining or quiet family meals. The primary suite is a true retreat with a spacious walk-through closet, a tucked-away micro office, and a spa-like 3-piece ensuite with a massive walk-in shower and standalone tub that gazes out over the scenic countryside. This level also includes a sun-filled sitting room, three additional large bedrooms, a full bathroom, powder room, and convenient main-floor laundry. A standout feature of this home is the separately accessed yoga studio, complete with its own entrance, parking lot (hidden from the main residence), and lock-off from the home—ideal for a home-based business, gym, or creative space. Downstairs, the walk-out lower level offers a sprawling recreation room with a wood-burning fireplace, space for games or media, a fifth bedroom or office, a dedicated gear room, cold/wine storage, and a versatile music room with separate access—ideal for clients or team members coming and going. Step outside and enjoy thoughtful exterior features like a west-facing deck, expansive covered front porch, and oversized attached garage. The land includes a dugout with solar pump, natural water tributary, and a 155-foot well. Approximately 30 acres are cultivated, and the property generates income through land rental and an oil and gas lease. Within the fenced 5-acre inner yard, you’ll find a large vegetable garden, sunflower and rose beds, and a beautifully lit path connecting the yoga studio to the home. Grain storage and three natural springs round out the property’s agricultural and recreational value. Whether you’re seeking a lifestyle property, small-scale farming potential, a retreat space, or simply a beautifully built home in nature—this rare offering delivers it all.

3 beds
2 baths
1,209 sqft
404 Otter Street, Banff, AB T1l 1e3
re/max alpine realty
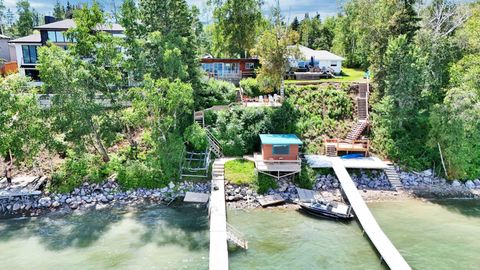
Excellent Development Potential on Large Lot!! This is a character home, centrally located in the RTM-Tunnel Mountain District, on a private expansive 11,238 sq.ft. lot. This is a very unique property with a beautiful yard with views, sun and loads of potential for redevelopment (Duplex Fourplex, up to 8 townhomes or possible apartment housing), along with subdivision opportunities!

2 beds
1 bath
839 sqft
57 Grand Avenue, Norglenwold, AB T4s 1s5
re/max real estate central alberta
Welcome to your dream lakeside escape! This beautifully renovated four-season cabin is move-in ready and packed with charm, comfort perfect for weekend getaways or year-round living. Step inside to find fresh new paint, new countertops, new lighting, all-new plumbing, renovated bathroom, new on demand hot water tank, new roof, and stylish new flooring throughout. The open-concept living space blends rustic charm with modern touches, creating a warm and inviting atmosphere for relaxing or entertaining. Step outside to your private deck, where a hot tub awaits—ideal for soaking under the stars after a day on the lake. Down by the water, the boathouse offers ample storage but could easily be transformed into a lakeside cabana bar—imagine summer evenings spent with friends and family just steps from the shore. Located on the shores of stunning Sylvan Lake, this property offers easy lake access, gorgeous views, and a lifestyle you won’t want to leave. Don’t miss this rare opportunity to own this renovated four-season cabin in one of Alberta’s most desirable lake communities! Sellers are willing to sell all furniture as well

— bed
— bath
6,352 sqft
822, 826, 830, 834 Wolf Willow Boulevard Se, Calgary, AB T2x 5r5
real broker
MLI SELECT PROGRAM COMPLIANT | 8 UNITS | SHANE BUILT HOMES | 4 DOUBLE CAR GARAGES | ALL OF THE UNITS TENANTED ALREADY | 2 FULL DUPLEXES BESIDE EACH OTHER | 20 BEDROOMS & 16 BATH | Exceptionally rare opportunity to acquire four consecutive lots featuring two brand-new FULL duplexes, each with legal basement suites—for a total of 8 fully self-contained units. The owners bought these units through the MLI Select Program. The CMHC financing might be transferable (pending approval). Some of the units are already rented out. Located in the rapidly growing and nature-rich community of Wolf Willow, these turnkey properties offer an incredible investment opportunity with strong monthly cash flow potential. Each upper unit is thoughtfully designed with 3 spacious bedrooms, 2.5 bathrooms, a large family room, bonus room, and full-sized laundry. The kitchens feature quartz countertops, stainless steel appliances, and open to generous dining areas, mudrooms, and convenient half baths. Upstairs, the primary bedrooms offer walk-in closets and beautiful ensuites, while two additional bedrooms and a full bath complete the functional layout. The legal basement suites provide two bedrooms (one with a walk-in closet), full kitchens, spacious rec rooms, 4-piece bathrooms, laundry areas, utility rooms, and extra storage—each with a private entrance. Detached garages are included with each unit, enhancing tenant appeal and convenience. Each unit is separately metered. Nestled beside the scenic Bow River, Wolf Willow is known for its parks, walking trails, and peaceful natural surroundings, with easy access to Stoney Trail, Deerfoot Trail, and nearby amenities. This is a turn-key, high-cashflow property ideal for investors seeking stable returns and long-term value in a thriving Calgary community.

— bed
— bath
— sqft
4405 Pleasantview Drive, High Prairie, AB T0g 1e0
re/max house of real estate
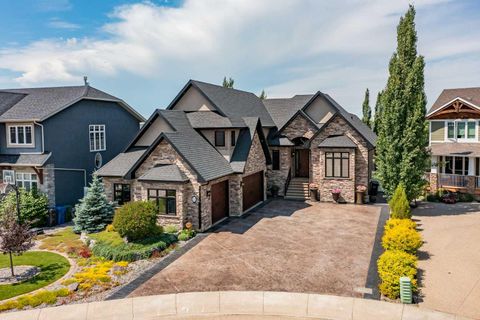
This RARE SIX-PLEX in HIGH PRAIRIE is the kind of investment that doesn’t come around often!!! FULLY LEASED and generating CONSISTENT INCOME!!! This property offers STRONG CASH FLOW, a SOLID CAP RATE $$$ + the kind of LOW-MAINTENANCE OPERATION every investor wants. Tucked away on a QUIET STREET and near a PEACEFUL GREEN SPACE, the property combines Privacy, Curb Appeal, and LONG-TERM VALUE. The complex includes a total of 6 FULLY SELF-CONTAINED UNITS with a total of 8,324 sq ft: TWO Bungalows, TWO Bi-levels, and TWO Five-level Split Homes - each with their Private ENTRANCE and IN-SUITE Laundry. All units have the SAME INTERIOR Finishing, ensuring a CONSISTENT look and feel throughout the entire property. These VARIED LAYOUTS appeal to a BROAD TENANT BASE and support LONG-TERM OCCUPANCY. In 2024, the entire building was FRESHLY PAINTED, delivering a CLEAN, MODERN Look that enhances the property’s CURB APPEAL. In 2025, a BRAND-NEW ROOF was installed + NEW SIDING ON THE BACK and UPPER SIDES of the building. Additional recent improvements include UPGRADED Patio Doors, NEWER DECKS with PRIVACY WALLS, and all-new CONCRETE PATIOS and SIDEWALKS. The Exterior is finished with a DURABLE and LOW-MAINTENANCE combination of BRICK and VINYL SIDING, while the original WINDOWS remain in good condition. UNIT 6 has a NEW FURNACE, DISHWASHER + Outdoor Electric Plug for a Vehicle. UNITS 2 AND 4 feature NEWER FURNACES, while the remaining units continue to operate with the original Heating Systems. All ELECTRICAL PLUGS + RECEPTACLES have been PROFESSIONALLY UPGRADED and brought UP TO CODE, ensuring SAFETY AND COMPLIANCE. Each unit also includes CURTAINS, BLINDS, and SCREEN DOORS WITH BUILT-IN BLINDS, adding further CONVENIENCE FOR TENANTS. The six units break down for total developed living space is as follows: UNIT 1 is a BUNGALOW with 885 SQ FT, 2 BEDS and 1 BATH. UNIT 2 is a BI-LEVEL SPLIT with 1,087 SQ FT, 3 BEDS and 1.5 BATHS. UNIT 3 is a BI-LEVEL SPLIT with 1,066 SQ FT, 3 BEDS and 1.5 BATHS. UNIT 4 is a FIVE-LEVEL SPLIT with 1,378 SQ FT, 2 BEDS, 1.5 BATHS + DEN and Crawl Space UNIT 5 is a FIVE-LEVEL SPLIT with 1,385 SQ FT, 2 BEDS, 1.5 BATHS.+ DEN and Crawl Space UNIT 6 is a BUNGALOW with 885 SQ FT, 2 BEDS and 1 BATH. This unit is virtually staged. TWELVE DEDICATED PARKING STALLS are included, FOUR OF WHICH ARE COVERED CARPORTS, with ample ADDITIONAL STREET PARKING available. A SHARED GARBAGE BIN is managed for TENANT CONVENIENCE. The location, directly BACKING ONTO GREEN SPACE, provides a QUIET, ATTRACTIVE LIVING ENVIRONMENT that supports TENANT SATISFACTION AND RETENTION. There is also the POTENTIAL TO CONDOMINIUMIZE the property, offering FLEXIBILITY FOR FUTURE RESALE or the option to SELL INDIVIDUAL UNITS. With FULL OCCUPANCY, a STRONG RENTAL TRACK RECORD, RECENT UPGRADES, and a COMPETITIVE CAP RATE, this is a RARE, TURN-KEY INVESTMENT OPPORTUNITY in a STABLE AND GROWING MARKET!!!

— bed
— bath
— sqft
328 Centre Street Se 101, Calgary, AB T2g 4x6
re/max house of real estate
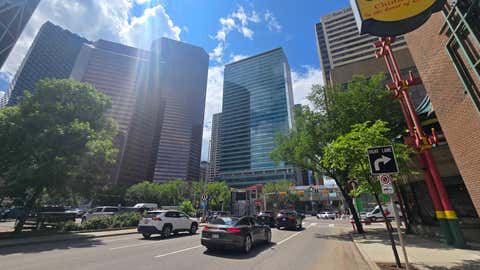
Investors Opportunity – Prime Commercial Property in Downtown Calgary! Exceptional commercial property for sale at one of the most sought-after and central locations in Calgary’s vibrant downtown core — right at the entrance of Dragon City Mall on Centre Street. This high-exposure CORNER unit offers unmatched visibility and access, benefiting from constant vehicle and foot traffic. Currently leased to a well-established and popular restaurant operating successfully for over 20+ years. The existing long-term tenant is open to signing a new lease, providing instant rental income stability. Alternatively, seize the opportunity to take over the existing business or launch your own business venture at this high-traffic location. Opportunities like this are extremely rare — ideal for investors or owner-operators looking for prime commercial real estate with proven performance. Don’t miss out – ACT NOW!

5 beds
4.5 baths
2,828 sqft
32 Sagewood Close, Red Deer, AB T4r 0m5
re/max real estate central alberta
A custom estate designed to a level that would be extraordinarily difficult to recreate today. Built by Sorento Custom Homes and backing onto Piper Creek green space in Southbrook, this fully developed walkout bungalow offers nearly 4,900 Sq.Ft. of thoughtfully finished living space with a level of craftsmanship, materials, and detail rarely seen in the current market. From the full stone exterior, Loewen doors, Control4 automation, and triple-pane windows to the extensive travertine, Hickory hardwood, custom Maple millwork, and heated tile floors, every aspect of this home was built with long-term quality in mind. The layout blends luxury with livability, offering 5 Bedrooms, 4.5 Bathrooms, a stunning chef’s Kitchen with premium Viking appliances and oversized granite island, a theatre room with included equipment, a custom wet bar, private Loft retreat above the Garage, and a heated triple car Garage. Outside, the professionally landscaped west-facing yard was designed for both privacy and entertaining, with multiple covered outdoor spaces overlooking the environmental reserve. For the buyer who appreciates craftsmanship, privacy, and appreciate the true replacement value, 32 Sagewood Close represents a rare opportunity in Red Deer’s luxury market.

7 beds
2 baths
1,360 sqft
723009 Range Road 30, Rural Grande Prairie No. 1, County Of, AB T0h 0g0
easy list realty
For more information, please click the "More Information" button. Welcome to this exceptional 94-acre riverfront property, offering a unique blend of privacy, natural beauty, and income potential in Northern Alberta. Ideally located just 25 minutes from Grande Prairie and a short drive from Highway 43, this meticulously developed acreage is a rare opportunity for those seeking a rural lifestyle with modern convenience and flexible use. The property includes a well-appointed commercial-grade shop, with over 4,400 square feet of total floor space. One portion features 1,200 square feet of finished space with a bathroom, sump, in-floor heating, epoxy-coated floors, tinned walls, and 8-foot ceilings. The second section offers 2,000 square feet of open space, tinned walls, overhead tube heating, and rear access to an upper-level apartment. The shop includes bright commercial-grade finishes, multiple electrical outlets (120V and 220V with various amp capacities and emergency shut-offs), and water access points, making it ideal for business operations or equipment storage. A large, private yard allows for secure parking of oversized equipment or vehicles. The residence is a charming farmhouse offering almost 1,400 square feet on the main floor plus a finished basement. Comfortable and well-maintained, it provides a peaceful living space surrounded by nature. Additionally, a 1,200 square foot self-contained separate dwelling home on the property with three bedrooms, a full bathroom, and laundry offers flexible use as caretaker accommodations or employee housing. The land itself is a versatile mix of mature trees, open clearings, and riverfront, perfect for gardening, recreation, livestock, or crops. Enjoy fishing, kayaking, or simply relaxing at the water’s edge. With an excellent 12 gpm well, existing services, and AG zoning without restrictive covenants, the property is ready for a variety of uses. Whether for a hobby farm, private retreat, or business venture, this rare offering is set up to support your vision.

— bed
— bath
— sqft
650 South Railway Avenue 500, Drumheller, AB T0j 0y6
heartland real estate
We are pleased to present the opportunity for an investor to acquire a Commercial Retail Building located at 500, 650 South Railway Avenue in Drumheller, Alberta. Offered at an attractive 6.00% CAP rate. The offering consists of one freestanding building that is operating as a Mark’s Work Wearhouse. The tenant is operating on a long-term, carefree NNN lease providing a stable cash-flow investment. Commercial Retail Building located in a busy shopping area with other national businesses such as Canadian Tire, A&W, ATB, Boston Pizza, McDonalds, Edo Japan, and Quesada. Drumheller is nestled in the heart of Alberta’s Canadian Badlands, about 110km northeast of Calgary. It’s famously known as the Dinosaur Capital of the World - and it wears that title proudly, supporting a trade area of approximately 40,000 residents. The local economy features diverse industries including oilfield and agribusiness, enhanced by the surrounding hoodoos, canyons, and fossil-rich terrain that drive tourism and reinforce the area’s retail sector. PLEASE RESPECT TENANTS PRIVACY