— bed
— bath
— sqft
515 4 Avenue Ne, Calgary, AB T2e 0j9
royal lepage benchmark

Search saved!
You'll be the first to know when new homes hit the market.
Price Range
Filters
Click and drag to draw your search.
Map types
Sort:
No results found in this region.

— bed
— bath
— sqft
515 4 Avenue Ne, Calgary, AB T2e 0j9
royal lepage benchmark
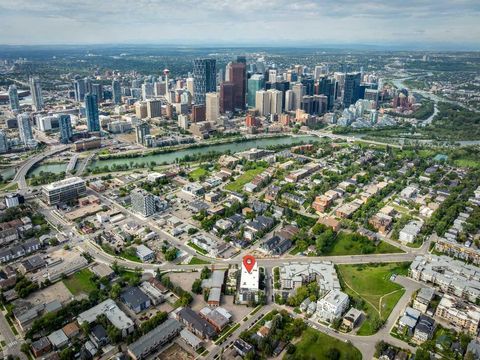
Incredible Bridgeland Investment Opportunity! This listing includes of 22 of the 82 units (27% of entire building) located in the Victory & Venture building located in the heart of Bridgeland – a popular sought-after inner-city community. An ideal investment in a newer building, built in 2016, this is the first time these 9-year-old units have been offered for sale through the developer. Situated on the corner of 4 Ave NE & Edmonton Tr, directly on the #5 bus route and walking distance to downtown makes this the perfect location for commuters and students. Offering 5 Townhomes, 1 x 3 Bedroom Unit, and 16 x 2 Bedroom units. Each unit has a titled underground parking space and 1 assigned storage unit, gas stove top, electric built-in oven, hood fan, fridge, dishwasher, washer and dryer, quartz countertops, large windows, and sleek cabinetry. 2 of the townhomes have central air. Common area amenities include a roof top terrace with conversation seating and amazing downtown views, bbq area and fire table, a fitness centre with yoga room, dog wash station, bike maintenance area and visitor parking. Your tenants will enjoy all inner city living has to offer including quick access to the river and pathway system, close to all amenities with an off-leash dog park nearby. A 5-minute walk to restaurants, bars, and coffee shops. Ideal opportunity to lease multiple units to corporations for their employees, this is an easy investment with the future potential of selling these separate titled units individually.

3 beds
2 baths
802 sqft
230 8a Street Ne, Calgary, AB T2e 4j1
first place realty

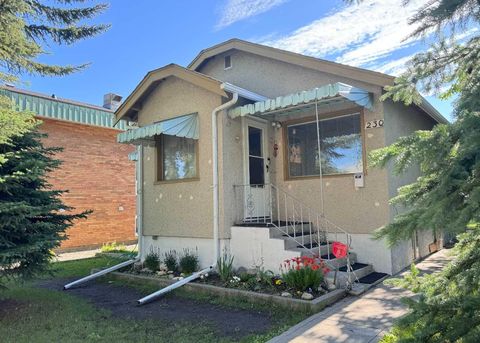
Discover this 802 SF bungalow on a 44ft x 110ft rectangular inner city lot in Bridgeland, one of Calgary’s most sought-after neighborhoods! Inside, you'll find a cozy living room that flows into a modern kitchen, ideal for everyday living and entertaining. The main floor also features two comfortable bedrooms and a 3 piece bathroom. Head downstairs to the basement with a flex/bedroom perfect for guests, home office or studio, plus a living area for recreation. Outside, enjoy a huge backyard with room for gardening, outdoor activities or dining, and a single detached garage for secure parking or additional storage space. Everything you need is just steps away! Enjoy easy access to trendy cafes, restaurants, grocery stores, the scenic Murdoch Park, and St. Patrick's Island Park —all within walking distance. Riverside School is just a short drive away, and with bus stops and the LRT station nearby, getting around the city is a breeze. Major roadways like Memorial Drive, Edmonton Trail, and Deerfoot Trail are only minutes away, offering quick access to the entire city. Also, downtown is just a five minute drive away! Don't miss the chance to make this cozy home yours - perfect for those seeking both comfort and convenience! If you are an investor or a builder who's looking for a rental investment or a redevelopment project, this property provides incredible opportunities to meet your needs in a prime location!

— bed
— bath
— sqft
810 Drury Avenue Ne, Calgary, AB T2e 0m2
royal lepage benchmark
The inner city community of Bridgeland is the ideal investment location! This solid concrete, 12 unit building has been well maintained, updated and is fully leased. Comprised of 6 x 2 Units, 5 x 1 Unit and 1 Bachelor Unit. The laundry area is large enough to accommodate additional storage units that could be rented, adding to monthly revenue. Updates include parking lot resurface (2025), new heating boiler (2023) and new hot water tank (2024). The building has all new patio doors, new exterior paint, new paint in all units, new flooring in all units, hallways and laundry area. 11 of the bathrooms have been remodelled and well as 5 of the kitchens. There are 9 parking stalls at the rear of the building with the potential for 12 with reconfiguration. Your tenants will enjoy all inner city living has to offer including quick access to the river and pathway system, close to all amenities with an off-leash dog park nearby. A 5-minute walk to restaurants, bars, coffee shops and transit.

4 beds
4.5 baths
3,443 sqft
932 5 Avenue Ne, Calgary, AB T2e 0l4
re/max first

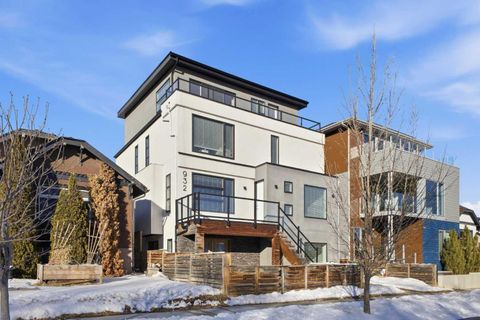
OPEN HOUSE SATURDAY, MARCH 28TH & SUNDAY, MARCH 29TH FROM 2-4 PM BOTH DAYS. PANORAMIC CITY AND DOWNTOWN VIEWS define this contemporary 4 bedroom residence in historic Bridgeland, offering over 4,600 sq ft of beautifully designed living space, including a fully developed walk out basement. Thoughtfully crafted for both everyday comfort and elevated entertaining, the home blends modern finishes with exceptional functionality. The open, airy main level features hardwood floors and soaring ceilings. A spacious dining area easily accommodates large gatherings, while the living room—anchored by a remote controlled feature fireplace—creates a warm, inviting focal point. The kitchen is tastefully appointed with quartz countertops, an island with eating bar, abundant cabinetry including a walk in pantry, stainless steel appliances, and a bright breakfast nook. A mudroom and 2 piece powder room complete this level. The second floor hosts three well proportioned bedrooms, a 5 piece bath, and a laundry room equipped with a sink and storage. The private primary retreat enjoys its own balcony, a generous walk in closet, and a secluded 5 piece ensuite featuring in-floor heat, dual sinks, a relaxing soaker tub, and an oversized shower. The third level is an exceptional entertaining space, offering a large loft with in-floor heat, wet bar and access to a spectacular rooftop patio showcasing sweeping skyline views. A fourth bedroom and a 3 piece bath with rejuvenating steam shower complete this upper level. The fully developed walk out basement, warmed with in floor heat, includes a spacious recreation/media room with wet bar, a dedicated office, and a 3 piece bath. Additional highlights include new hardwood flooring in the loft and bedrooms, built in speakers, a south facing front patio, and a private backyard with deck, swim spa, and access to the heated triple detached garage. This exceptional property enjoys an enviable location close to Bridgeland’s charming shops, cafés, and restaurants, the Calgary Zoo, Bow River pathways, schools, public transit, and offers effortless access to the downtown core.

3 beds
2.5 baths
1,387 sqft
618 10 Street Ne, Calgary, AB T2e 4m9
royal lepage benchmark
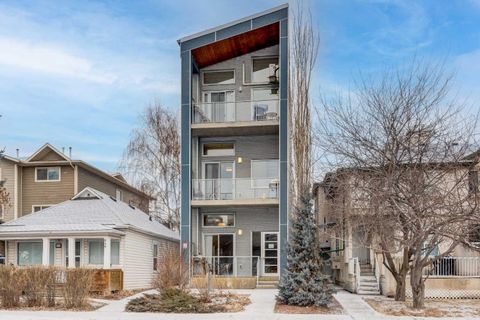
Unmatched Downtown VIEWS in PRIME Bridgeland location. Perched above city w/sweeping, unobstructed views of Calgary’s skyline - this ONE OF A KIND home is designed for those who love to LIVE & ENTERTAIN in style! Rarely does a property capture BOTH the vibrancy of downtown PLUS the quiet comfort of a private retreat. Over $220,000 invested by current owner. Unique split-level layout reimagined - to allow main living spaces & walls of windows to FRAME breathtaking skyline views! Imagine hosting friends in the open living room, stepping out onto the balcony as the city lights twinkle, enjoying Stampede fireworks or cozying up by the fireplace - as the skyline glows in the background?! EPIC sunsets!!! Dining area perfect for everyday meals or special occasions. Kitchen offers custom cabinetry, Viking gas range, coffered ceilings, granite & statement eating bar - transition directly outside to enjoy meals/relaxing on your gorgeous private wraparound deck! So peaceful at the rear of this home. Did I mention - the Hot tub stays?! Incredible spot to enjoy this PRIVATE oasis - literally in the heart of the city! This home offers a LIFESTYLE. Heated tile flooring in kitchen, primary bedroom/ensuite, main bathroom & laundry room - adds EXTRA comfort throughout. Three bedrooms located on lower levels. Private primary bedroom with 2 piece ensuite offers the same INCREDIBLE CITY VIEWS. Do you WORK from home? Perhaps, make this space your OFFICE! Imagine taking calls, being on ZOOM, booking meetings & reading emails - while looking at the skyline. Second bedroom on this level + 5 piece SPA Inspired bathroom. Head down a level to another bedroom (big windows) + ANOTHER Steam shower, toilet & sink located in dedicated laundry / mechanical / storage area - offers options for multi person living! Recent upgrades include triple-pane tinted windows, newer roof shingles with ice/water shield + new hot water tank installed in 2020—ensuring peace of mind. The oversized, HEATED garage (currently outfitted as a full gym) offers even more options - maybe create separate Airbnb in the back - Zoned RC-2. More office space needed? Showcase/work on vintage/exotic cars? Workshop? Art studio? Or just park car(s) here! Expansive driveway w/space for MULTIPLE vehicles - make this home as practical as it is impressive. Like to garden or plant - this one is for you! Perfect property for those that want a WOW factor home - without living in a high rise w/condo fees & rules! Mins to downtown, river pathways, Prince's Island Park, restaurants, amenities, entertainment, shopping, pathways/parks + 15 min drive to airport! Incredible fit for investors seeking luxury short-term rental opportunity, empty nesters ready to downsize from the suburbs to a unique, low-maintenance home or even families looking to live in one of Calgary’s most sought-after inner-city neighborhoods. This Bridgeland gem is a RARE find. Urban lifestyle, iconic views & endless ways to entertain—this is city living at its very best!

— bed
— bath
— sqft
648 Mcdougall Road Ne, Calgary, AB T2e 4z7
keller williams bold realty
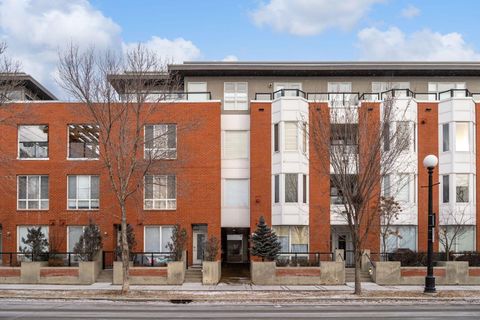
Seller offering 5 year financing with first two years interest only for qualified buyers. Lots of short term booking filling in over summer. Excellent Bridgeland location, steps to neighbourhood amenities including pubs, restaurants, and local shops. This outstanding four-unit, purpose-built short term rental building offers exceptional rental strategies. Constructed in 2018 to the highest standards, it features full concrete construction with concrete floors and exterior walls on all levels,.The building was designed with a low-maintenance stucco and metal exterior. Built with durability and convenience in mind, the property offers two stairwells (front and back) with metal stairs and railings. Three above-grade units include balconies with downtown views and in-floor heat. Each of the four suites is nearly 1,000 sq. ft., featuring modern industrial/loft-style floor plans and a full appliance package with in-suite laundry (washer/dryer), dishwasher, stove, and refrigerator. The top-floor unit stands out with vaulted ceilings and air conditioning. The building's mechanical is top of the line and well maintained. Nearly 4,000 sq. ft. of developed revenue producing space makes this an excellent short term and long term revenue property. It could also suit a multi-generational living configuration.

2 beds
2 baths
824 sqft
880 Centre Avenue Ne 309, Calgary, AB T2e 9c3
century 21 bamber realty ltd.
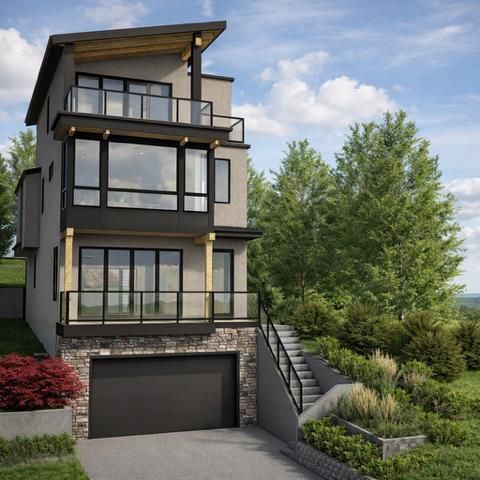
Picture your day beginning in this bright Bridgeland condo, where 9’ ceilings and premium vinyl plank flooring set a clean, contemporary tone. Morning light pours in as you step onto your private balcony, coffee in hand, taking in views of the quiet courtyard—perfectly set up with a natural gas line for easy summer BBQs. Inside, the open-concept design feels effortless, enhanced by a smart lighting system that adjusts seamlessly to how you live. The primary bedroom offers a calm, comfortable retreat at the end of the day, while the second bedroom flexes easily as a home office, nursery, or welcoming guest space. Life here moves at just the right pace. Cook dinner in the stylish kitchen, relax on the balcony, or wander down to one of Bridgeland’s favourite cafés and restaurants. With a park just steps away, outdoor time is always within reach—whether it’s a morning jog, playtime, or an afternoon in the sun. Thoughtful conveniences elevate everyday living, including heated underground parking, secure storage, visitor parking, and air-conditioned hallways throughout the building. With quick access to downtown and major routes, getting around the city is simple. More than a place to live, this is where lifestyle and location come together. Come experience it for yourself this weekend.

4 beds
4.5 baths
3,171 sqft
712 Bridge Crescent Ne, Calgary, AB T2e 5b5
re/max house of real estate
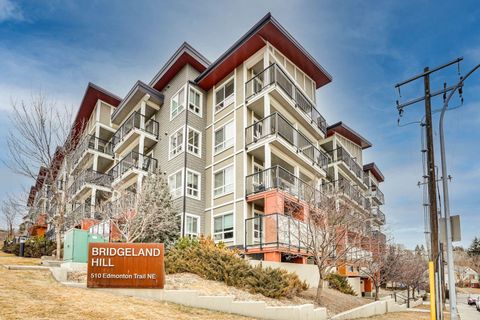
Perched on the prestigious Bridge Crescent in historic Bridgeland, this newly built masterpiece by Stonecreek Custom Homes offers over 3700 sq ft of meticulously designed luxury with breathtaking panoramic city views. Every detail of this home exudes elegance, sophistication, and modern comfort, setting a new standard for urban living. A large foyer welcomes you with soaring 10 ft ceilings and wide-plank hardwood flooring. An oversized fireplace anchors the living room, with sliding doors leading to a spacious balcony where uninterrupted skyline views create the perfect backdrop for al fresco dining and entertaining. The chef's kitchen is a true culinary masterpiece, featuring an oversized 14' island, premium stainless-steel appliances with a gas stove, and custom cabinetry. The dining area, adorned with a designer light fixture, provides an elegant setting for entertaining. Enjoy working from home in your private home office with custom glass doors and loads of natural light overlooking the peaceful backyard. A designer powder room completes this main floor. Hardwood floors span all three levels, creating a seamless design. Move effortlessly between levels via the elevator or a captivating floating staircase, ascending to the 2nd level, where an impressive primary suite with all the expansive views awaits. A dream worthy walk-in closet, and a spa-inspired five-piece ensuite featuring in-floor heating, dual vanities, a freestanding soaker tub, and a rejuvenating steam shower. Two additional large bedrooms, a second bathroom with dual vanities and a spacious laundry room complete the 2nd level. The third level is designed for ultimate entertainment, featuring sliding doors to a large deck offering incredible views. Enjoy this large open area, complete with a custom-built bar, a 4-piece bathroom and an oversized storage room. An attached, oversized double garage leads you into the lower level, which can serve as an extended-family area or nanny suite, with a huge bedroom and a 4-piece ensuite. Walking distance to Bridgeland's vibrant cafes, restaurants, and green spaces offers unmatched convenience and a sense of community, with easy access to downtown, the Calgary Zoo, and Telus Spark. This home is more than just a residence; it's a statement of lifestyle in one of Calgary's most desirable communities. Contact us today to schedule your private viewing and experience this exceptional property firsthand.

2 beds
2 baths
753 sqft
510 Edmonton Trail Ne 203, Calgary, AB T2e 3h1
exp realty
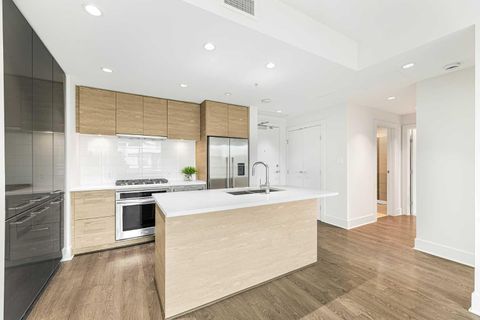
PRICE REDUCTION BY $10,000. PRICE TO SELL!!!! COME TAKE A LOOK AT THIS Stylish 2 bedroom plus den, 2 bathroom condo in the heart of vibrant Bridgeland, offering the perfect blend of modern living and urban convenience. One of the largest floor plans in the building, this spacious unit is ideal for first-time buyers, professionals, or investors alike. Step inside to discover sleek engineered hardwood flooring and a bright open-concept layout that seamlessly connects the kitchen and living areas. The contemporary kitchen is both functional and elegant, featuring stainless steel appliances, a gas stove, quartz countertops, and ample cabinetry—perfect for everyday living and entertaining. Oversized windows flood the space with natural light. The primary bedroom is a private retreat complete with a 3-piece ensuite and generous closet space. The second bedroom offers excellent flexibility for guests, a roommate, or a home office, while the front den provides an ideal workspace, creative area, or additional storage. Enjoy outdoor living on the spacious balcony, perfect for relaxing or entertaining while soaking in the city atmosphere. Additional features include a 4-piece main bathroom, in-suite laundry, heated underground titled parking, an assigned storage locker, bike storage, and access to a fitness centre and beautifully designed communal courtyard. Located just minutes from downtown Calgary and within walking distance to Bridgeland’s popular shops, cafés, and restaurants, with quick access to Memorial Drive for easy commuting. This exceptional condo offers everything you need for a modern, connected lifestyle. Don’t miss out—book your private showing today!

2 beds
2 baths
837 sqft
38 9 Street Ne 610, Calgary, AB T2e 7x9
royal lepage benchmark
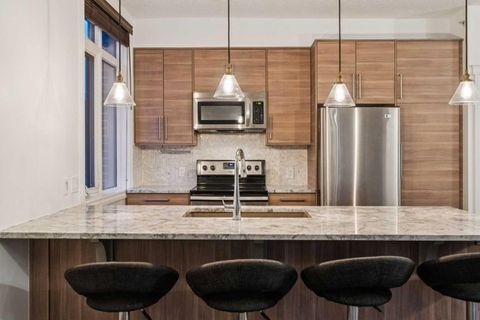
Experience the best of urban living in this stunning condo, perfectly positioned just steps from the LRT, downtown Calgary, and the lively, sought-after Bridgeland community. Freshly painted and truly move-in ready, this home delivers modern style, effortless comfort, and unbeatable convenience. Step inside and feel the energy of this bright, open-concept 2-bedroom, 2-bathroom layout with amazing views of downtown Calgary. The sleek chef’s kitchen is a showstopper, featuring premium stainless steel appliances—gas cooktop, wall oven, built-in microwave—and a spacious island that’s perfect for cooking, hosting, or grabbing a quick bite. Extra built-in cabinetry adds both function and flair. With central A/C, you’ll stay cool all summer long, and the expansive living area creates the perfect backdrop for entertaining or unwinding after a busy day. The primary bedroom offers a generous walk-in closet and ensuite bathroom with walk-in shower, while the second bedroom—ideal for guests or a home office—boasts impressive downtown views and sits next to a stylish 4-piece bathroom complete with a relaxing soaker tub/shower combo. This unit also includes a titled underground parking stall, a same-floor storage locker for added convenience, and plenty of indoor visitor parking for your guests. The building is packed with amenities designed to elevate your lifestyle: a fitness room, guest rental unit for family visits, party room and theatre including private BBQ and garden patio area—all at your fingertips. Your condo fee also includes heat, water and gas! Love the outdoors? You’re just steps from the Bow River and its scenic pathway system, perfect for cycling, jogging, or peaceful evening strolls. And when it’s time to explore, Bridgeland’s trendy restaurants, cozy cafés, local pubs, and vibrant community scene are right outside your door. Whether you're commuting downtown, discovering the charm of Bridgeland, or relaxing in your stylish new home, this condo delivers the perfect blend of excitement, comfort, and modern living.

2 beds
2 baths
612 sqft
515 4 Avenue Ne 102, Calgary, AB T2e 0j9
century 21 bravo realty
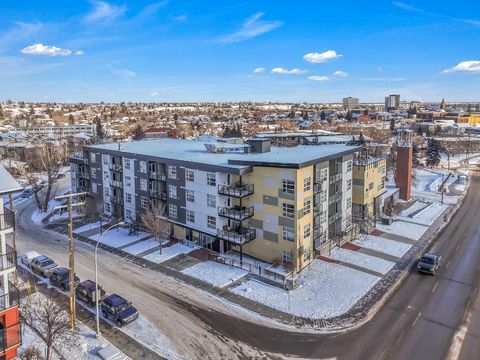
~UPGRADED WITH AIR CONDITIONING~, LOCATION, PROXIMITY, and AFFORDABILITY awaits! Fantastic opportunity to own as an investor, a first-time home buyer, or a downsizer in the trendy and sought-after inner-city community of BRIDGELAND. This cozy 2-bedroom, 2-bathroom, with 1- titled underground parking & assigned storage space is all you need! Offering custom built-in appliances, two-tone kitchen cabinetry, Quartz countertops, and laminate flooring seen throughout! This unit delivers with an open-concept layout, modern finishes featuring a blend of urban convenience, and a twist of European flair! Primary bedroom with a private 4pc-ensuite, and secondary bedroom well-appointed in size can double up as an office, both rooms come with built-in wardrobes and located opposite of floor plan which makes for optional roommate living enjoyable and practical. This unit is quiet & south-facing, with a private patio entrance/door via the exterior building (southside), allowing for quick/easy access to your unit. Take advantage of the building's unique amenities, including a PET-WASH station, a boutique style fitness/yoga area, and a RARE rooftop patio/terrace with communal spaces, for get-togethers, shared experiences, and BBQ mealtimes - all while enjoying unobstructed views of Calgary’s downtown skyline! Features: INSUITE laundry | Private patio/balcony with gas hook-up for all your fresh-air and BBQ needs. Electric Mounted fireplace | GAS Cook-top |building elevator to access all floors | Wheel-chair accessibility if needed | An UNBEATABLE location, with shops, cafes, playgrounds, schools, convenient public transit, paved walkway/pathway systems, and award winning restaurants-all within a 1km radius! Don't delay and book your private showing today!

6 beds
4.5 baths
2,652 sqft
809 Drury Avenue Ne, Calgary, AB T2e 0m3
real broker
This stunning property is nestled away on one of Bridgeland’s most coveted streets and features a self contained 2-bedroom legal suite and DT Skyline Views! With over 3600 sq ft of developed space and well-appointed in high end luxurious custom finishings. As you enter the home you are greeted by the lavish 7” inch plank white oak hardwood flooring and flooded with natural light with massive windows and 11-foot ceilings. Chefs Dream Kitchen with tons of two-tone white oak and dark cabinetry, 10 ft oversized waterfall quartz island, white porcelain backsplash, and with commercial grade appliances with 6 burner gas range, paneled fridge, and built in oven, microwave, and coffee machine. Open to the spacious living room with feature floor to ceiling tile faced gas fireplace. Formal dining area with large picture window and feature black slated wall. A large office/den/bedroom and gorgeous full 4-piece bathroom complete the well laid out main floor. Head upstairs to the master suite with spa-like ensuite bathroom with “his and her” quartz undermount sinks, designer light fixtures, under cabinet lighting, wall to wall mirrors, walk-in closet, and massive walk-in double shower with dual rainfall shower heads, floor to ceiling tile and 10mm glass! An additional 3 good sized bedrooms, upper floor laundry room, and another 2 full bathrooms for all your family's needs. Expansive bonus room/family room with built-in wet bar, fireplace feature wall, and large balcony with DT views is the main hub of the home. Great for entertaining, watching the big game, or movie nights! A legal 2-bedroom basement suite with the same luxurious finishings carried throughout! Large kitchen, family room with Napoleon fireplace wall, good sized bedrooms, separate laundry, and full 4-piece bathroom. Can be accessed from the main floor or its own separate entrance. Great space for nanny, mother-in-law, teenagers or mortgage helper! Oversized double attached garage with large, paved driveway that can fit another 4 cars if needed! Home Equipped with central A/C for those hot summer days and a fully fenced low maintenance yard space with patio. All this on a quiet tree-lined, one-way street just minutes to DT core and steps to all the trendy shops, cafes, restaurants and bars Bridgeland has to offer. This home is a must see and will be sure to impress with the thought put into the details and design!

— bed
— bath
3,190 sqft
411 6 Street Ne, Calgary, AB T2e 3y2
re/max realty professionals
OPEN HOUSE ON SUNDAY MAY 17 FROM 2-4 pm. Rare opportunity to own a 2-storey legal 4-plex (2 front + 2 back) with 4 Separate meters and 5 parking stalls in the heart of Bridgeland. Situated on an M-CG d111 zoned lot, this property offers excellent holding income with strong future redevelopment potential. Located in one of Calgary’s most sought-after inner-city communities, just minutes to downtown, transit, parks, and vibrant local amenities. High-demand rental location with long-term upside—perfect for investors looking to secure a prime asset in a rapidly growing area.

2 beds
1 bath
811 sqft
830 Centre Avenue Ne 204, Calgary, AB T2e 9c3
century 21 bravo realty
Welcome to the prestigious Bella Citta building, located in the heart of Calgary’s vibrant inner city Bridgeland community. This spacious 811 sq. ft. second-floor unit offers a thoughtfully designed layout featuring one large bedroom plus a second room, perfect for a dedicated home office or guest space. The primary bedroom is connected to the one bath for convenience. The bright, open-concept living area leads to a private west-facing balcony where you can enjoy the evening sunlight and views of the downtown Calgary skyline. The kitchen features espresso kitchen cabinets, stainless appliances along with a dishwasher and microwave hood fan. It has hardwood and tile flooring and uses in-floor heating so the whole space is warm, it also has a built-in wall-mounted air conditioner to cool it off when temperatures get hot. The apartment also comes complete with the essential urban conveniences of one secure underground parking stall that has bike storage and a car wash. There is also a dedicated storage locker. The community of Bridgeland, often called Calgary’s "Little Italy," is celebrated for its historic charm and modern "Main Street" energy. The location is truly unbeatable for those seeking an active and convenient lifestyle. Murdoch Park is situated directly across the street, providing immediate access to a playground and expansive green space with community events, hosting the popular Bridgeland Riverside Farmers' Market all summer long. You are steps away from the eclectic shops and award-winning dining of 1st Avenue, including local favorites like Blue Star Diner, Shiki Menya, OEB Breakfast Co and Village Ice Cream. For the outdoor enthusiast, the building offers seamless access to the Bow River pathway system and an extensive network of dedicated bike lanes, making a commute to the downtown core both scenic and efficient. Families and students will appreciate the proximity to highly-regarded schools such as Riverside School(Alternative Science Program K-9) and Calgary Classical Academy School (Public Charter School). While a quick transit or bike ride connects you to SAIT and the University of Calgary. Experience the perfect blend of modern comfort and urban energy with a deep-rooted community spirit in one of the city's most walkable and sought-after neighborhoods. Don't wait to book your private showing today!

2 beds
1 bath
1,015 sqft
659 4 Avenue Ne 106, Calgary, AB T2e 0j9
cir realty
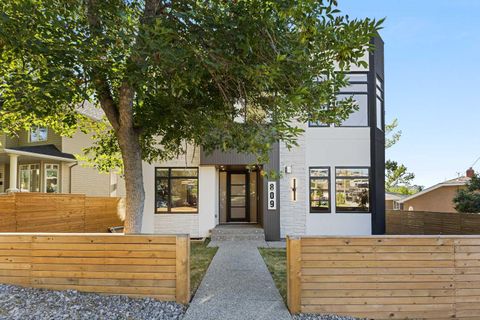
Exceptional value in one of Calgary's most sought-after inner-city communities! Now offered at just $250,000, this spacious over 1,000 sq. ft. two-bedroom condo delivers an incredible combination of size, location, convenience, and lifestyle that's becoming increasingly difficult to find. Perfectly situated in the heart of vibrant Bridgeland, this bright and secure ground-floor home offers a thoughtfully designed layout with generous principal rooms and an expansive south-facing patio—a rare outdoor retreat that's ideal for entertaining, morning coffee, gardening, or simply relaxing in the sunshine. The functional kitchen features timeless white cabinetry, quality appliances, and ample counter space, flowing effortlessly into the open-concept dining and living areas where large windows fill the home with natural light. Both bedrooms are generously sized, offering flexibility for guests, roommates, or a home office, while the well-appointed four-piece bathroom, in-suite laundry, and dedicated storage room provide everyday convenience. Additional features include secure underground parking, a pet-friendly building, and condo fees that include all utilities except electricity and internet, making ownership both affordable and predictable. Enjoy one of Calgary's most walkable neighbourhoods with Bridgeland's renowned cafés, restaurants, boutique shopping, parks, river pathways, the Calgary Zoo, TELUS Spark, and the Bridgeland LRT Station all just moments from your door. Downtown is only minutes away, making this an ideal home for professionals, first-time buyers, downsizers, or investors alike. Finding over 1,000 square feet, underground parking, in-suite laundry, and a massive south-facing patio in Bridgeland at this price is an exceptional opportunity. Don't miss your chance to own in one of Calgary's premier inner-city communities.

5 beds
4.5 baths
2,521 sqft
201 12 Street Ne, Calgary, AB T2e 4p7
royal lepage benchmark
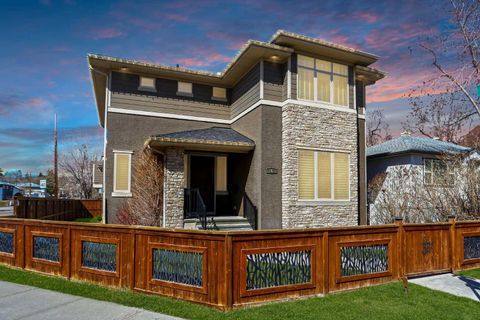
Welcome to this exceptional, one-of-a-kind custom residence in Bridgeland, one of Calgary’s most sought-after inner-city communities. This remarkable property immediately stands out with its LEGAL 832SQFT EXECUTIVE SUITE ABOVE THE OVERSIZED TRIPLE CAR GARAGE & an impressive 4200SFT+ OF TOTAL LIVING SPACE, offering unmatched luxury & income potential. Complemented by 9ft ceilings & hand-scraped hickory floors, you will be blown away by the elegance of the main floor with its grand living room with stone-facing fireplace accented by built-in cabinets, open concept formal dining room with built-in hutch & showpiece chef’s kitchen with granite counters, island with cast iron farmhouse sink, butler’s pantry & the stainless steel appliances include an Electrolux fridge/freezer (36” each) & double convection ovens, 36” gas cooktop & wine fridge…ALL FROM JENN-AIR. The hickory floors continue up to the 2nd floor & into the 3 big bedrooms; the private West-facing owners’ retreat has a large walk-in closet & luxurious ensuite with free-standing soaker tub & marble-topped double vanities, glass shower & HEATED FLOORS. Completing this level is the family bath with double sinks & laundry room with chute & LG washer/dryer. A 4th bedroom & full bath are in the beautifully finished lower level, along with a home gym with cork floors, another set of laundry hook-ups & rec room with fireplace & 5.1 surround sound, built-in cabinets & wet bar with 150+ bottle capacity wine room with solid maple racks. Main floor also has a fantastic home office & mudroom with built-in lockers & walk-in closet. Fully fenced & landscaped West backyard with covered deck with fireplace & gas BBQ line, hot tub with pergola & access into the detached 3 car garage…equipped with workbench & built-in cabinets, 220V & roughed-in for electric heater). And the piece-de-resistance is the SELF-CONTAINED & AIR CONDITIONED 832SQFT 1 BEDROOM LEGAL GARAGE SUITE – with its own separate furnace & hot water tank, onsite hardwood floors & quartz counters, living room with fireplace & balcony, maple kitchen with stainless steel appliances (including a new GE dishwasher in 2024) & full bath with adjoining laundry. Additional features of this truly incredible home include HUNTER DOUGLAS blinds & built-in speakers (interior & exterior), new Rinnai tankless water heater (2025), irrigation, 2 vacuflo systems (main house & garage/suite), closet organizers & solid core doors, 6” baseboards, Kohler toilets, triple-pane LUX windows, 9ft ceilings throughout & upgraded insulation. As one of Northwest Calgary’s most desirable & walkable inner-city neighbourhoods, Bridgeland is home to popular parks & schools, trendy restaurants & cafes, boutiques & just minutes to St. Patrick’s Island & the zoo, LRT, the Bow River & downtown.

1 bed
1 bath
688 sqft
990 Centre Avenue Ne 232, Calgary, AB T2e 2m9
century 21 bamber realty ltd.
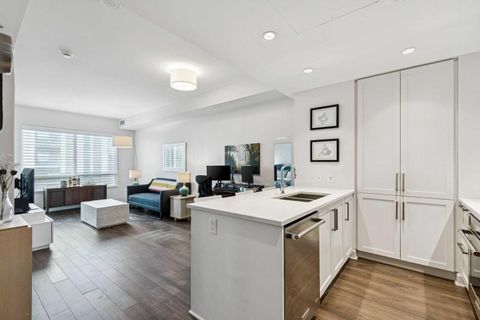
This thoughtfully updated 1-BEDROOM + DEN END-UNIT condo features a fully renovated kitchen with MARBLE COUNTERTOPS, STAINLESS STEEL APPLIANCES, a stylish backsplash, and HARDWOOD FLOORING. Extensive cabinetry provides exceptional storage and functionality. The updated four-piece bathroom offers a clean, modern finish. Located in a SOLID CONCRETE BUILDING, the home provides enhanced soundproofing and long-term durability. With both WEST AND NORTH EXPOSURES OVERLOOKING THE COURTYARD, the space is filled with natural light throughout the day. The OPEN CONCEPT living area is defined by 9-FOOT CEILINGS, contemporary lighting, and a refined feature wall, creating a comfortable setting for both everyday living and entertaining. The spacious primary bedroom includes a large closet and convenient ENSUITE ACCESS, while the den offers a versatile space for a home office or additional storage. Additional convenience includes EN SUITE LAUNDRY. Positioned in the HEART OF BRIDGELAND, directly across from a park that hosts a popular weekly summer farmers’ market, and just a short walk to the C-TRAIN, RIVER PATHWAYS, CAFÉS, RESTAURANTS, AND FITNESS STUDIOS. Additional features include a HEATED UNDERGROUND TITLED PARKING STALL, secure storage locker, bike storage, visitor parking, and a car wash bay. PET-FRIENDLY with board approval.

1 bed
1 bath
541 sqft
46 9 Street Ne 402, Calgary, AB T2e 7y1
remax innovations
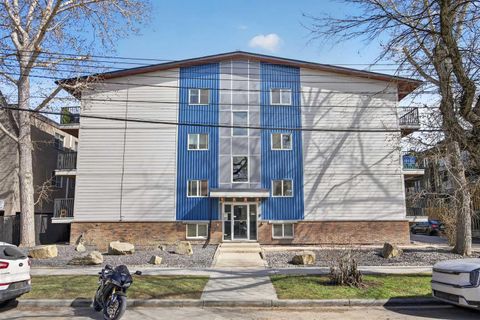
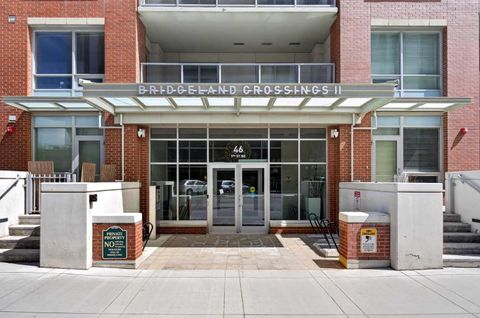
Ideal for those craving the inner-city lifestyle, here’s your chance to get into the premium concrete Bridgeland Crossings II complex located in the heart of the highly desirable community of Bridgeland. This lovely 540 sq ft, 1 bedroom unit is sure to impress with its smartly designed layout that maximizes the space provided & emphasizes functionality. As you step in, be drawn to the well-equipped kitchen offering ceiling height shaker style cabinetry, quartz countertops (also in bathroom), full-size high end stainless-steel appliances (including a 4-burner gas cooktop, Venmar low-profile hoodfan, Fisher Paykel fridge, built-in oven & microwave), chef’s pantry wall, undermounted lighting, & a built-in full length breakfast bar that is ready for any occasion. Nearby, the inviting general living area is perfect for entertaining & relaxing while leaving ample space for a dedicated dining area or can be re-configured to your own liking & needs. Feel comfortable & rejuvenated having tall ceilings complimented by the chic light colour palette throughout, while the large windows & covered balcony allow you to soak in the urban environment. When you are ready to wind down for the evening, the well sized master bedroom beckons (with enough space for nightstands on each side), while a serene full 4-piece bathroom (w/ jack & jill access), & dedicated laundry closet (w/ full-size front loading washer & dryer) are all close by to complete the package. Important features include; high quality laminate & tile flooring throughout main living areas & bathroom, central AC, Nest thermostat, BBQ gas line, a titled heated indoor parking spot (located nearby on the 1st floor), separate same floor storage locker (easy access & no more dusty belongings!), & all window coverings (Maxxmar sunshine blinds) already done. Beyond the home, the building offers impressive amenities including fitness centre, outdoor courtyard (w/ BBQs), yoga studio, owner’s lounge/theatre room, guest suite, bike storage, & dog wash station. Be spoiled by the great location; enjoy the convenience of having some of the most popular shops, restaurants, & amenities that Bridgeland is known for being steps away; while numerous parks (Riverside Park, Tom Campbell’s Hill, St Patrick’s Island), the Bow River pathways, LRT station, Calgary Zoo, Telus Spark, & Downtown are all nearby – the perfect blend to satisfy both work & play. Ideal for a diverse range of buyers or those looking to add a solid piece to their investment portfolio; come view this well-rounded condo today!

2 beds
1 bath
762 sqft
626 2 Avenue Ne 202, Calgary, AB T2e 0e8
kic realty
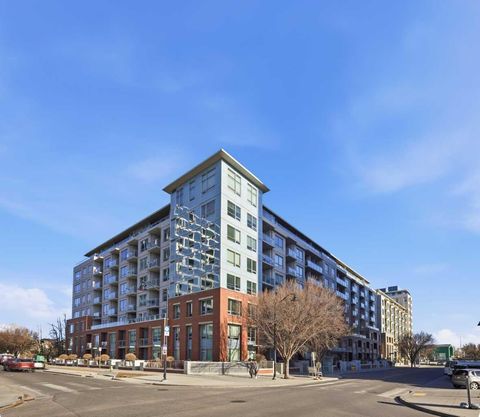
Fantastic opportunity for first-time buyers or a great investment property! This west-facing 2-bedroom corner unit is ideally located within walking distance to downtown and the river pathways. The functional layout features a maple kitchen with ample counter space, a designated dining area, and a bright living room with access to the private balcony. The unit is complete with two well-sized bedrooms, a full 4-piece bathroom, and convenient in-suite laundry. Enjoy the benefits of an inner-city location close to transit, shops, restaurants, and everyday amenities. This property offers excellent potential for buyers looking to add value with some TLC or investors alike. Don’t miss this opportunity—book your showing today!

2 beds
2 baths
833 sqft
46 9 Street Ne 419, Calgary, AB T2e 7y1
exp realty
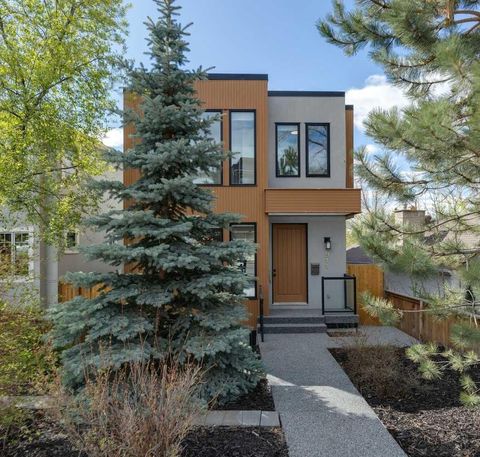
Bridgeland is one of those neighbourhoods that people move to once and never want to leave. The walkability, the food scene, the parks, the river, it all adds up to a lifestyle that's genuinely hard to replicate anywhere else in Calgary. This condo sits right in the middle of it. Two bedrooms, two bathrooms, 833 sq. ft. of air-conditioned living space and two private balconies, one off each bedroom. That last detail matters more than it sounds. Most condos give you one shared outdoor space, if that. Here, both bedrooms have their own access to fresh air. Morning coffee or unwinding at the end of the day. The primary balcony has a gas line for summer barbecues, which makes it a proper outdoor extension of the living space, not just a place to store a chair. Inside, the layout is open-concept and well-proportioned, the kind of space that feels larger than the square footage suggests because the flow actually makes sense. Natural light comes through generously, and the finishes are genuinely upscale without feeling cold. The kitchen is the centrepiece: gas cooktop, quartz countertops, KitchenAid and Fisher & Paykel appliances, and sleek cabinetry that gives the whole space a clean, elevated look. This is a kitchen you'll actually want to cook in and entertain from. The living and dining areas connect naturally, giving you room to host without things feeling tight. Both bedrooms are well-sized, and having two full bathrooms in a two-bedroom condo is something you notice immediately when you're comparing options in this market. Step outside and Bridgeland delivers. Murdoch Park is right there, open fields, a playground, tennis courts, a baseball diamond, and pathways that make it a genuine neighbourhood gathering spot. From there, you're connected to the Bow River pathway system, McDougall Park, St. Patrick's Island, and Tom Campbell's Hill Natural Park. The Calgary Zoo and TELUS Spark are a short walk away, and East Village is minutes in the other direction. The food scene alone is worth mentioning. Phil & Sebastian, Made by Marcus, Village Ice Cream, OEB Breakfast Co., Blue Star Diner, UNA Pizza + Wine, La Brezza, Shiki Menya, all within walking distance. Bridgeland Market and Lukes Drug Mart handle your everyday essentials without needing a car. This is a neighbourhood where you can genuinely live car-free if you want to. The Bridgeland/Memorial CTrain station is steps from the front door, putting downtown only minutes away. For anyone commuting, working hybrid, or just wanting the option the access here is hard to beat. Building amenities at Bridgeland Crossings I & II are a real differentiator: fitness centres, yoga studio, guest suite, dog wash station, landscaped courtyard, outdoor lounge and BBQ areas, plus a sports lounge, movie room, and bike hub accessible through the parkade. Titled underground parking and in-suite laundry are included. Book a private showing today!

4 beds
3.5 baths
1,976 sqft
911 Drury Avenue Ne, Calgary, AB T2e 0m3
exp realty
This beautifully designed two-storey home in Bridgeland/Riverside offers exceptional living space and an impressive array of upscale features throughout. Thoughtfully crafted with attention to detail, the home welcomes you with a bright, open-concept main floor filled with natural light. The elegant layout includes a formal dining room, a chef-inspired kitchen complete with quartz countertops, a large island, and premium Viking appliances. The spacious living room features two patio doors leading to an oversized deck with stunning downtown views, creating the perfect space for entertaining or relaxing. This smart home is also home is wired for sound! A striking glass feature wall and open staircase lead to the second level, where you’ll find an impressive primary retreat with breathtaking city views, a large walk-in closet with a skylight with roof access, and a luxurious five-piece ensuite featuring a jetted tub and steam shower. Two additional uniquely designed bedrooms share a stylish three-piece bathroom. Hardwood flooring extends throughout the upper two levels. The fully finished walkout basement adds even more functional living space, offering a comfortable family room, wet bar, glass-enclosed wine room, fourth bedroom, full bathroom, and mudroom. Additional highlights include an oversized single attached garage with in-floor heating, central air conditioning, and a private elevator for added convenience and comfort. Located in the heart of Bridgeland/Riverside, one of Calgary’s most vibrant and sought-after inner-city communities, this home offers an exceptional lifestyle defined by walkability, convenience, and community charm. Just minutes from downtown, residents enjoy easy access to trendy cafés, award-winning restaurants, local boutiques, parks, river pathways, and public transit. Bridgeland/Riverside is known for its strong sense of community, beautiful tree-lined streets, and seamless blend of urban living with neighbourhood character. Whether you’re enjoying a morning coffee at a local café, biking along the Bow River pathways, or taking a short walk to the downtown core, this location offers the perfect balance of luxury living and everyday convenience. For all the photos, community information, and a guided 360 tour, click the links below.

2 beds
2 baths
975 sqft
177 9 Street Ne 101, Calgary, AB T2e 0p4
century 21 masters
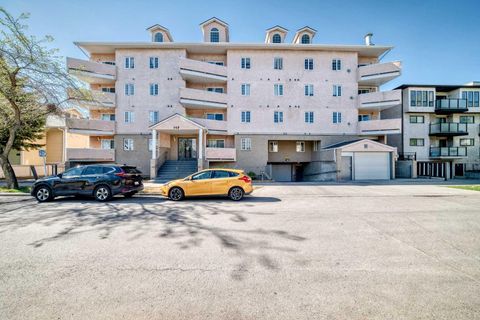
Check out this fantastic condo in the desirable and very walkable Bridgeland with Rooftop Patio & Underground Parking! Bright and spacious 2-bedroom, 2-bathroom condo located in one of Calgary’s most vibrant inner-city communities, Bridgeland. Situated above local shops and cafés, this property offers an unbeatable walkable lifestyle just minutes to downtown, river pathways, restaurants, parks, transit, and everyday amenities. The open-concept layout features large windows, hardwood floors, a functional kitchen with ample cabinetry, in-suite laundry, and a comfortable living area with a fireplace. The primary bedroom includes its own ensuite, while the second bedroom and full bathroom provide flexibility for guests, roommates, or a home office setup. One of the standout features is the private rooftop patio, offering additional outdoor living space and city views in an urban setting. The unit also includes underground parking and secure building access. This property is awaiting it's new owner who can't wait to make it home, and who will enjoy the lifestyle of easy access to coffee shops, dining, shopping, parks, and Calgary’s downtown core, all within walking distance.

2 beds
2 baths
943 sqft
46 9 Street Ne 806, Calgary, AB T2e 7y1
grand realty
Welcome to this exceptional penthouse residence in Bridgeland Crossings II, offering unobstructed southeast-facing views in one of Calgary’s most sought-after inner-city communities. This top-floor unit combines luxury living with the vibrant lifestyle that makes Bridgeland a neighborhood people move to and never want to leave. Featuring 2 bedrooms, 2 bathrooms, and a den, this thoughtfully designed home is highlighted by soaring high ceilings, expansive windows, air conditioning, and a bright open-concept layout ideal for both everyday living and entertaining. The chef-inspired kitchen showcases timeless white cabinetry, quartz countertops, premium appliances including a gas cooktop and built-in Oven and microwave, along with an LG washer and dryer. The spacious living and dining areas flow seamlessly onto the oversized balcony complete with a gas line for BBQing, creating the perfect outdoor extension for relaxing or entertaining while enjoying the beautiful views. The intelligently designed floorplan places the bedrooms on opposite sides of the condo, offering excellent privacy and functionality. The primary suite features a walk-in closet with custom organizers and a luxurious spa-inspired ensuite with dual vanities and a custom glass shower. The second bedroom includes convenient walk-through access to the main bathroom, while the enclosed den provides an ideal space for a home office, study, or flex room. This executive penthouse also includes one titled underground parking stall (#270), assigned storage locker (#12). This outstanding building amenities including fitness centres, yoga studio, guest suite, dog wash station, landscaped courtyard, outdoor lounge and BBQ areas, sports lounge, movie room, and bike hub accessible through the parkade. Residents will love being steps away from Murdoch Park, the Bow River pathway system, St. Patrick’s Island, Tom Campbell Hill, Calgary Zoo, and TELUS Spark. Enjoy some of Calgary’s favourite local spots including Phil & Sebastian, OEB Breakfast Co., Village Ice Cream, Made by Marcus, UNA Pizza + Wine, Blue Star Diner, Shiki Menya, Bridgeland Market, and Lukes Drug Mart, all within walking distance. The Bridgeland/Memorial CTrain Station is just steps from the building, offering quick access to downtown and making car-free living a realistic option. This is more than just a home — it’s an incredible lifestyle opportunity in one of Calgary’s most connected and desirable communities. Book your private showing today.

2 beds
2 baths
1,133 sqft
649 Marsh Road Ne 317, Calgary, AB T2e 5b4
century 21 argos realty
Welcome to Unit 317 at 649 Marsh Road NE — a beautifully maintained condo in the heart of Bridgeland, one of Calgary’s most sought-after inner-city communities. This spacious 2-bedroom, 2-bathroom home offers over 1,100 sq. ft. of comfortable living space, thoughtfully designed for both everyday living and entertaining. The bright, open-concept layout features a generous living room with large windows and a cozy gas fireplace, while the well-appointed kitchen showcases white cabinetry, stainless steel appliances, ample counter space, and a functional dining area. The large primary retreat includes excellent closet space and a private ensuite, while the second bedroom provides flexibility for guests, roommates, or a home office. Enjoy the convenience of in-suite laundry, underground parking, and a private balcony perfect for relaxing. Located just steps from the Bow River pathway system, parks, cafés, restaurants, transit, and downtown Calgary, this home offers the ideal balance of urban convenience and neighbourhood charm. Pride of ownership is evident throughout — an exceptional opportunity for professionals, first-time buyers, or investors alike.