3 beds
3 baths
2,486 sqft
100 10a Street Nw 801, Calgary, AB T2n 4t3
purpose realty

Search saved!
You'll be the first to know when new homes hit the market.
Price Range
Filters
Click and drag to draw your search.
Map types
Sort:
No results found in this region.

3 beds
3 baths
2,486 sqft
100 10a Street Nw 801, Calgary, AB T2n 4t3
purpose realty
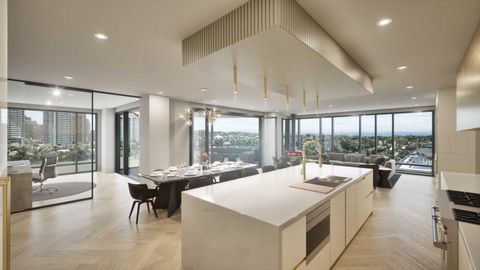
Perhaps the finest 2500 square foot offering in Calgary, brand new in The Kenten. Welcome to your dream single-level residence in the sky with 130 feet of glass, 3 elevations, overlooking the river, trees, cityscape. Optional 4 Bedroom 3 Bathroom, Masterfully designed by architects Davignon and Martin, The Bow is designed to give Calgarians an inner-city experience without sacrificing the comforts appreciated in an executive home. As you step in, you are greeted by a sweeping view of the river; floor to ceiling triple-pane windows with a 10 foot ceiling; a massive open concept kitchen, living, and dining room designed to entertain your family and friends. Enjoy a gourmet kitchen with Sub-Zero & Wolf appliances including a dedicated fridge and freezer, an abundance of storage, a bar, wine wall, and a floating fireplace that all flow towards your opening wall system. Step out onto your large terrace overlooking the beautiful Bow River. Enjoy a spacious primary bedroom with custom millwork, walk-in closet, and 6 piece ensuite bathroom with a floating tub, heated floors, and double shower with steam. The second bedroom comes with it's own walk-in closet and ensuite bathroom, and the third bedroom comes with a cheater ensuite bathroom and a built-in murphy bed with room for a desk. An huge riverfront den and laundry room complete the residence accompanied by 2 bike racks, 2 titled storage lockers, and 3 titled parking stalls. There are 3 Modern palettes to choose from that can be further customized to your liking. The Kenten features over 8,000 square feet of amenities including a sky lounge, gym overlooking Kensington, golf simulator, sauna, hot tub, concierge, guest suites, car wash, and more. Explore a simplified lock and leave lifestyle you didn't know was possible, with 250+ shops and restaurants in Kensington and river pathways stemming from one end of the city to the other. Now preselling, our Sales Centre is open for viewings by private appointment. With only 44 residences, don't miss this once in a lifetime opportunity to live at the most interesting corner in Calgary.

3 beds
3 baths
2,230 sqft
100 10a Street Nw 905, Calgary, AB T2n 4t3
purpose realty
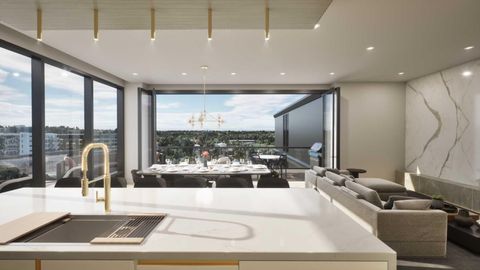
Welcome to your dream single-level Penthouse with your own private riverfront rooftop patio at The Kenten. Masterfully designed by architects Davignon and Martin, The Sable spans 96 feet of glass with 11 foot ceilings and both sunrise and sunset elevations. As you step in, you are greeted by a large living space with triple pane windows overlooking the river; featuring an beautiful kitchen, living, dining, and 450 square foot wrap around balcony, all designed to entertain your family and friends. Enjoy a gourmet kitchen with Sub-Zero & Wolf appliances, gas range, custom millwork, walk-in pantry, and fireplace that all flow towards your opening wall system. The large primary bedroom has an office/den, a large walk-in closet, and a 6-piece ensuite bathroom with a floating tub and heated floors., and a steam shower. The second bedroom come has it's own ensuite bathroom, and a 3rd bedroom and bathroom complete the residence. The penthouse is accompanied by 2 bike racks, 2 titled storage lockers, and 3 titled parking stalls or garage conversion. There are 3 modern palettes to choose from that can be further customized to your liking. The Kenten features over 8,000 square feet of amenities including a sky lounge, gym overlooking Kensington, golf simulator, sauna, hot tub, concierge, guest suites, car wash, and more. Explore a simplified lock and leave lifestyle you didn't know was possible, with 250+ shops and restaurants in Kensington and river pathways stemming from one end of the city to the other. Now in construction, our sales center is open for viewings by private appointment. With only 44 residences, don't miss this once in a lifetime opportunity to live at the most interesting corner in Calgary.

2 beds
2 baths
1,503 sqft
100 10a Street Nw 306, Calgary, AB T2n 4t3
purpose realty
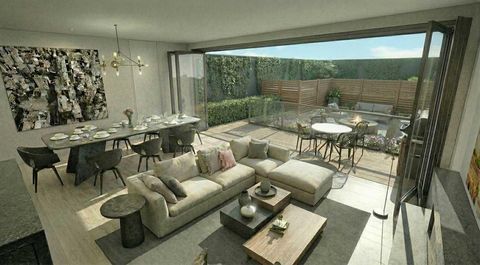
Welcome to your dream single-level residence with unbelievable outdoor space at The Kenten. Masterfully designed by architects Davignon and Martin, The Riley is designed to give Calgarians a spacious luxury option for people coming from both a smaller condo or a larger home. As you step in, you are greeted by a large 22-foot wide open concept space with floor to ceiling triple-pane windows; featuring an beautiful kitchen, living, dining, and 400 square foot deck plus lower patio, all designed to entertain your family and friends. Enjoy a gourmet kitchen with gas range, custom millwork, built-in pantry, and fireplace that all flow towards your opening wall system and outdoor space. The large primary bedroom has balcony access, a large walk-in closet that can be converted to partial storage, and a 5-piece ensuite bathroom with a floating tub and heated floors. The second bedroom comes with a built-in murphy bed and a glass wall separating the office area. An additional bathroom and laundry room complete the residence accompanied by 2 bike racks, 2 titled storage lockers, and 2 titled parking stalls. There are 3 modern palettes to choose from that can be further customized to your liking. The Kenten features over 8,000 square feet of amenities including a sky lounge, gym overlooking Kensington, golf simulator, sauna, hot tub, concierge, guest suites, car wash, and more. Explore a simplified lock and leave lifestyle you didn't know was possible, with 250+ shops and restaurants in Kensington and river pathways stemming from one end of the city to the other. Now in construction, our sales center is open for viewings by private appointment. With only 44 residences, don't miss this once in a lifetime opportunity to live at the most interesting corner in Calgary.

— bed
— bath
— sqft
227 10 Street Nw, Calgary, AB T2n 1v5
terra legacy real estate group

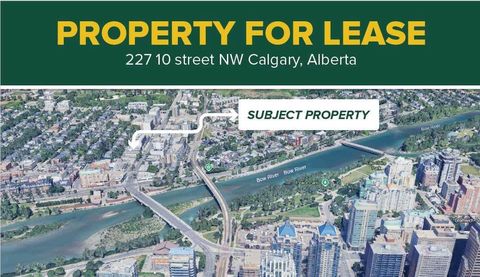
Available: 2nd floor office space (medical currently) 905 square feet. -Located in the heart of Kensington -Steps away from Sunnyside C Train Station and city parking -Walkers paradise -Over 250 unique shops, restaurants and services

1 bed
1 bath
450 sqft
110 18a Street Nw 305, Calgary, AB T2n 5g5
royal lepage blue sky
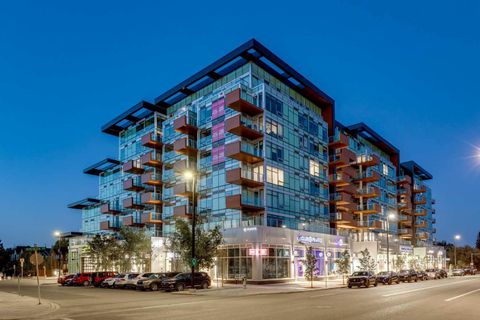
The residence is located in the heart of Kensington, a central community in Calgary. It is situated on the 3rd floor of a concrete building. Step into this beautifully finished suite that blends modern design with practical comfort. Featuring a bright bedroom with a walk-in closet, a sleek 4-piece bathroom, and an open living area that flows into a contemporary kitchen with stylish cabinetry and stainless fixtures — every inch of this space feels fresh and thoughtfully designed. The hallway offers a seamless layout, enhanced by recessed lighting and warm wood-style flooring throughout. Perfect for a small family, guests, or rental potential, this suite offers a private and functional retreat with all the modern essentials. The unit includes a private covered balcony, underground parking, and secure storage area. Additional amenities include a gym, secure underground bike storage, and a dedicated workplace station area.

3 beds
2 baths
1,064 sqft
110 18a Street Nw 423, Calgary, AB T2n 5g5
remax innovations
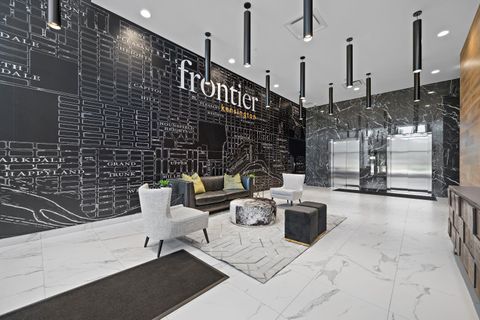
Welcome to Frontier by Truman Homes in the heart of West Hillhurst. This brand-new 3 Bedroom, 2 Bathroom condo offers over 1,060 sq. ft. of modern living space, complete with TWO TITLED HEATED UNDERGROUND PARKING stalls and a secure storage locker conveniently located on the same floor as the unit. The open-concept layout is enhanced by 9-foot ceilings, wide-plank flooring, and contemporary finishes. The kitchen is appointed with quartz countertops, full-height cabinetry, stainless steel appliances, and a gas range, combining modern design with everyday functionality. A private balcony extends your living space outdoors, complete with a gas hookup for your BBQ. The primary suite includes its own ensuite, while two additional bedrooms provide flexibility for guests, family, or a home office. The 5-piece main bathroom with dual sinks adds both style and convenience. Additional highlights include in-suite laundry and central air conditioning. Residents enjoy access to a fitness centre, co-working lounges, a landscaped courtyard, secure bike storage, and visitor parking. Located just steps from Kensington’s cafés, shops, and dining, and only minutes from the Bow River pathways and downtown Calgary, this home is ideal for those seeking convenience and a low-maintenance lifestyle. Everyday amenities are at your doorstep with FreshCo, Crave Cupcakes, C+C Coffee, a Pilates studio, and Metro Liquor all within the community.

2 beds
2.5 baths
1,048 sqft
110 18a Street Nw 260, Calgary, AB T2n 5g5
re/max first
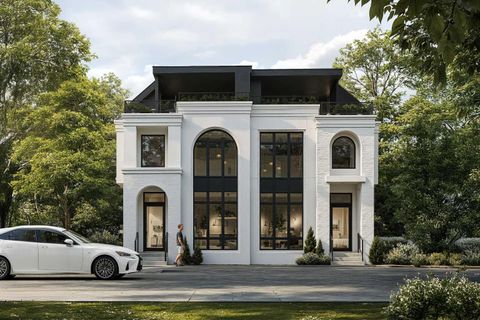
Discover this distinctive 2-Bedroom, 2.5-Bath residence in Frontier—Truman’s newest boutique development ideally located in the heart of vibrant Kensington. This rare multi-level home offers a thoughtfully designed layout that perfectly blends style, comfort, and functionality. The upper level entry welcomes you into the bright, open-concept living space featuring a modern kitchen with quartz countertops, full-height cabinetry, and stainless steel appliances. The kitchen flows seamlessly into the spacious dining and living areas, complemented by a convenient half bath—perfect for entertaining or relaxing in style. Downstairs, the private lower level hosts two well-appointed bedrooms, including the primary suite with its own ensuite bathroom, along with a secondary full bath. From this level, residents enjoy direct access to the building’s boutique-style amenities, including the fitness centre and co-working spaces. Situated just steps from Kensington’s boutique shops, top-rated restaurants, trendy cafés, the Bow River pathways, LRT access, and downtown Calgary, this home offers the ultimate in connected urban living. Photo gallery of a similar unit; finishes may vary.

4 beds
4.5 baths
2,653 sqft
2716 3 Avenue Nw, Calgary, AB T2n 0l7
re/max house of real estate
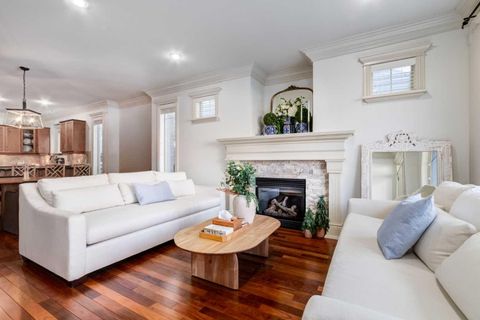
Located in WEST HILLHURST, this modern SEMI-DETACHED NON SUITED infill delivers the kind of layout and design that simply works for inner-city living. Clean architecture, generous windows, and multiple outdoor spaces set the tone and well-suited for daily life near the river, downtown, and some of Calgary’s most established amenities. A defined foyer creates a proper sense of arrival and keeps the main living areas feeling calm and composed. Just off the entry, a POCKET OFFICE with built-ins and glass detailing offers a dedicated work or study space without disrupting the flow. The main floor opens into a dedicated dining area that naturally connects to the kitchen, creating an easy rhythm for daily life. The kitchen anchors the home with a large island featuring bar seating and an integrated sink. The appliance layout is designed for real use, keeping prep and cooking zones efficient and intuitive, with a full-size side-by-side fridge/freezer, gas cooktop, and wall oven. A BUILT-IN PANTRY provides generous storage while maintaining clean sightlines. At the back of the home, the living room feels warm and inviting with a GAS FIREPLACE and expansive patio doors that open to the CONCRETE PATIO, extending the living space outdoors. A discreet powder room and a well-designed MUDROOM with BENCH AND HOOKS complete the main level. Upstairs, the second floor is dedicated to rest and privacy. The primary bedroom is a calm retreat, finished with a TRAY CEILING that adds subtle architectural interest. The ensuite includes a FREESTANDING TUB, dual sinks, and a separate shower with bench seating. Two additional bedrooms are thoughtfully positioned away from the primary and share a full bathroom with dual sinks, and the laundry room is placed right in the middle of the layout for ease. The upper loft level adds a lifestyle layer rarely found in inner-city homes. A spacious loft with a BAR and sink works as a media lounge or entertaining space, while a FLEX ROOM adapts easily as an office or guest room, complete with a private 4-pc ensuite. Outside, a TWO-TIER BALCONY offers an outdoor retreat, creating a private, elevated escape with room to relax or host w/ TV wall and FIREPIT. The fully developed basement continues the theme of flexibility and function. A large rec room is paired with a SECOND WET BAR and an OFFICE OR GYM space adapts easily to your needs. A 5th bedroom with walk-in closet and a full bath makes this level comfortable for guests or extended family. Located in WEST HILLHURST, this home is minutes from the Bow River pathway system, West Hillhurst Community Centre, and Helicopter Park. Nearby schools include West Hillhurst School, Queen Elizabeth School, and Westmount Charter School. Kensington’s shops, cafes, and services along Kensington Rd and 10 S NW are close at hand, with quick access to downtown, Foothills Medical Centre, Alberta Children’s Hospital, and Memorial Dr. A walkable, established inner-city lifestyle with everything within reach.

3 beds
3.5 baths
1,462 sqft
2413 2 Avenue Nw 1, Calgary, AB T2n 0h5
real broker
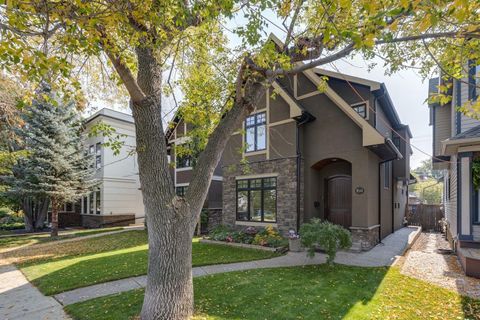
Welcome to the Brownstones of West Hillhurst. Presenting this unique opportunity to own a timeless and traditionally crafted home designed by locally acclaimed architect John Hadden. This highly sought-after location is walking distance to the trendy Kensington district featuring fine cafes, restaurants and retail shops. Minutes away from the University of Calgary and convenient access to downtown, this home is perfect for all demographics. This exceptional 3-bedroom front unit offers over 2100 square foot of living space, enhanced by luxurious finishes, soaring 9’ ceilings, crown moulding, recessed pot lighting, exquisite trim and hardwood floors. The home opens effortlessly into the living room featuring a cozy stone faced gas fireplace with mantle and overlooks your private north facing fenced patio allowing for abundant sunlight, creating a bright and welcoming atmosphere. Beyond the living room you will find the dedicated dining room which flows into a culinary dream. The impressive gourmet kitchen features a gas range and convection oven, 20 amp outlets, under-cabinet lighting, Frigidaire Gallery stainless steel appliances, built-in drawer microwave, shaker panel stained maple cabinets and rich granite counters. The laundry room with wash sink and 2-piece bathroom complete the main floor. On the upper level, the primary bedroom is detailed with elegant wainscoting, vaulted ceiling with remote operated ceiling fan and walk-in closet with custom organization. The spa inspired 5 piece ensuite features dual vanities, an oversized soaker tub and a standalone glass shower. The second bedroom includes 2 large closets and jack-and-jill 4-piece bathroom. Venture into the fully finished basement, a flexible space ideal for relaxation, entertainment or extra workspace. Here you'll find a generous recreation room featuring a dry bar with bar fridge, wine rack and granite counter top. An additional bedroom with private 4-piece bathroom, large storage room and utility room completes this lower level. Low monthly condo fees take care of all exterior yard maintenance, irrigation, snow removal, garage utilities and more. Welcome to a thoughtfully designed residence that offers a traditional style with an exceptional location —welcome home to the Brownstones.

4 beds
3.5 baths
2,133 sqft
1727 Bowness Road Nw, Calgary, AB T2n 3k3
re/max house of real estate
WOW! This exceptional stone and stucco residence seamlessly blends elegance, superb craftsmanship, and comfort in one of Calgary’s most sought after inner city communities. Showcasing luxury finishings throughout, this impeccably maintained home offers refined living just steps from Kensington Village, Bow River pathway system, downtown, hospitals, and everyday amenities. A grand inspired foyer welcomes you with a dramatic curved wood staircase, in-floor heated ceramic tile, floor-to-ceiling windows, and a skylight that fills the space with natural light. At the front you'll find a private office with French glass doors, coffered ceilings, and solid wood built-ins that overlooks the green space, creating an ideal work from home setting. Rich hardwood flooring leads into the heart of the home where the gourmet chef’s kitchen features panelled high-end appliances, including a Wolf 6-burner gas stove and Sub-Zero refrigerator, glass tile backsplash, custom cabinetry, and a large centre island designed for both entertaining and everyday living. The coffered-ceiling dining room provides an elegant setting for hosting, while the spacious living room showcases a stone-faced fireplace, built-in surround sound, and French doors that open to the sunny backyard patio. The mudroom has custom built-ins, seating and convenient access to the oversized heated garage. The curved staircase leads to a thoughtfully designed upper level featuring three bedrooms and a well-appointed laundry room complete with sink, storage, and counter space. The front bedroom boasts vaulted ceilings and a custom walk-in closet, while the middle bedroom includes a built-in window bench and generous closet space. The primary retreat is truly breathtaking, with French doors framing downtown views and a bright south exposure. A two-way gas fireplace connects the bedroom to the spa-inspired ensuite, complete with deep soaker tub, dual vanities, large steam shower with rainfall fixture, and a custom walk-in closet with built-ins. The extended fully developed lower level expands the home’s functionality with a cozy family room and fireplace, games area, wet bar, and a fully equipped wine room. A discreet hidden panic room is located behind the wine cellar. This level also includes a spacious fourth bedroom with walk-in closet, a spa-style bathroom with oversized steam shower, and a home gym with mirrors, built-in bench, and TV. Outdoor living is equally impressive with a sunny south facing yard, built-in pergola on deck, gas line for a BBQ or fire table, low-maintenance landscaping, and aggregate walkways at both the front and back. Additional features include A/C, solid core doors, multiple zones in-floor heating, extensive custom millwork, a newer furnace, washer and dryer, solid core doors & built-ins, and a newer garage door. Located in Hillhurst, one of Calgary’s most walkable and connected communities, this home is steps to grocery stores, restaurants, shopping, River pathways, downtown, and Hospitals!

3 beds
2 baths
1,083 sqft
2824 Parkdale Boulevard Nw, Calgary, AB T2n 3s8
re/max real estate (mountain view)
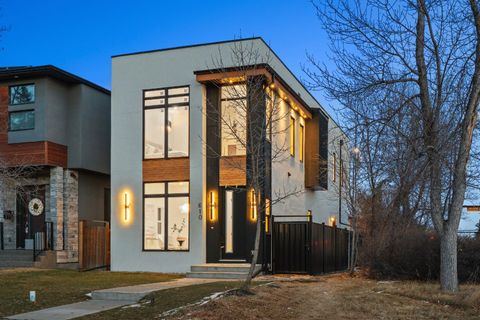
Exceptional Riverfront Property in West Hillhurst – Endless Potential! Location, Location, Location! This rare gem offers over 100 feet of prime inner city frontage when purchased together with 2820 Parkdale Blvd. Boasting the newly approved R-CG zoning, the development possibilities are truly limitless! Situated in the highly coveted inner-city community of West Hillhurst, this property is perfectly positioned to maximize both convenience and lifestyle. Just minutes from downtown Calgary, you'll have easy access to the vibrant shops and restaurants of Kensington, Foothills Hospital, the University of Calgary, and the stunning Bow River pathway – ideal for biking, walking, or simply enjoying nature. The charming home currently features three spacious bedrooms and two full bath, making it a perfect investment property until you're ready to bring your development vision to life. Don't miss this incredible opportunity to own a piece of Calgary's future! Act fast – properties like this don't come around often!

5 beds
3.5 baths
2,070 sqft
610 24a Street Nw, Calgary, AB T2n 2s4
century 21 bravo realty
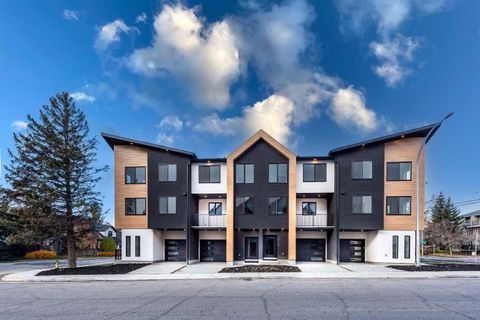
Unbeatable Price & Legal Two Bedroom Basement Suite. This beautifully finished home offers a sophisticated living experience in one of Calgary’s most sought-after neighbourhoods, combining elegant design with exceptional practicality. The main level features an inviting dining area that transitions smoothly into a modern kitchen appointed with premium appliances, an oversized pantry, quartz countertops, full-height cabinetry, and generous workspace for both everyday cooking and entertaining. The bright and comfortable living room is centered around a gas fireplace set against a brick-accented feature wall with custom shelving, while large sliding doors extend the living space to a spacious backyard ideal for outdoor gatherings. A stylish powder room and a well-planned mudroom complete the main floor. Upstairs, the tranquil primary bedroom includes detailed wall accents, a luxurious ensuite with a dual vanity, a deep soaking tub, a walk-in shower with steam rough-in, and a large walk-in closet. Two additional bedrooms share a beautifully finished full bathroom, and a dedicated laundry room adds convenience. A standout feature of this property is the fully developed legal basement suite, offering two bedrooms, a full bathroom, a complete kitchen, and its own living area, making it an excellent option for rental income, multigenerational living, or hosting long-term guests. Situated on a fully fenced lot with a double detached garage and located near parks, restaurants, shopping, and all the energy of the Kensington district, this home provides a perfect blend of lifestyle and flexibility while remaining close to the Bow River, Downtown, the University of Calgary, SAIT, and the Foothills Hospital. Call today to book a private tour!

3 beds
2.5 baths
1,916 sqft
2402 Westmount Road Nw, Calgary, AB T2n 3n8
re/max first

READY TO MOVE IN, BRAND NEW. Enjoy the skyline views of downtown Calgary at The Opal on Westmount – redefining luxury living in West Hillhurst. A modern contemporary Corner 3-story row home just steps from shops and cafés, the Bow River pathway, and the vibrant amenities of Kensington entertainment district. Designed for those who value elegance, functionality, and convenience, The Opal on Westmount offers a lifestyle that’s deeply connected to nature and city life, all within walking distance to great schools, churches, transit, and outdoor recreational spaces. Situated on the corner of 23 Street and Kensington Road, this home offers unmatched convenience with quick access to downtown, Memorial Drive, and Crowchild Trail. Spanning 1,916 square feet of living space, this townhome is meticulously designed to accommodate active and professional lifestyles. The entry level features a access to the garage and a versatile flex room; ideal for an office, home gym or storing bicycles, skies, and sporting equipment. The main floor has an open-concept layout, starting with a beautiful spacious living room with views of the skyline that features an electric fireplace and a wood slate acoustic feature wall. The gourmet kitchen is designed for entertaining with an 10 ft island that can easily seat 4, shaker-style cabinets, a custom wood-slate hood fan, upgraded kitchen aid appliances, a gas range, and 2 pantries perfect for storage. Lastly, the main floor features a spacious dining area and south-facing windows that bring in ample natural light. The top floor is designed for comfort. The primary bedroom has a vaulted ceiling and features views looking out towards the green hiking trails along the river and Edworthy park. A walk-in closet is hidden behind a pocket door, while the 4-piece ensuite boasts a standing shower and double sinks on an 7 ft vanity, with custom double mirrors on a timeless wallpaper. Two additional well-sized bedrooms that have views of downtown Calgary, a 4-piece main bathroom, and a convenient top-floor laundry complete the space. Throughout the home, contemporary finishes and premium materials add a touch of understated elegance. Sustainability meets convenience as the home is roughed-in for solar panelling and electrical vehicle charging, providing future-forward solutions for today’s homeowners. Outside, the low-maintenance landscaping is practical as it is beautiful with greenspace and a tiled patio with a BBQ gas line. Move in ready! Book your private showing today.

1 bed
1 bath
408 sqft
110 18a Street Nw 440, Calgary, AB T2n 5g5
re/max first
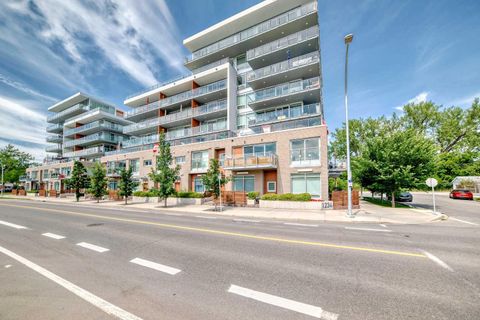
Welcome to Frontier – Truman’s Newest Boutique Condo in the Heart of Kensington! Discover elevated inner-city living in this brand-new 1-Bedroom, 1-Bathroom condo at Frontier, Truman’s latest boutique development located in the vibrant community of Kensington—one of Calgary’s most iconic and walkable neighbourhoods. Thoughtfully designed for urban professionals, first-time buyers, and investors alike, this home perfectly blends modern style with everyday convenience. Inside, you'll find a bright, open-concept layout featuring a designer kitchen with quartz countertops, stainless steel appliances, and full-height cabinetry that flows seamlessly into the inviting living area. The bedroom is a quiet, comfortable retreat, while the bathroom offers sleek finishes and functional design. Residents of Frontier enjoy exclusive access to a beautifully landscaped terrace, a fully equipped fitness centre, stylish co-working spaces, and secure underground bike storage. Located just steps from Kensington’s boutique shops, trendy cafes, top-rated restaurants, the Bow River pathways, LRT access, and downtown Calgary, this home offers an exceptional lifestyle in one of the city’s most desirable urban communities - Kensington. Live Better. Live Truman.

2 beds
2.5 baths
1,335 sqft
1234 5 Avenue Nw 1106, Calgary, AB T2n 0r9
re/max real estate (mountain view)
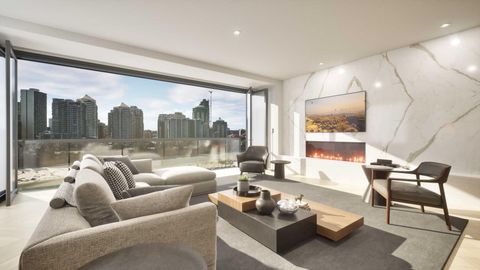
Welcome to a beautifully maintained, barely lived in multi-level townhouse in the heart of Hillhurst. This home is steps from Riley Park and a short walk into 10th street and the Bow River. A wondreful location! The main floor has a large living room with 10ft high ceilings along with large windows facing south. The kitchen is modern with quartz counter tops, SS appliances (gas range), with high end cabinetry. An office/den along with a 2 piece bathroom plus a 2nd door that leads to the lobby entrance. The upper level has stacked laundry, some built in cabinets at the top of the stairs and 2 large bedrooms each with their own bathrooms. The master bedroom is large, bright and faces south. The ensuite is a 5 piece with a standalone tub, a walk in shower, and dual sinks. There is a large walk in closet that fits plenty of clothes and shoes. The unit comes with an underground titled parking spot and an assigned storage unit. The complex comes with a plethora of amenities that includes a fitness room on the 2nd floor and a large games room/wine room on the 2nd floor as well. Bike storage in the parkade. This well located unit won't last long!

2 beds
2.5 baths
1,990 sqft
100 10a Street Nw 403, Calgary, AB T2n 4t3
purpose realty
Only a few Broadview's left in the entire project! Welcome to your dream single-level residence in the sky overlooking the river at The Kenten. Masterfully designed by architects Davignon and Martin, The Broadview is designed to give Calgarians an inner-city experience without sacrificing the comforts appreciated in an executive home. At 48 feet of unobstructed frontage, this could be described as having a city lot in the sky to build your custom home. As you step in, you are greeted by grand living space with floor to ceiling triple-pane windows; a 22 foot wide spacious open concept kitchen, living, and dining rooms designed to entertain your family and friends. Enjoy a gourmet kitchen with Sub-Zero & Wolf appliances including a dedicated fridge and freezer, a butler's pantry, an abundance of storage, a bar, wine wall, and fireplace that all flow towards your opening wall system. Step out onto your 200 square foot terrace overlooking the beautiful Bow River. Enjoy a spacious primary bedroom with custom millwork, 3 closets including a walk-in closet, and 6 piece ensuite bathroom with a floating tub, heated floors, and double shower with steam. The second bedroom comes with a built-in murphy bed, with a built-in closet and room for a desk, along with an en-suite bathroom. An additional 2 piece bathroom and laundry room complete the residence accompanied by 2 bike racks, 2 titled storage lockers, and 2 titled parking stalls. There are 3 Modern palettes to customize your residence from. The Kenten features over 8,000 square feet of amenities including a sky lounge, gym overlooking Kensington, golf simulator, sauna, hot tub, concierge, guest suites, car wash, and more. Explore a simplified lock and leave lifestyle you didn't know was possible, with 250+ shops and restaurants in Kensington and river pathways stemming from one end of the city to the other. With only a few residences remaining of 44 residences, don't miss this once in a lifetime opportunity to live at the most interesting corner in Calgary.

5 beds
3.5 baths
2,935 sqft
2609 7 Avenue Nw, Calgary, AB T2n 1a6
re/max house of real estate
Canopy trees line this family friendly street in coveted West Hillhurst. Boasting over 4,460 sq.ft. of developed living space with fine European finishes, this stunning executive home showcases a gracious 24ft vaulted foyer, and oak hardwood floors. The low maintenance front yard offers underground sprinklers and lush easy to maintain perennials. A front porch is ideal to relax on and welcomes you as you make your way inside to a spacious foyer and large office separate from the main living areas for the utmost privacy. A spacious formal dining room is highlighted by coffered ceilings, while an inviting living room is anchored by custom built-ins and a gorgeous gas fireplace. Culinary enthusiasts will love the gourmet kitchen with solid maple custom cabinets, high-end appliances (Miele and Subzero), and walk-through pantry with access to a large mudroom. The extensive centre island features granite counters and ensures room for entertaining as everyone gathers around. A dramatic curved staircase leads up to a full bathroom and three generous bedrooms, all with walk-in closets. The tranquil primary presents downtown views from the sitting area and features a 2-way fireplace that leads to the lavish 6pc ensuite complete with in-floor heat, jetted soaker tub and separate shower. A convenient upstairs laundry room includes storage, sink, and wraps around to a gorgeous balcony that overlooks the front street. The fully developed lower embraces heated floors, an extensive rec room with custom media built-in and wet bar. Two generous bedrooms, one ideally functioning as a home gym, along with a full bath complete the level. Extend your outdoor living in the south exposed backyard. Dinners on the outside deck extend your space for entertaining or you can relax and unwind after a long day on the lower patio or practice your putts on the mini green. Located within steps to the Karl Baker off-leash dog park, Helicopter Park, the Bow River Pathways system, the Foothills Hospital, and mere minutes to great restaurants, trendy Kensington, and the Downtown Core. This real estate gem is a masterpiece of quality workmanship and ready for you to call "home."

2 beds
2.5 baths
2,151 sqft
1407 Kensington Close Nw 303, Calgary, AB T2n 3j9
remax innovations
Luxury and sophistication converge in this meticulously renovated penthouse in the heart of Hillhurst. Just steps from Kensington’s vibrant shops and restaurants, the Bow River pathways, and the downtown core, this exceptional residence offers an elevated urban lifestyle. Situated in the boutique 12-unit Villagio building, constructed with superior ICF for outstanding soundproofing and energy efficiency, the home features a semi-private elevator that opens directly to the unit’s entrance. A grand foyer with soaring ceilings and an overhead skylight sets the tone as you enter this impressive two-level residence. The open-concept design is highlighted by dramatic 18-foot ceilings and a stunning south-facing wall of windows that fills the space with natural light. The central living room showcases a custom stone gas fireplace and a striking imported 120-piece hand-blown glass chandelier. Patio doors lead to one of two south-facing outdoor spaces, ideal for relaxing or entertaining. The chef’s kitchen is a true showpiece, featuring premium appliances including a Thermador dual-fuel gas range, Sapphire dishwasher, Viking refrigerator, and built-in microwave. Hand-selected quartzite countertops complement the space, while imported custom light fixtures add refined character. Adjacent to the kitchen, the dining area features a custom wine display with oak racking and a built-in buffet complete with a wine fridge and quartzite counters. A distinctive custom light fixture adds warmth and elegance to the space. The main-level primary retreat offers built-in cabinetry and a luxurious spa-inspired ensuite with dual sinks, Hansgrohe fixtures, quartzite countertops, a steam shower, and a custom cast-iron slipper tub. The suite is completed by a spacious walk-in closet. A powder room and convenient laundry area complete the main floor. The upper level features a second bedroom with access to a large in-suite storage room, a three-piece bathroom, and a versatile flex space ideal for a home office. A catwalk overlooking the living area below leads to patio doors that open onto the second south-facing patio, creating another private outdoor retreat. Extensive renovations throughout the home include new quarter-sawn engineered oak flooring on the main level, newer carpeting upstairs, modern railings overlooking the living room, fresh paint, and new remote-controlled window coverings. Comfort is enhanced by a newly installed Fujitsu mini-split four-zone inverter system, providing flexible climate control with independent heating, cooling, or fan settings for individual areas. The unit also includes two titled parking stalls, both generously sized to accommodate a full-size truck. This remarkable penthouse must be experienced in person to be fully appreciated.

3 beds
2 baths
1,567 sqft
2219 Westmount Road Nw, Calgary, AB T2n 3n5
comfree
Welcome to West Hill Hurst ! Situated in one of Calgary's most desirable inner city family friendly neighborhood's, Unique Architect designed and lived in, showcases a impressive views of downtown and a thoughtful blend of style and functionality, complemented by a well appointed kitchen and dining area ideal for gatherings. Upstairs primary suite features a generous walk in closet and spa- inspired ensuite with a soaker tub and separate glass shower. A bonus reading nook and custom book shelves. A fully developed lower level extends the living space with a versatile recreation room, quest bed room, and 2 piece bathroom, with room for a workshop or office. Outside enjoy a fully fenced back yard and double garage with lane access. 4 Camera Security system and separate hard drive, Close proximity to the Bow River, down town, SAIT, and the University of Calgary. West Hillhurst offers the perfect blend of convenience, recreation and community .

3 beds
3 baths
1,421 sqft
1107 Gladstone Road Nw 1004, Calgary, AB T2n 3t1
sotheby's international realty canada
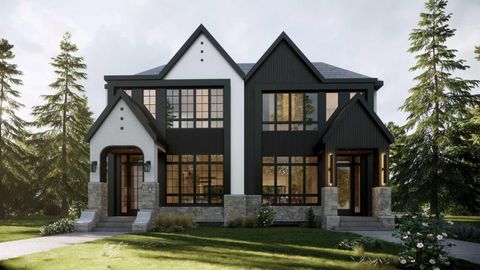
Perched atop the sought-after Theodore, this exceptional 10th-floor penthouse presents a rare opportunity to experience refined urban living in the heart of Kensington. Showcasing over 1,400 square feet of beautifully curated living space, this pristine three-bedroom, three-bathroom residence blends sophisticated design with remarkable functionality and boasts gorgeous sunrise and dusk skyline views—offered by the original owner and maintained in immaculate, show-home condition. From the moment you enter, soaring 9-foot ceilings, expansive floor-to-ceiling windows, and elegant luxury vinyl plank flooring create a bright, airy atmosphere while framing captivating views of downtown Calgary skyline. The open-concept living and dining area flows effortlessly onto a spacious private balcony—an inviting retreat to relax or entertain while enjoying the glittering city backdrop and convenient natural gas BBQ hookup. At the heart of the home, the designer kitchen is a chef’s dream. Thoughtfully appointed with sleek quartz countertops, abundant cabinetry, and a generous island with counter seating for four, the space is complemented by integrated Fisher & Paykel appliances, delivering both style and performance for everyday living and entertaining alike. The serene primary suite offers a luxurious escape, complete with expansive windows, a spacious walk-through closet, and a spa-inspired ensuite featuring heated floors, a free-standing soaker tub, shower, and dual vanity. Two additional well-proportioned bedrooms and full bathrooms provide exceptional flexibility for family, guests, or a stylish home office. Rarely found in inner-city condominium living, this penthouse includes three titled underground parking stalls and complete with storage locker, and convenient in-suite laundry & storage room —enhancing comfort and practicality. Residents of The Theodore also enjoy access to an extraordinary rooftop terrace, complete with outdoor fire pit, BBQ, lounge seating, and sweeping panoramic views that stretch from sunrise to dusk. It’s a spectacular setting to unwind and gather with friends. Ideally located just steps from Kensington’s popular boutiques and restaurants, as well as Safeway Kensington, the home is also moments from the picturesque pathways and green space of Riley Park, the Bow River, nearby schools and the downtown core. Combining boutique luxury, an unbeatable inner-city location, and the rare convenience of three parking stalls, this remarkable penthouse offers the pinnacle of elevated urban living in one of Calgary’s most coveted neighbourhoods.

4 beds
4.5 baths
2,222 sqft
724 15 Street Nw, Calgary, AB T2n 2b2
re/max first
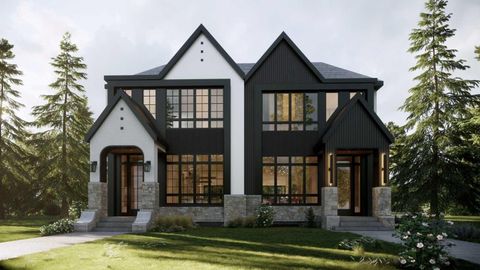
Located on a quiet street in the inner-city community of Hillhurst, this brand new 3 +1 bedroom home, built by D & M Custom Homes, offers over 3200 sq ft of meticulously developed living space exhibiting top quality & exquisite attention to detail throughout. The open & airy main level presents hardwood flooring, lofty ceilings & stylish light fixtures, showcasing the front dining area with ample space to host family & friends & kitchen that’s beautifully finished with quartz counter tops, large island/eating bar, plenty of storage space & high-end appliance package. The living room is adjacent to kitchen & is anchored by an eye-catching feature fireplace & built-ins. An office is tucked away just off the foyer, providing a perfect home office setup space. A mudroom & 2 piece powder room complete the main level. The second level hosts 3 spacious bedrooms, all with walk-in closets & private ensuites. The primary retreat boasts his & hers walk-in closets & a posh 5 piece ensuite with dual sinks, relaxing freestanding soaker tub & separate shower. A laundry room with sink & storage add to everyday convenience. Basement development includes a spacious family/media room with wetbar, flex room (perfect for a home gym area), fourth bedroom with walk-in closet & 4 piece bath. Outside, enjoy the back yard with deck & access to the double detached garage. This stunning home is located just steps to beautiful Riley Park & close to scenic Bow River pathways, West Hillhurst Community Association, trendy Kensington, schools, SAIT, U of C, shopping & walking distance to the downtown core. Completion of this home is scheduled for fall 2026!

4 beds
4.5 baths
2,222 sqft
722 15 Street Nw, Calgary, AB T2n 2b2
re/max first
Located on a quiet street in the inner-city community of Hillhurst, this brand new 3 +1 bedroom home, built by D & M Custom Homes, offers over 3200 sq ft of meticulously developed living space exhibiting top quality & exquisite attention to detail throughout. The open & airy main level presents hardwood flooring, lofty ceilings & stylish light fixtures, showcasing the front dining area with ample space to host family & friends & kitchen that’s beautifully finished with quartz counter tops, large island/eating bar, plenty of storage space & high-end appliance package. The living room is adjacent to kitchen & is anchored by an eye-catching feature fireplace & built-ins. An office is tucked away just off the foyer, providing a perfect home office setup space. A mudroom & 2 piece powder room complete the main level. The second level hosts 3 spacious bedrooms, all with walk-in closets & private ensuites. The primary retreat boasts his & hers walk-in closets & a posh 5 piece ensuite with dual sinks, relaxing freestanding soaker tub & separate shower. A laundry room with sink & storage add to everyday convenience. Basement development includes a spacious family/media room with wetbar, flex room (perfect for a home gym area), fourth bedroom with walk-in closet & 4 piece bath. Outside, enjoy the back yard with deck & access to the double detached garage. This stunning home is located just steps to beautiful Riley Park & close to scenic Bow River pathways, West Hillhurst Community Association, trendy Kensington, schools, SAIT, U of C, shopping & walking distance to the downtown core. Completion of this home is scheduled for fall 2026!

3 beds
1 bath
1,221 sqft
102 18 Street Nw, Calgary, AB T2n 2g3
re/max real estate (mountain view)
A large corner lot! 67 ft Frontage by 106 ft Depth. That's over 6600 sq ft with excellent potential for re-development. Close to Bow River pathway system, easy access to the LRT and transit. ****Please note that all unattached chattels sold as/where is. No warranties or representation.****. Please note; there is NO basement to this house. It's actually a tare down and redevelopment/re-building opportunity.

3 beds
3.5 baths
2,208 sqft
305 18 Street Nw, Calgary, AB T2n 4j7
first place realty
Welcome to West Hillhurst living in a modern designed Rowhouse. With a spacious layout featuring Unobstructed City Views and High-End Finishes, this is one you do not want to miss. This 3-storey Rowhouse boasts 3 bedrooms, 3.5 bathrooms and an attached heated garage with EV hookup. A beautifully designed open concept main floor featuring wide-plank hardwood flooring, oversized triple-pane windows. The kitchen is designed for home chefs and boasts sleek cabinetry, quartz countertops, premium appliances, gas range, open shelves and stylish gold accents. The kitchen island is perfect for entertaining and just off the dining room is a private balcony with BBQ hookup. A stylish powder room completes the main level. Upstairs, the primary suite is a true retreat, featuring a spa-inspired 5-piece ensuite with a soaker tub under a gorgeous chandelier, oversized rainfall shower with build-in quartz bench, double vanity and heated floors. The primary walk-in closet is thoughtfully designed with ample storage. The second bedroom is spacious, complete with its own walk-in closet and a 4-piece ensuite with quartz countertops. A conveniently located laundry room adds to the thoughtful design. The lower level has an additional bedroom and 3-piece bathroom along with an oversized mechanical room with ample storage. Located directly across from highly desirable schools and just steps from parks, shops and restaurants with easy access to Crowchild Trail, downtown and transit, this unbeatable location offers the very best of city living!