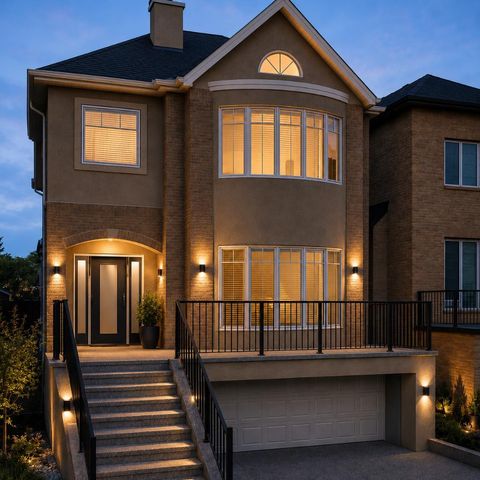
4 beds
4 baths
3,106 sqft
24 Aspen Meadows Green Sw, Calgary, AB T3h 5j9
exp realty

Search saved!
You'll be the first to know when new homes hit the market.
Price Range
Filters
Click and drag to draw your search.
Map types
Sort:
No results found in this region.

4 beds
4 baths
3,106 sqft
24 Aspen Meadows Green Sw, Calgary, AB T3h 5j9
exp realty
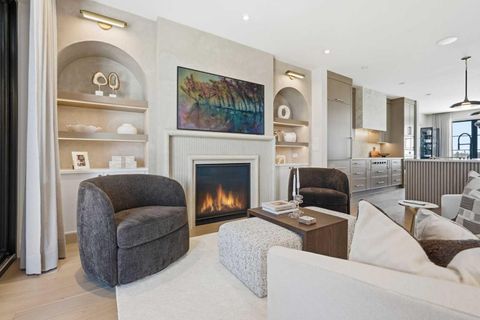
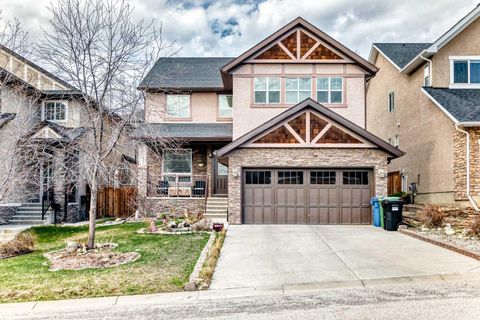
More than 3,100 sq. ft. above grade and 3,785 sq. ft. total developed, this exceptional Aspen estate is one of the area’s best values—tucked away on a quiet street and surrounded by top schools, premier shopping, and west-side amenities. From the moment you enter, you’ll appreciate the home’s timeless design with a grand curved staircase and rich hardwood floors throughout the main level. The layout is built for both everyday living and entertaining, featuring a formal living room, elegant dining area, and a warm family room anchored by a cozy gas fireplace. The gourmet kitchen is the heart of the home with granite countertops, a large island with seating, premium stainless steel appliances, and a bright breakfast nook that opens to the backyard—perfect for morning coffee and family dinners. Step outside to enjoy a private outdoor retreat with a covered deck, fenced yard, mature landscaping, underground sprinklers, and plenty of room to relax or host guests. Additional highlights include central air conditioning and a spacious double attached garage. Upstairs, the primary suite is a true escape with a double-sided fireplace, large walk-in closet, and a spa-inspired ensuite featuring a soaker tub and multi-jet shower. Two more generous bedrooms, a full bath, and upper laundry complete the second level. The third-floor loft adds a standout bonus space with skylight, wet bar, fireplace, balcony, and a powder room—ideal for a home office, library, studio, or games room. The fully developed basement is designed for comfort and versatility with in-floor heating, a large recreation area, a fourth bedroom, and a full bathroom—perfect for guests, teens, or extended family. Ideally located steps to pathways, parks, and playgrounds, and minutes to Webber Academy, Rundle College, Calgary Academy, and highly regarded public schools. Enjoy quick access to Aspen Landing, Westside Rec Centre, Canada Olympic Park, nearby golf, the 69 Street LRT, and an easy commute downtown via Bow Trail or 17th Avenue—plus a convenient escape to the mountains. This is Aspen living at its best. Some images have been virtually/digitally staged to illustrate possible furnishings and layout.

3 beds
3 baths
2,726 sqft
1700 73 Street Sw 105, Calgary, AB T3h 0j6
re/max first
Nestled in the heart of Seventeen Hundred at Aspen Estates, this luxurious townhome with The Dalton floorplan (a design finalist with the 2025 BILD Calgary Awards) has been carefully crafted by RareBuilt Homes & offers over 2,700 sq ft of refined living space, complete with 3 bedrooms, amazing mountain views and exceptional design throughout. The airy main level with lofty 9’ ceilings, showcases engineered hardwood flooring, and expansive high end European triple glazed tilt & turn windows that flood the home with natural light. A spacious great room centers around a striking feature fireplace and opens to a large balcony with a louvered roof—perfect for year round enjoyment. A dedicated office space provides an ideal setting for work from home days. The beautifully appointed kitchen features quartz countertops, a generous island with eating bar, full height custom cabinetry, a walk in pantry, and a premium appliance package. The dining area comfortably accommodates gatherings with family and friends. A stylish 2 piece powder room completes the main level. Upstairs, the second level hosts three well proportioned bedrooms, a 4 piece bath, and convenient laundry facilities. The serene primary retreat with soaring vaulted ceiling includes a spacious walk in closet and a private 5 piece ensuite with in floor heat, dual sinks, a freestanding soaker tub, and a separate shower. The lower level offers impressive versatility with a large flex room and direct access to a walk out patio—ideal for a media room, fitness area, or family space. This level also includes a mudroom connecting to the fully finished & painted oversized double attached garage that’s EV charger ready. Additional highlights include an elevator serving all three levels, central air conditioning, six solar panels, and concrete demising walls for enhanced privacy and noise reduction. Set within an exclusive complex spanning nearly 9 acres—3.5 of which are dedicated to green space—this residence delivers an unparalleled standard of comfort, quality, and sophisticated living.

5 beds
3.5 baths
2,736 sqft
11 Aspen Vista Way Sw, Calgary, AB T3h 0y7
re/max house of real estate
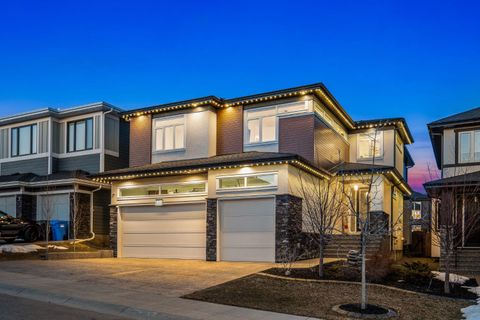
Located in the highly sought after community of Aspen Woods, this stunning family home sits on a quiet street just steps from scenic walking paths, playgrounds, and parks, offering the perfect blend of nature and convenience with quick access to top rated schools, Aspen Landing Shopping Centre, and an easy downtown commute. Showcasing beautiful curb appeal and a west exposed backyard for warm afternoon and evening light, this thoughtfully designed home boasts over 4,000 sq ft of developed living space and features a full walk-out legal basement suite; ideal for extended family or additional income. The main floor welcomes you with a spacious entry and elegant wide plank white hardwood flooring, creating a bright and airy atmosphere throughout. A formal dining room or den offers flexibility for growing families, while the open concept living space is anchored by a dramatic 2-storey window wall and Crestal gas fireplace. The modern kitchen is both stylish and functional with white shaker cabinetry, a striking quartz waterfall eat-up island, induction cooktop, built-in oven and microwave, and a walk-through pantry leading to the mudroom and triple car garage, with a convenient main floor laundry room. A sunny breakfast nook opens onto a pergola-covered raised balcony, perfect for year round enjoyment. Upstairs, hardwood flooring continues throughout, and a spacious bonus room overlooks the living area below, enhancing the home’s open design. The primary retreat features vaulted ceilings, a custom walk-in closet, and a luxurious 5pc ensuite complete with a deep soaker tub, glass enclosed shower, his/her sinks, and separate make-up vanity, while two additional bedrooms with walk-in closets and a full bath complete the upper level. The fully finished legal basement suite offers vinyl plank flooring, two bedrooms (one with stacked washer and dryer), a 3pc bathroom, built-in appliances including an electric cooktop, large windows for abundant natural light, its own furnace, and a cozy gas fireplace flanked by built-in shelving and storage. Additional highlights of the home include a water softener system and radon gas vacuum system, along with recent upgrades such as three new windows, new shingles and gutters, fresh interior paint, new kitchen sink, new bathroom sinks, and new countertops in the kitchen and two bathrooms. The beautifully landscaped west backyard features apple and cherry trees creating an exceptional outdoor setting for family living in one of Calgary’s most desirable communities.

5 beds
4.5 baths
3,430 sqft
103 Aspen Summit Close Sw, Calgary, AB T3h 6b3
century 21 bamber realty ltd.
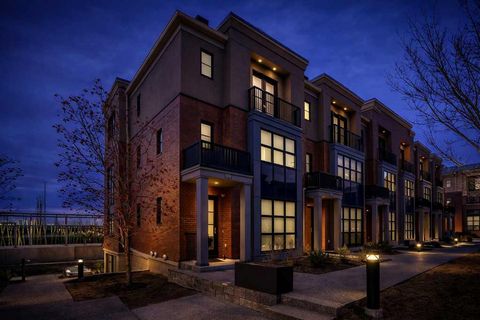
Welcome to this exceptional custom residence in the prestigious community of Aspen Woods—an exquisite family home offering over 4,800 sq ft of impeccably designed living space. Featuring 5 bedrooms and 4.5 bathrooms, this home is thoughtfully crafted for both refined everyday living and elevated entertaining, all set on a generous east-facing lot with a triple attached garage. Upon entry, you’re greeted by soaring 9-foot ceilings and rich hardwood flooring that lead into a breathtaking open-concept living space, where dramatic 20-foot ceilings create a grand yet inviting atmosphere filled with natural light. The chef-inspired kitchen is a true centerpiece, beautifully appointed with extensive custom cabinetry, quartz countertops, a built-in wall oven, gas cooktop with pot filler, an oversized island, and a fully outfitted walk-in pantry. Designed with both function and sophistication in mind, the home also features a separate spice kitchen/butler’s pantry with its own garage access—offering seamless flow and added convenience. The dining area is elegantly enhanced with custom buffet millwork and transitions effortlessly to the outdoor living space. Anchoring the main living room is a stunning floor-to-ceiling stone gas fireplace, complemented by designer lighting and expansive windows that flood the home with warmth and light. A true highlight of the property is the fully enclosed sunroom, thoughtfully designed as an extension of the home and complete with its own fireplace—creating a luxurious, year-round retreat that opens seamlessly onto the patio. Above, a private upper deck awaits completion, offering the opportunity to further elevate the outdoor experience. The main floor also features a beautifully reimagined office, complete with bespoke millwork and custom built-ins. Designer detailing continues throughout, from the refined front entry to the stylish powder room and into the primary suite, creating a cohesive and elevated aesthetic. A well-appointed mudroom with additional storage completes the level. Upstairs, hardwood flooring continues throughout, leading to a spacious loft-style bonus room—perfect for family living or relaxation. The primary suite is a true sanctuary, featuring a custom sliding barn door and a spa-inspired ensuite with dual vanities, a dedicated makeup station, glass-enclosed steam shower, and a deep soaker tub. Three additional bedrooms complete the upper level—two with private ensuites—alongside an additional 5-piece bathroom, ideal for growing families. The fully developed lower level is designed for both comfort and entertainment, offering a dedicated home theatre, wet bar, versatile flex space, a fifth bedroom, a 3-piece bath, and a generous recreation area. Ideally located near top-rated schools, premium amenities, and with effortless access to the mountains, this remarkable home embodies the Aspen Woods lifestyle—luxurious, connected, and effortlessly refined.

3 beds
3.5 baths
3,214 sqft
701 Aspen Meadows Hill Sw, Calgary, AB T3h 0g4
exp realty
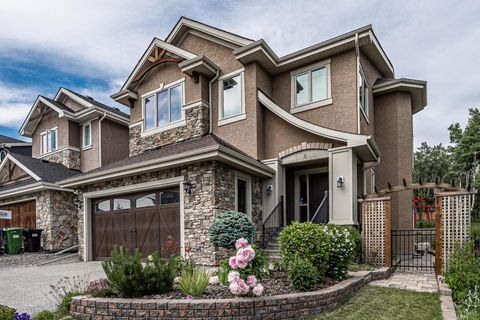
Rare end-unit with a private elevator and mountain views in the prestigious Aspen Meadows community — where refined living meets unparalleled convenience. Offering over 3,200 sq ft of thoughtfully designed living space, this 3 bedroom, 3.5 bathroom residence delivers high-end finishes, exceptional comfort, and elevated everyday living across three beautifully appointed levels. At the heart of the home is a chef-inspired kitchen outfitted with granite countertops, premium stainless steel appliances, a 36" Wolf gas range, built-in Wolf microwave, and an integrated Sub-Zero refrigerator and freezer — all complemented by abundant cabinetry and generous prep space. Just off the kitchen and dining area, a covered south-facing patio with a gas BBQ hook-up offers sweeping mountain views and a sun-drenched outdoor setting — the perfect extension of the living space. The adjacent dining area showcases custom millwork, while the sunlit family room is anchored by a striking wall of south-facing windows. A versatile main floor living room, warmed by a cozy fireplace, overlooks the beautifully landscaped courtyard — ideal as a formal sitting area, home office, or quiet reading retreat. Upstairs, the spacious primary suite offers a private balcony with mountain views, a walk-in closet, and a luxurious 5 pc ensuite with heated floors. A second generously proportioned bedroom features its own 4 pc ensuite, and a well-appointed laundry room completes the upper level. The third floor is a true standout — a large bedroom with its own private balcony, a 3 pc bathroom, and an open entertainment space with mountain views, complemented by a sophisticated wet bar — perfect for hosting or unwinding in style. Premium upgrades include hardwood flooring throughout, heated ensuite floors, built-in speakers, central air conditioning, and a rare private elevator (approx. 5'5" x 4') providing seamless access from the garage to every level. The oversized heated double attached garage adds both comfort and practicality. Situated in the heart of Aspen Woods, this home is just minutes from top-rated schools including Rundle College, Ambrose University, and Ernest Manning High School. Westside Recreation Centre is nearby for year-round activities, while the 69 Street C-Train Station, major routes, and Aspen Landing Shopping Centre make daily life effortless. Executive living at its finest — in one of Calgary's most sought-after west-side communities. **Some images have been virtually/digitally staged to illustrate possible furnishings and layout.

3 beds
2.5 baths
3,135 sqft
180 Ascot Drive Sw, Calgary, AB T3h 0v2
homecare realty ltd.
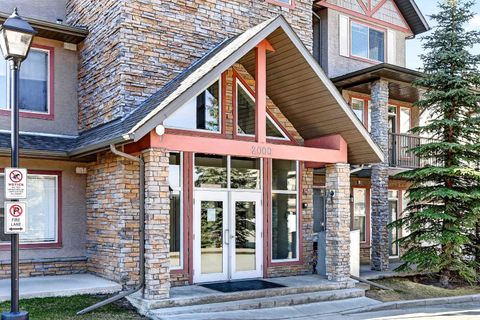
Nestled in a prestigious uphill location, this custom-built home features a distinctive architectural design that offers a rare blend of sophisticated luxury and natural tranquility. Situated in a quiet and private location with panoramic, unobstructed front views, the residence is flanked by lush green space and mature aspen trees along the east side and rear, providing unparalleled privacy and a serene forest backdrop. The location is a dream for families, situated within a 5 to 10-minute walk to the renowned Webber Academy and a short drive to top-tier public schools, including the highly-ranked Ernest Manning High School. Everyday convenience is at your doorstep, with grocery stores, trendy cafes, parks, and the 69 Street LRT station all accessible in under five minutes. Inside, the home radiates elegance with grand 9-foot ceilings and rich hardwood floors leading into a breathtaking living area. The living room makes a powerful statement with its dramatic open-to-above ceiling and a focal-point fireplace finished in exquisite marble. Culinary enthusiasts will marvel at the chef’s kitchen, featuring a massive 5’x8’ central island topped with a single granite slab, touch-control faucets, and high-end stainless steel appliances. For those working from home, a dedicated main-floor office provides the perfect workspace. The home’s true "showstopper" is the $75,000 four-season sunroom; engineered with heat-retaining glass, electrically heated floors, and wall heaters, it offers a luxurious sanctuary to enjoy the outdoors year-round alongside a BBQ deck equipped with a natural gas hookup. The upper level is designed for comfort, featuring three spacious bedrooms and a versatile bonus room that captures stunning, unobstructed views of the Rocky Mountains. The primary suite serves as a private spa, boasting a freestanding soaker tub, a large tiled shower, and elegant marble accents. Outside, the property impresses with over $70,000 invested in extensive, artist-designed professional landscaping. The 9-foot ceiling basement, complete with a separate entrance and water softener, awaits your creative touch to add even more value. This meticulously maintained, no animal and no smoking home is a rare opportunity to own a gem in one of Calgary’s most sought-after communities. Call today to schedule your private showing!

1 bed
1 bath
618 sqft
211 Aspen Stone Boulevard Sw 2101, Calgary, AB T3h 0k1
calgary west realty
Welcome to this bright and well-appointed main-floor, south-facing end unit in the desirable community of Aspen Woods. Offering 618 sq ft, this thoughtfully designed 1-bedroom layout features an open-concept plan with modern laminate flooring in the living room and a stylish kitchen complete with ample cabinetry and prep space. The comfortable living area flows seamlessly to a private south-facing patio, perfect for enjoying all-day natural light. The spacious primary bedroom is complemented by a 4-piece bathroom, while a versatile den/office provides the ideal work-from-home setup or added storage. Additional highlights include in-suite laundry and titled underground parking. Located just steps from Aspen Landing, you’ll enjoy walkable access to restaurants, cafés, groceries, boutique shopping, fitness studios, and everyday amenities. With nearby parks, pathways, top-rated schools, and quick access to downtown and the Calgary Ring Road, you have easy access to any quadrant of the city. This home offers exceptional convenience and lifestyle. Ideal for first-time buyers, downsizers, or investors.

4 beds
3.5 baths
2,175 sqft
133 Aspen Stone Road Sw, Calgary, AB T3h 5y7
cir realty
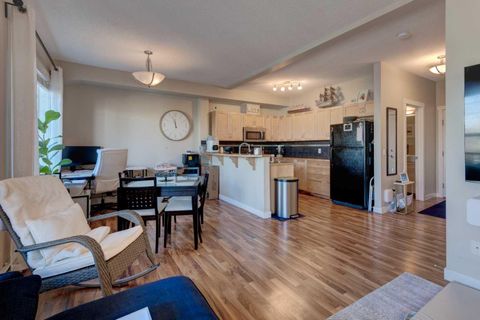
New Price!! Beautifully maintained, updated + offering over 3200 sq ft, this elegant 2-storey walkout in the heart of Aspen Woods offers the rare blend of turn-key luxury, timeless design & exceptional family function. Upon arrival, the stone exterior, oversized double attached garage & welcoming front entry create a refined first impression. Inside, the spacious foyer could easily be repurposed to a functional home office. Heading into the main living area you’ll adore the soaring ceilings, rich hardwood floors, central A/C + abundant natural light that set the tone for elevated everyday living. The dramatic 2-storey great room is a true focal point, anchored by a striking stone-faced gas fireplace & expansive windows that fill the space with warmth & light. Designed for both connection & comfort, the living area flows seamlessly into the dining space & beautifully appointed kitchen featuring warm cabinetry, stainless steel appliances, gas range, mosaic tile backsplash, walk-through pantry + a generous island perfect for casual meals or entertaining. Step directly onto the upper deck and enjoy effortless indoor-outdoor living. The main level is complete with a functional mudroom/laundry as well as a powder room. Upstairs, a versatile bonus/flex area overlooks the main level & captures inspiring Rocky Mountain views. Ideal as a home office, reading lounge, or study space for the kids. The serene primary retreat offers vaulted ceilings, large windows, walk-in closet + a well-appointed ensuite. Two additional bedrooms, an updated full bath & newer carpet throughout complete the upper level with style and practicality. The fully finished walkout basement adds value & flexibility, ideal for multi-generational living, nanny accommodations, or growing families. A spacious recreation room with wet bar creates the ultimate setting for movie nights, fitness, games, or entertaining. A 4th bedroom & full bath provide excellent space for guests, teens, or private work-from-home needs. Walk out to the covered patio & beautifully usable backyard beyond. Outside, multiple outdoor spaces invite relaxation & gathering, including the upper deck, covered patio, pergola, hot tub area, a generous yard for children to play + a generous storage shed offers plenty of space for keeping the garage free of gardening & landscaping equipment. Thoughtfully maintained for peace of mind, updates include hardwood (main level) & premium basement flooring (2025), upper level & stair carpet (2024), interior/exterior painting (2026), dishwasher (2026), microwave (2025), toilets (2025), water heater (2024), central humidifier (2025), furnace maintenance (2025), radon mitigation system (2022) plus attic improvements with upgraded insulation (2025). Ideally located within walking distance to top-rated schools including Webber Academy, pathways, the beloved Ladybug Café + just minutes to Aspen Landing Shopping Centre. A rare opportunity to simply move in and enjoy your forever family home.

2 beds
2.5 baths
1,181 sqft
211 Aspen Stone Boulevard Sw 1203, Calgary, AB T3h 0k1
joyous realty inc.
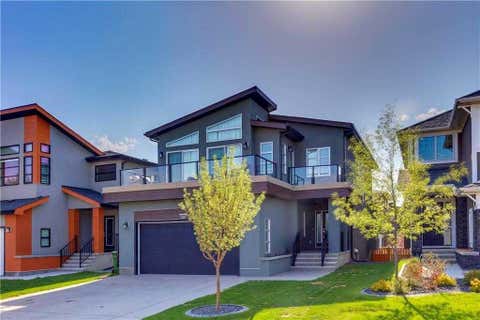
Welcome to a rare multi-level apartment in prestigious Aspen Woods, offering nearly 1,200 sq ft of well-designed living space that truly feels like a townhouse. This unique home features two bedrooms and two full bathrooms on the upper level, including a large, bright primary bedroom with peaceful views of mature green trees and excellent privacy. The main floor welcomes you with an open-concept layout, combining the kitchen, dining area, and living room into a warm, functional space perfect for everyday living or entertaining. Large windows and patio doors fill the home with natural light and provide access to a spacious balcony where you can enjoy beautiful days outdoors. A convenient half bathroom, full laundry room, and separate storage room complete the main level, adding comfort and practicality rarely found in condo living. This property includes one titled underground parking stall, and the condo fee covers all utilities except electricity, offering simplicity and predictable monthly costs. Aspen Woods is known for its friendly community, excellent amenities, and outstanding access to top-tier education. Families will appreciate being just 4 minutes from Ernest Manning High School and 3 minutes from Webber Academy, along with other strong public and private school options. Shopping, dining, and daily conveniences are all close by, making this one of Calgary’s most desirable neighbourhoods. This home is an excellent opportunity for homeowners seeking something special in Aspen Woods.

3 beds
2.5 baths
2,387 sqft
29 Aspen Summit Point Sw, Calgary, AB T3h 0v9
maxwell capital realty
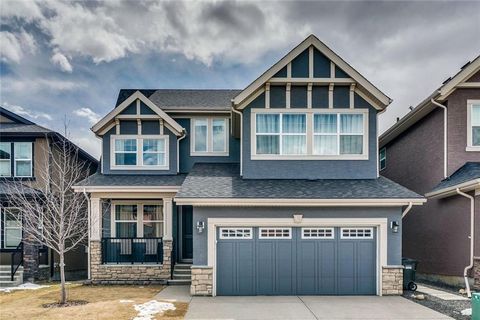
Beautifully updated custom home located in a quiet cul-de-sac and surrounded by green space with great pathways & playgrounds, amazing private & public schools, and easy access to shopping, transit & all major routes in the desirable community of Aspen Woods. The entire home is warm & bright with lots of natural light and features an open to above living room with floor to ceiling windows that give you a majestic feeling as soon as you enter! The open floor plan boasts a brick feature wall with gas fireplace, a huge kitchen with lots of storage & counter space, a spacious dining area leading out to your west facing backyard, main floor office & laundry room, private 2pc powder room, and mudroom with built-in shelving & storage lockers. Upstairs, you will find a bright bonus/family room with vaulted ceilings and access to 2 east facing balconies for your relaxation & enjoyment. Couples will appreciate the double sinks, soaker tub and large shower in the ensuite adjoining the private master bedroom, plus two more spacious bedrooms sharing a 4pc bathroom. The unfinished sunshine basement (easily converted to walkout or walkup) awaits your imagination & ideas to turn into whatever your heart desires! This home is also Summer ready with Air Conditioning & Sprinkler System for those hot days, and a New Roof less than a year ago! This fabulous home is located just minutes from the Westside Rec Centre, 69st Train Station, Public Library, Superstore and Aspen Landing & Signal Hill Shopping Centers with all their amenities, restaurants & shopping!

3 beds
3.5 baths
1,837 sqft
212 Aspen Meadows Place Sw, Calgary, AB T5h 4t2
re/max realty professionals
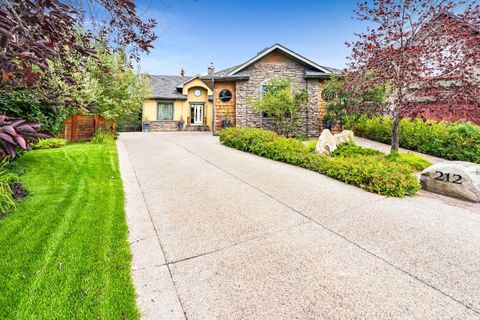
Welcome to 212 Aspen Meadows Place SW, located in the highly desirable community of Aspen Woods. First time coming to market, this beautiful bungalow is tucked away on a quiet street in the Estate area of Aspen Meadows. The massive driveway leads you to a fully finished 3 car garage that has been recently renovated with epoxy floors, insulated and painted walls, heat and sound. Perfect for showing off your cars or storing all your equipment. As you enter the home you are greeted with a large arch way with a decorative ceiling and large columns. The main floor consists of an office/den, kitchen, dining room, living room, laundry room, two bedrooms and two full baths. The kitchen is fully equipped with high end SS Appliances, stone counter-tops, and a large pantry. A large dining room is close by along with a beautiful living area with vaulted ceilings and a gas fireplace. Down the hall you have your laundry room, two full baths and two bedrooms. The primary bedroom offers a large walk-in closet and a 5 piece en-suite. The walk-out basement is fully developed that includes a recreation room, family room, gym, wet-bar, powder room, storage room, utility room and a 3rd bedroom with a 4 piece en-suite. As you walk outside from the main floor you have a wrap around elevated deck with gas for a BBQ and a view of your amazing backyard. Below you have a fully landscaped yard with an amazing patio area with retaining wall, Hot-tub, seating area and the most beautifully manicured private backyard with no neighbors behind you. All this just steps away from Westside Recreation centre, City Transit, Aspen Landing, Schools, Restaurants & Bars. You are also just minutes away from Stoney Trail and the Trans-Canada Highway to the Mountains.

3 beds
2.5 baths
2,907 sqft
19 Aspen Acres Road Sw, Calgary, AB T3h 0w5
homecare realty ltd.
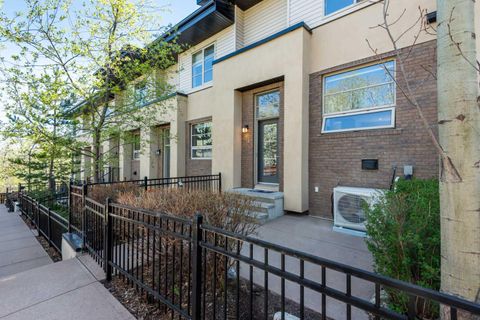
Open House 1:30 pm - 4pm Saturday the 9th! Welcome to this exceptional custom-built two-story home in the prestigious community of Aspen Woods. Located on a quiet street with a desirable south-facing backyard, this beautiful home offers a bright open-concept layout with large windows, abundant natural light, 9-foot ceilings, and upgraded 8-foot doors on the main floor. The gourmet kitchen features ceiling-height cabinetry, granite countertops, a large island, corner pantry, and stainless-steel appliances including built-in double wall ovens. Upstairs offers a spacious bonus room with a stunning 12-foot cathedral ceiling, a luxurious primary suite with soaker tub and Oversized Dreamed walk-in closet, plus two additional generously sized bedrooms. The unfinished 9-foot basement provides excellent future development potential. Conveniently located near parks, schools, shopping, recreation facilities, and the scenic ridge, with downtown Calgary less than 20 minutes away.

2 beds
2.5 baths
1,216 sqft
24 Aspen Hills Common Sw, Calgary, AB T3h 0r7
re/max realty professionals
Revised Pricing - Welcome to Mosaic of Aspen Hills, an upscale townhome community in highly desirable Aspen Woods. This bright, beautifully refreshed home offers an ideal layout, exceptional natural light, and a prime West Calgary location. The open-concept main floor features an upgraded tiled foyer (2022) and wire-brushed engineered oak hardwood (2023). The kitchen includes upgraded appliances (2022), refinished cabinetry, and generous storage, with an adjacent dining area that flows into the spacious living room. The upper level features newer carpet (2022), a built-in office nook, and two large bedrooms—each with its own ensuite and walk-in closet—an outstanding layout for guests, roommates, or long-term flexibility. Upper laundry completes this floor. The lower level is finished with luxury vinyl plank and offers additional storage and a home gym area. The double attached garage is upgraded with an epoxy floor, and the home includes air conditioning, remote-control blinds, a water softener, a new hot water tank (2026)and central vac. Located minutes from Aspen Landing, Westside Recreation Centre, C-Train access, and with quick connectivity to Stoney Trail for easy mountain escapes, this townhome delivers comfort, convenience, and low-maintenance living. Clean, functional, and move-in ready—this is Aspen living done right.

4 beds
3 baths
2,684 sqft
55 Aspen Meadows Green Sw, Calgary, AB T3h 5j9
re/max west real estate
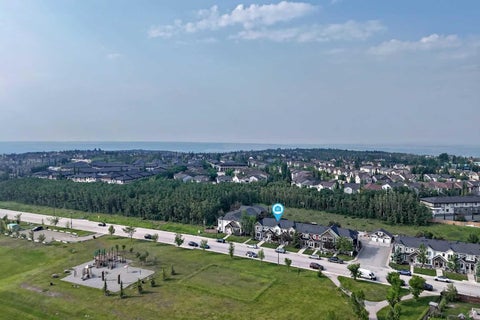
Luxury Brownstone in Prestigious Aspen Woods.Nestled on a quiet cul-de-sac in the highly sought-after community of Calgary’s Aspen Woods, this exceptional custom-built Brownstone seamlessly blends timeless architecture with refined urban transitional design. Meticulously maintained and extensively upgraded, this stunning home offers luxurious living in an elegant suburban setting. Designed for both everyday comfort and upscale entertaining, the home features central air conditioning, hardwood flooring, granite countertops, instant hot water, in-floor heating, water softener and filtration systems, built-in speakers, California shutters, and a heated garage. The chef-inspired kitchen serves as the heart of the home, showcasing an oversized island, dual sinks, gleaming granite countertops, premium stainless steel appliances, a 5-burner gas cooktop, built-in wall oven and microwave, a spacious pantry, and seamless access to the formal dining room. The bright and expansive family room impresses with soaring 12-foot ceilings, abundant natural light from its sunny south exposure, and direct access to a full-width deck overlooking the beautifully landscaped, treed backyard. Upstairs, the luxurious primary retreat features a cozy fireplace, an expansive designer walk-in closet, and a spa-inspired 5-piece ensuite complete with dual vanities, a soaker tub, and an oversized glass shower with dual shower heads. This level also offers two additional spacious bedrooms, a full bathroom, a dedicated home office or study, and a convenient upper-floor laundry room. The fully developed walk-out basement expands the living space with a large recreation room, wet bar with dishwasher and wine fridge, fourth bedroom, and additional bathroom—perfect for guests and entertaining. Sliding patio doors open onto a covered patio and private south-facing backyard oasis surrounded by mature trees. A screened-in hot tub (negotiable) further enhances the outdoor experience. Thoughtfully designed to maximize indoor-outdoor living, the home features all three levels above grade, a walk-out basement, retractable deck awning, covered patio, and a charming enclosed front sunroom for year-round enjoyment..Additional architectural details include vaulted, coffered, and tray ceilings, a curved staircase with iron spindles, three fireplaces, built-in shelving, architectural columns, light maple flooring, and a built-in sound system. Everyday comfort is enhanced with a built-in vacuum system, humidifier, ceiling fans, and custom energy-efficient shutters throughout. The oversized double attached garage is heated, while the well-designed mudroom includes built-in benches, cubbies, and a convenient pet washing station. Located minutes from top-rated schools including Webber Academy, Rundle College, Calgary Academy, and Ernest Manning High School, this exceptional property also offers quick access to Bow Trail, downtown Calgary, and is within walking distance to the LRT.

3 beds
3.5 baths
1,169 sqft
49 Aspen Hills Drive Sw, Calgary, AB T3h 0p8
remax innovations
NEW PRICE | 3 BEDS | 3/1 BATHS | OVER 1,650 SQFT OF LIVING SPACE | FENCED BACK YARD | GREENSPACE. Your new home awaits, tucked between greenspace and a playing field, offering wide open spaces right outside your front and back door. This charming townhome welcomes you into a spacious living area, where warm laminate flooring flows throughout the main level, emphasizing the abundance of natural light. The kitchen is thoughtfully designed with a dining nook, island with wine shelving, corner pantry, and ample cabinetry. Patio doors lead to the backyard, creating the perfect setup for summer BBQs and entertaining. Upstairs, you’ll find dual primary bedrooms, each complete with its own private ensuite bath. The fully finished basement is home to a rec room, third bedroom, full bathroom, and laundry area with plenty of additional storage space. The location truly doesn’t get much better than this. Enjoy being within walking distance to some of Calgary’s top private and public schools, along with all the shopping, dining, and everyday amenities of Aspen Landing and Aspen Stone Commons.

3 beds
2.5 baths
2,740 sqft
10 Aspenshire Place Sw, Calgary, AB T3h 0p6
trustpro realty
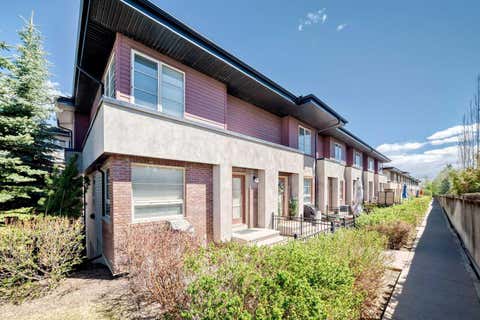
Open house June 30 & July 2 (Tuesday & Thursday) 5:00-8:00pm. Welcome to this custom-built two-storey home located on a quiet cul-de-sac in the prestigious community of Aspen Woods. Showcasing a bright open-concept design, this beautiful home features oversized windows, abundant natural light, 9-foot ceilings on all three levels, and upgraded 8-foot doors throughout the main and upper floors. The gourmet kitchen is designed for both everyday living and entertaining, offering maple cabinetry, granite countertops, tile backsplash, a large central island, walkthrough pantry, stainless steel appliances, and built-in double wall ovens. Gleaming hardwood flooring on the main level, where you’ll also find a spacious dining area, inviting living room with cozy fireplace, and a versatile main floor den—perfect for a home office or study space. Upstairs features a stunning bonus room with south facing oversized windows, creating the perfect family gathering or movie-night space. The luxurious primary retreat offers an oversized walk-in closet and spa-inspired ensuite complete with double vanities, soaker tub, tiled ceiling-height shower, and elegant finishes. Two additional generously sized bedrooms, a full bathroom and laundry room complete the upper level. The unfinished 9-foot basement offers outstanding future development potential to customize the space to your family’s needs. Ideally located close to parks, playgrounds, scenic walking paths, shopping, recreation facilities, and only minutes to downtown Calgary. Top-rated schools are all within walking distance, including Weber Academy, Calgary Academy, Guardian Angel School, and the Future Catholic high school and Ernest Manning High School. Aspen Landing Shopping Centre is also just minutes away, offering excellent shopping, restaurants, and everyday amenities. This is a rare opportunity to own a move-in-ready home in one of Calgary’s most desirable family communities.

2 beds
2.5 baths
1,220 sqft
25 Aspen Hills Terrace Sw, Calgary, AB T3h 0p3
exp realty

25 Aspen Hills Terrace SW, Calgary Well maintained 2 bedroom townhome in Aspen Woods with over 1200 square feet of living space and a highly functional dual primary layout. Each bedroom features its own full ensuite and walk in closet, plus a main floor half bath for guests. Open concept main level with hardwood flooring and a practical layout that makes sense for everyday living. The kitchen is built for use, not show, with a large granite island, stainless steel appliances, and ample cabinet space. Bright living and dining areas with good natural light throughout. Key upgrades include central air conditioning, new hot water tank, central vacuum, granite countertops, and Hunter Douglas window coverings. Double attached garage with additional street parking available. Strong location with real long term upside. Walking distance to Calgary Academy and Webber Academy, two of Calgary’s top tier private schools. A new Catholic high school currently under construction directly across the street will further strengthen the area and support future resale. Easy access to parks, pathways, and a short drive to Aspen Landing and west side amenities. Ideal for first time buyers, investors, professionals, or young families looking for a low maintenance property in a proven southwest location with solid fundamentals.

5 beds
5 baths
3,739 sqft
109 Aspen Ridge Place Sw, Calgary, AB T3h 0j6
maxwell central
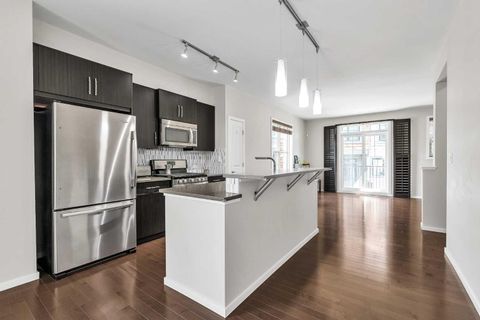
Welcome to this exceptional executive residence offering 5,576 square feet of thoughtfully designed living space, where grand architectural features meet modern upgrades throughout. From the moment you step inside, soaring 18-foot ceilings open to below in both the foyer and living room, creating a breathtaking first impression. A dramatic spiral staircase anchors the main floor, while oversized windows flood every room with natural light and showcase the home's stunning southwest-facing backyard. The chef's kitchen is a true showpiece, featuring a brand new built-in oven, refrigerator, and dishwasher, complemented by a wine fridge, newly installed cabinet doors with beautifully stained finishes, and a butler's pantry for exceptional storage and prep space. A built-in cabinet in the nook area adds charm and functionality, while the living room features a custom built-in cabinet with elegant stone surround and a cozy gas fireplace. Motorized blinds, rich hardwood flooring, and a built-in sound system complete the main floor's polished and sophisticated feel. A separate formal dining room, a convenient half bath, and a generously sized mudroom round out the main floor's thoughtful layout. The dedicated home office features custom built-in desk and cabinetry, ideal for working from home in style. Upstairs, the master suite is entered through elegant French doors and complete with a stunning 5-piece ensuite featuring a jetted soaker tub. An additional bedroom on the second floor enjoys its own private 4-piece ensuite, with a full 5-piece bath also on the upper level. Every bedroom offers spacious walk-in closets and freshly repainted walls, ensuring comfort and a move-in ready feel throughout. The fully finished walk-out basement is an entertainer's dream — featuring heated flooring, a second gas fireplace, and a sophisticated wet bar complete with a wine cooler and built-in wine rack. A private bedroom with its own 4-piece ensuite and a half bath make this level ideal for guests or extended family, while a dedicated gym space adds everyday functionality. Step outside onto the main floor balcony overlooking a beautifully landscaped and thoughtfully designed southwest-facing backyard, capturing afternoon and evening sun all year long. Peace of mind comes built in — the furnace, HVAC, air conditioner, hot water tank, humidifier, and water softener have all been recently serviced, with a brand new washer and dryer and an irrigation sprinkler system rounding out the home's mechanical highlights. A triple garage with freshly repainted doors and a striking front door complete the curb appeal. All of this in an unbeatable location — walking distance to Rundle College, the LRT station, West Side Recreation Centre, and a vibrant shopping complex. This is the home you've been waiting for. Book your private showing today.

3 beds
2.5 baths
1,592 sqft
439 Ascot Circle Sw, Calgary, AB T3h 0x3
cir realty
Open House June 13 Saturday 1-3PM All welcome!!!3-Bed | 2 and half Bath | LOADED WITH UPGRADES | End unit!! | NEW Water tank ** Location, location, location, welcome to this amazingly home at Aspen Woods. The main level, the open layout welcomes you to spacious living room & dinning area with access to PRIVATEBALCONY for unobstructed space that invites natural light into the space throughout the day. The functional kitchen boasts a generous size, quartz countertops with big kitchen island, stainless steel appliances, and designer features. This level also has a great size dinning space and comfortable living room with gas fireplace. The upper level has a roomy master bedroom. Also there is 4PC bathroom. and additional spacious bedrooms with walk in closet, ensuring comfort and convenience. This unit comes with nice balcony which will provide you nature light to you living room and kitchen. Also it give you good opportunity to enjoy all seasons time. This Townhome is well managed with low condo fees and lots of visitor parking. Close to multiple SCHOOL (very good schools), shopping and Park, transit friendly, easy access to Stoney Trail, Bow Trail & 17 Ave!!! Don’t let this slip away, call to book a showing

5 beds
5 baths
4,765 sqft
315 Aspen Ridge Place Sw, Calgary, AB T3h 1t2
real broker
Discover an architectural masterpiece of Calgary luxury real estate. This custom modern contemporary estate, built by Riverview Custom Homes, commands an elite elevated ridge position among the finest Aspen Woods homes for sale. Showcasing spectacular, unobstructed panoramic Rocky Mountain views, this luxury home blends monumental scale with refined modern warmth. The estate is instantly defined by soaring two-story ceilings, rich exposed timber beams, wide-plank walnut flooring, and a dramatic multi-sided fireplace with geometric gold accents serving as a stunning focal point. Floor-to-ceiling glass walls flood the open-concept main level with natural light, establishing a seamless indoor-outdoor connection to the multi-level heated terraces. The chef’s kitchen is a triumph of custom design, anchoring the space with a massive waterfall quartz island, custom walnut and minimalist white cabinetry, full-height slab porcelain backsplash, and elite integrated appliances by Wolf and Miele. A formal dining room features architectural wood-slat ceiling tray details, while a fully equipped high-capacity secondary spice kitchen provides ultimate functionality for discreet hosting. Serving as a structural art piece, a magnificent open-riser timber staircase is illuminated by a custom multi-tier pendant light drop. Tailored for an executive remote working lifestyle, the thoughtful layout incorporates two private home offices—one on the main building level and a second on the lower walkout tier. The upper-level gallery catwalk overlooks the living space below, leading to a sanctuary primary suite complete with its own private fireplace, an expansive 147 sq ft walk-in closet dressing room, and a spa-inspired 5-piece ensuite with a freestanding soaking tub. Three additional oversized secondary bedrooms populate the top floor, offering exceptional multi-generational flexibility with private ensuite access and dedicated walk-in closets. The fully developed walkout basement stands as a premium entertainment hub, anchored by sleek polished concrete floors, a massive recreation room, game zone, and a secondary fireplace lounge. Fitness enthusiasts will love the professional home gym enclosed by a full glass wall, while movie nights are elevated in the sound-insulated custom home theater featuring tiered cinema seating and an integrated concrete cocktail bar. Outside, the professionally landscaped yard features an advanced heated driveway and walkway system to completely eliminate winter maintenance. Car collectors will appreciate the rare quad-garage setup, comprised of two completely separate, climate-controlled attached garages offering over 1,400 sq ft of total secure parking. Positioned minutes from Calgary’s top private schools and luxury shopping at Aspen Landing, this estate represents the pinnacle of premium Calgary living.

4 beds
4 baths
2,878 sqft
143 Aspen Summit Boulevard Sw, Calgary, AB T3h 6b4
first place realty
Welcome to this stunning home in the highly sought-after community of Aspen Woods Estates. Thoughtfully designed with no detail overlooked, this property offers an exceptional blend of luxury, comfort, and modern convenience. From the moment you arrive, you’ll appreciate standout features such as solar panels, exterior Gemstone lighting, heated epoxy finished garage and a professionally landscaped yard. Inside, the home continues to impress with a striking quartz backsplash, custom shelving, and a beautifully designed open-to-below living space that fills the home with natural light. The upper level features spacious bedrooms along with an exceptionally large bonus room which perfect for relaxing or entertaining. The dining area is elevated by an intricate ceiling design, adding a touch of elegance to everyday living. For movie nights and entertaining, enjoy your fully equipped home theatre, ready to go from day one. Additional highlights include air conditioning for year-round comfort and a layout designed for both functionality and style. Designed for effortless living and peak energy efficiency, this home features smart home ecosystems controlling climate, lighting, motorized shades, security, and multi-zone audio/visual. Don’t miss your opportunity to experience this remarkable Homes By Us built home and the incredible value it offers in Aspen Woods.

6 beds
8 baths
6,438 sqft
6 Aspen Ridge Lane Sw, Calgary, AB T3h 5h9
re/max realty professionals
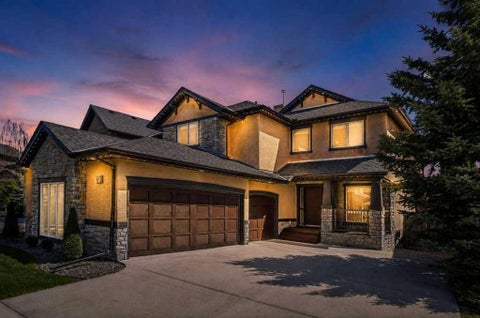
Situated in the prestigious enclave of Aspen Estates, this landmark Manor House Estate represents one of Calgary’s most significant residential offerings. Set on an extensively landscaped 36,155-square-foot lot within an exclusive cul-de-sac, the property offers a rare combination of scale, craftsmanship, privacy, and location. Constructed to an uncompromising commercial standard seldom seen in residential properties today, the residence was designed to evoke timeless old-world elegance while seamlessly incorporating modern luxury and convenience. Enveloped entirely in Ocean Pearl stone, the Estate home encompasses nearly 10,000 square feet of meticulously crafted living space across three levels, offering a level of quality and permanence that would be extraordinarily difficult to replicate today. The grounds are equally impressive, featuring extensive custom rockwork, a striking water feature centerpiece, mature trees creating an exceptionally private enclave, a grand front circular driveway, and a beautifully executed cobbled rear lane and patio designed to complement the Estate’s architectural character. Together, the landscaping and hardscaping create a setting that feels both stately and secluded. The residence features 5 luxurious bedrooms, 7 full bathrooms, 2 powder rooms, and over 1,200 square feet of outdoor patio space designed for grand-scale entertaining. A separate carriage house of more than 1,000 square feet sits above a remarkable two-level, 7-car garage, connected to the main residence by an enclosed galleria — ideally suited for a caregiver, extended family accommodation, private guest quarters, or a dedicated house manager’s residence. Distinguished interior appointments include site-finished wide plank Brazilian cherry flooring, extraordinary custom millwork throughout, warm cherry and oak finishing woodwork, top quality fixtures and fittings, handcrafted stained-glass accents, and a statement fireplace and coffered detailing anchoring the dramatic great room with soaring 18-foot ceilings. Additional features include a world-class gourmet kitchen, elegant vaulted drawing room, formal dining room with butler’s pantry, authentic Irish Pub-inspired bar, private media room, hot tub sunroom, and elevator servicing all levels. Located moments from Calgary’s most prestigious private schools and premiere west-side amenities, this extraordinary estate embodies legacy-calibre living — a residence defined by architectural significance, enduring materials, and exceptional long-term value in one of Calgary’s most coveted communities. A true address of distinction.

4 beds
3.5 baths
2,105 sqft
23 Aspen Stone Crescent Sw, Calgary, AB T3h 5y8
re/max landan real estate
Welcome to this exceptional family home in Aspen Woods, one of Calgary’s most sought after westside communities. Offering over 3,000 square feet of beautifully developed living space, this impeccably maintained residence combines timeless design, outstanding functionality, & a truly move in ready lifestyle. Thoughtfully designed for both everyday living and entertaining, the main level showcases a bright & spacious open concept layout where the kitchen, dining, & living areas are connected yet elegantly defined by a striking three sided fireplace, creating warmth & ambiance throughout the heart of the home. The impressive living room features soaring open to above ceilings & a dramatic wall of windows that floods the space with natural light, creating a grand yet welcoming atmosphere. A private main floor office provides the perfect space for working from home, while quality craftsmanship is evident throughout with rich millwork, & premium fixtures. Upstairs, three spacious bedrooms offer comfortable accommodations for the entire family, while the home's sunny south facing orientation continues to fill the interior with natural light throughout the day. The fully finished basement significantly expands the living space & is ideally suited for growing families. The expansive recreation room offers exceptional flexibility, with ample space for a full sized billiards table while still accommodating a substantial family room complete with a large sectional sofa, additional seating, and a television. Whether hosting friends, enjoying family movie nights, or creating the ultimate games & entertainment space, this impressive lower level offers endless possibilities. A fourth bedroom, full bathroom, dedicated laundry area, & abundant storage complete this well-designed level. Step outside to enjoy the professionally landscaped backyard, highlighted by a beautiful multi tier cedar deck with desirable southwest exposure an ideal setting for summer barbecues, outdoor entertaining, or simply relaxing in the sun. One of the home's most impressive features is the oversized heated triple attached garage, providing exceptional space for vehicles, storage, hobbies, & outdoor equipment. Combined with central air conditioning & meticulous pride of ownership throughout, this is a home that offers both comfort & convenience from day one. Perfectly positioned near Calgary's top private and public schools, including Webber Academy, Rundle College, Calgary Academy, Ernest Manning High School, Guardian Angel School, & Griffith Woods School, the location is second to none. Residents enjoy quick access to Aspen Landing Shopping Centre, Westside Recreation Centre, WinSport, extensive pathway networks, downtown Calgary, & the Rocky Mountains. Rarely does a home offer this combination of location, space, condition, & lifestyle. Move in ready and exceptionally well appointed, this is an outstanding opportunity to enjoy everything Aspen Woods has to offer.

4 beds
3.5 baths
2,346 sqft
169 Aspenshire Drive Sw, Calgary, AB T3h 0p5
grand realty
Welcome to this beautifully appointed family home in the highly desirable community of Aspen Woods. Thoughtfully designed, this two-storey residence offers a perfect blend of everyday comfort and stylish upgrades, ideal for modern family living. Situated in one of Calgary’s top school districts, the home also provides convenient access to the C-Train, major roadways, and is just minutes from Aspen Landing Shopping Centre, where you’ll find a variety of shops, dining options, and essential services. Natural light fills the home throughout the day. Enjoy sunny mornings on the south-facing front porch, while large rear windows bring in abundant light to the living spaces and backyard. The main floor features 9-foot ceilings and durable vinyl flooring throughout. The well-designed kitchen is equipped with quartz countertops, stainless steel appliances, a central island with an eating bar, and a generous walk-through pantry with built-in shelving. The dining area opens directly to the backyard, making it perfect for both everyday living and entertaining. The cozy living room is anchored by a corner gas fireplace, while a versatile den/flex room and a 2-piece bathroom complete this level. Upstairs, a bright south-facing bonus room offers additional living space for family use. The primary bedroom includes a walk-in closet and a 4-piece ensuite featuring a soaker tub and separate shower. Two additional bedrooms, a full bathroom, and a convenient upper-floor laundry room provide comfort and functionality for the whole family. The fully finished basement expands the living space with a large recreation room, an additional bedroom, a 4-piece bathroom, and a den—ideal for guests, a home office, or hobbies. Since taking possession of the property in 2023, the sellers have completed numerous upgrades, including new main-floor lighting, all new toilets, quartz countertops throughout, a new range hood, and a new furnace. They have also added a water softener, central air conditioning, and a radon mitigation system. Combining a prime location, a thoughtful layout, and valuable updates, this home presents an exceptional opportunity for comfortable family living in Aspen Woods.