3 beds
2.5 baths
1,326 sqft
81 Copperpond Landing Se, Calgary, AB T2z 1g6
diamond realty & associates ltd

Search saved!
You'll be the first to know when new homes hit the market.
Price Range
Filters
Click and drag to draw your search.
Map types
Sort:
No results found in this region.

3 beds
2.5 baths
1,326 sqft
81 Copperpond Landing Se, Calgary, AB T2z 1g6
diamond realty & associates ltd
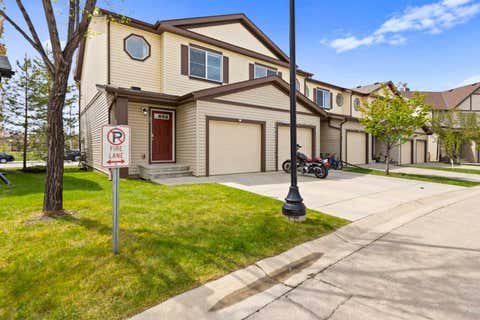
VACANT- EASY TO SHOW- NEW PICTURES are here - Foreclosure- AS IS WHERE IS- Welcome to 81 Copper pond Landing in an Affordable luxury in Copperfield. This stylish townhome has many upgrades and is in move in ready condition. The main floor welcomes you with an open concept, perfect for entertaining and day to day living. The kitchen has a functional layout with ample cabinet and counter space. The upgraded cabinets and quartz countertops takes the kitchen to the next level of style. Counter top seating and additional space for a dining table allows for all sizes of families. The living room is spacious with bright windows showcasing your view of the open green space. On cool nights cozy up next to the fireplace to complete the perfect movie night setting. The upper level has a total of 3 bedrooms and 2 bathrooms. The primary bedroom is a large space with sunny east facing windows to ensure every morning starts off right. Complete with an Ensuite and walk-in closet. Bedrooms 2 and 3 are both a good size with views of the green space. The lower level is unspoiled and awaits your creativity. This home is has it all including a wonderful west facing bbq deck facing green space for you to enjoy all year round. Copperpond has easy access in and out of the community and is closely located to all your major amenities. It’s a wonderful place to call home. CALL YOUR FAVOURITE REALTOR FOR MORE DETAILS.

5 beds
3.5 baths
1,914 sqft
137 Copperleaf Bay Se, Calgary, AB T2z 0j2
century 21 bravo realty
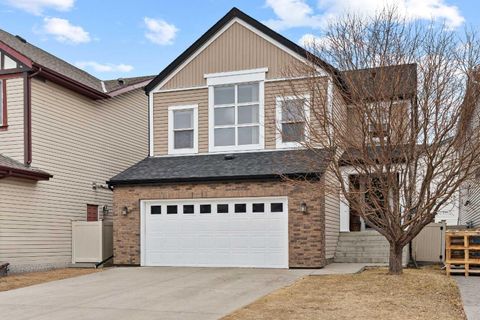
This beautifully maintained, two-storey built by Jayman Master Builders offers just under 2,000 sq. ft. of thoughtfully designed living space. Step inside to discover a bright, open-concept main floor with impressive 9-foot ceilings. The spacious living room is anchored by a cozy gas fireplace, creating the perfect setting for relaxing or entertaining. The chef-inspired kitchen features extended maple cabinetry, a walk-in pantry, and a massive island ideal for gatherings and meal prep. The dining area is bathed in natural light, surrounded by large windows overlooking the backyard. A convenient half bath and main-floor laundry complete this level. Upstairs, you’ll find a generous bonus room with vaulted ceilings and elegant maple railings—perfect as a family room or media space. Three well-sized bedrooms provide plenty of room for the whole family. The primary suite is a true retreat, offering a walk-in closet and a luxurious ensuite with a soaker tub and separate shower. The basement, also built with 9-foot ceilings, is now fully developed and features an illegal suite—offering excellent flexibility for extended family living or potential rental income. This added space enhances the home’s versatility and value. Parking is a breeze with the oversized, insulated and drywalled front-attached garage (21' x 22') and an extended driveway (40' x 22') to accommodate multiple vehicles. Outside, the fully landscaped and fenced yard features a cement patio, two apple trees, and beautiful rose bushes—an ideal space to relax and enjoy the outdoors. Tucked away in a quiet cul-de-sac in the desirable community of Copperfield, this exceptional property is close to schools, parks, shopping, and all amenities. Offering style, space, functionality, and income potential—this unique home truly has it all. Don’t miss your opportunity!

2 beds
2 baths
912 sqft
99 Copperstone Park Se 1411, Calgary, AB T2z 5c9
cir realty
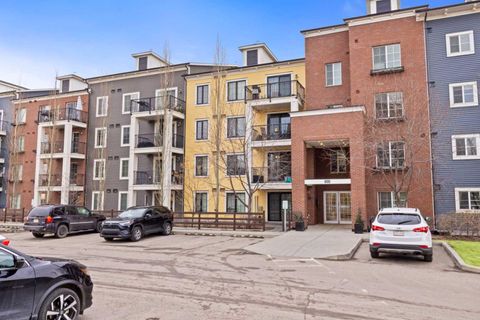
Welcome to this top-floor, corner 2-bedroom, 2-bathroom condo with west-facing windows and mountain views. Offering just over 900 sq ft, this unit is located in the well-managed Copperfield Park III complex, close to public transit, Stoney Trail, Deerfoot Trail, and nearby schools including Copperfield School (K–6), New Brighton School (K–6), and St. Margaret School (K–9). The layout is open and functional, with the kitchen offering ample cabinet and counter space that flows into the living area. Large windows bring in natural light, and the private balcony is well suited for morning coffee or evening downtime. The primary bedroom includes a walk-through closet leading to a 4-piece ensuite. The second bedroom is a good size and works well as a bedroom, office, or den. The unit comes with titled underground parking and an assigned storage locker. The building allows pets (with board approval), offers heated underground parking, and is surrounded by green space. A well-located unit with a practical layout — come see it for yourself!

3 beds
2.5 baths
1,337 sqft
337 Copperpond Landing Se, Calgary, AB T2z 1g6
re/max house of real estate
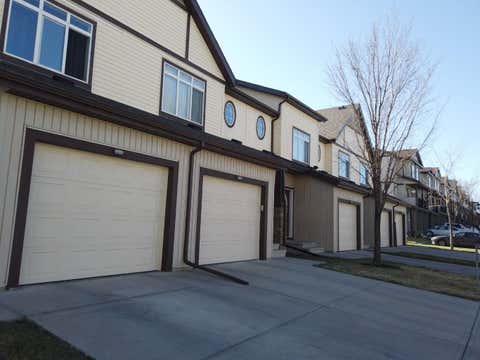
Experience the perfect blend of tranquility and modern design in this impeccably maintained townhouse, uniquely positioned with no neighbours behind for ultimate privacy. The open-concept main floor exudes sophistication, featuring gleaming hardwood floors and a gourmet kitchen equipped with premium quartz countertops, designer cabinetry, and a high-end stainless steel appliance package. Whether hosting in the spacious dining area or relaxing by the tile-faced fireplace, every corner of this home reflects thoughtful craftsmanship. Upstairs, the primary suite serves as a serene retreat, complemented by two versatile bedrooms and a full 4-piece bath. With an attached garage and an unspoiled basement ready for your bespoke touch, this residence offers an elevated lifestyle in the heart of one of Calgary’s most desirable SE communities. Close to school, shopping, public transportation, playground and so on.

2 beds
1 bath
711 sqft
755 Copperpond Boulevard Se 1102, Calgary, AB T2z 4r2
re/max landan real estate
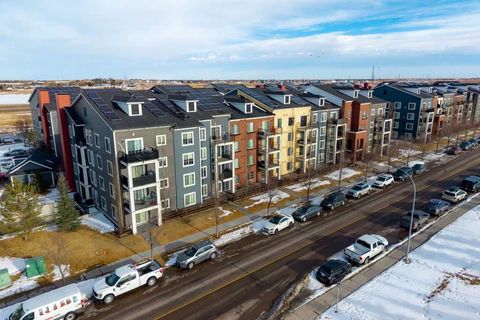
Set in Copperfield Park, this bright TWO bedroom, ONE bath home offers a rare sense of space and privacy thanks to its thoughtful layout and direct access to green space. The kitchen anchors the home with granite countertops, stainless steel appliances, ample pantry storage, and a generous island that works just as well for morning coffee as it does for casual dinners. From here, the living area flows naturally toward the back of the unit, creating a comfortable, open feeling space that easily accommodates both lounging and dining without feeling crowded. What truly sets this home apart is the private patio that opens directly onto green space. Step outside and enjoy the feeling of having your own yard but without the maintenance. With a gas BBQ hookup ready for summer evenings, this outdoor space becomes a natural extension of your living area, making the home feel larger, quieter, and more private than most condos. The primary bedroom is bright and calming, while the second bedroom features a built-in Murphy bed, offering flexibility as a guest room, home office, or both. A full bathroom, in-suite laundry, and excellent storage add everyday practicality. Located close to the building entrance and elevators, the titled underground parking stall and storage locker are easily accessed. With a park across the street, plenty of visitor and street parking, and quick connections to Stoney Trail and Deerfoot, this is a well-positioned home close to shopping, dining, and amenities in 130th Avenue, McKenzie Towne, and Mahogany.

2 beds
2 baths
804 sqft
755 Copperpond Boulevard Se 5105, Calgary, AB T2z 4r2
trec the real estate company
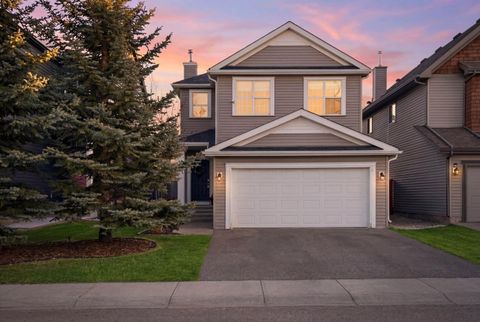
Welcome to this beautifully designed 2-bedroom, 2-bathroom condo in the vibrant community of Copperfield — offering comfort, privacy, and exceptional value. As you walk in, you’re greeted by a open-concept living space that seamlessly connects the living room, kitchen, and dining area — perfect for both everyday living and entertaining. Large patio doors lead out to your private patio, ideally situated on a peaceful green belt between the buildings. In the summer months, this space transforms into a lush retreat filled with mature trees and shrubs, creating a serene and private outdoor escape. Thoughtfully designed for maximum privacy, the bedrooms are positioned on opposite sides of the main living area. The spacious primary suite features a walk-through closet and a private 4-piece ensuite. The second bedroom is also generously sized and includes its own walk-through closet with convenient access to the second shared 4-piece bathroom — ideal for guests, roommates, or a home office setup. Luxury vinyl plank flooring runs throughout, creating a modern, cohesive feel that’s both stylish and low maintenance. A rare and highly desirable feature — this unit includes TWO parking stalls in the heated underground parkade. Whether you have two vehicles, live with a partner, or simply want the flexibility of extra parking for guests, this is a major value-add that sets this condo apart. Enjoy the comfort of secure, heated parking year-round — no scraping windows in winter — plus the convenience of an additional secure storage unit. Condo fees remain reasonable and include heat and water, adding even more value. Beyond the home itself, Copperfield is one of Calgary’s most sought-after southeast communities. Known for its scenic walking paths, ponds, parks, and family-friendly atmosphere, it offers the perfect balance of nature and convenience. Residents enjoy easy access to schools, playgrounds, shopping amenities, restaurants, and major roadways, making commuting simple while still enjoying a peaceful neighbourhood setting. Whether you’re a first-time buyer, downsizer, or investor, this condo offers incredible value in a welcoming and well-established community. Don’t miss your opportunity to call Copperfield home!

4 beds
3.5 baths
1,925 sqft
93 Copperleaf Way Se, Calgary, AB T2z 0h9
real estate professionals inc.
**OPEN HOUSE 1-4pm April 18.** Located in the desirable community of Copperfield, this fully developed two storey home offers over 2,700 sq ft of comfortable developed living space designed for growing families. With 4 bedrooms, 3.5 bathrooms, a double attached garage, and air conditioning, this property delivers space, functionality, and convenience with easy access to both Stoney Trail and Deerfoot Trail. Step inside to a bright and welcoming entry with an open to above design that creates an immediate sense of space. Hardwood flooring runs throughout the main level, leading into a spacious living room centered around a gas fireplace and large windows that bring in plenty of natural light. The kitchen is thoughtfully laid out with full height cabinetry, a statement island with stone accents, modern lighting, and a walk through pantry that connects directly to the mudroom and garage. The dining area overlooks the backyard, and a 2 piece bath completes the main floor. Upstairs, the primary bedroom serves as a private retreat with a walk in closet and a 5 piece ensuite featuring dual sinks, a soaker tub, and separate shower. Two additional bedrooms, a versatile bonus room, a full bathroom, and a dedicated upper level laundry room provide both comfort and practicality. The fully finished basement adds even more flexibility with a large recreation area, an additional flex space ideal for a home gym or media setup, a fourth bedroom, and another full bathroom. All bathrooms have been updated with new ceramic tile, and the roof and siding were replaced in 2022. Outside, enjoy a private backyard complete with a large deck, gazebo, and hot tub, perfect for relaxing or hosting family and friends. Surrounded by parks, ponds, pathways, schools, and everyday amenities, this Copperfield home presents a fantastic opportunity to settle into a well established southeast community.

3 beds
2.5 baths
1,369 sqft
240 Copperleaf Way Se, Calgary, AB T2z 5g2
diamond realty & associates ltd
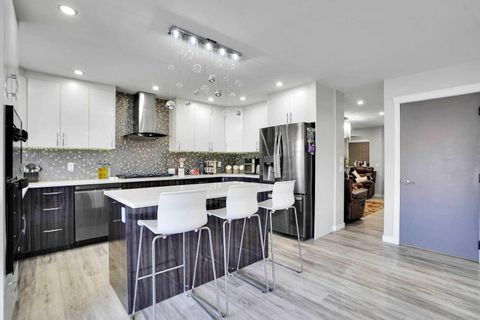
Modern Sophistication, Rare Privacy, & Exceptional Value in Copperfield. Welcome to 240 Copperleaf Way SE, a meticulously maintained 3-bedroom townhouse that perfectly balances premium positioning with contemporary design. A Rare Sense of Privacy: Uniquely situated within the complex, this home offers a superior level of privacy with no direct views of neighboring units. Instead, the property overlooks detached residences with a significant setback, providing an open, residential feel and an abundance of natural light. Designed for Lifestyle: Step inside to a bright, open-concept main floor defined by soaring 9-foot ceilings that amplify the sense of space. The stylish kitchen, featuring sleek finishes and a central breakfast bar, flows effortlessly into airy dining and living areas—perfect for both daily life and sophisticated entertaining. Exceptional Features: • Ultimate Parking: Ground-level tandem garage with extra storage, complemented by a full-length driveway for a rare 3rd dedicated parking spot. • Convenience: The upper level features a sun-drenched primary suite with a 4-piece ensuite and walk-in closet, plus two additional bedrooms and top-floor laundry. • Low Monthly Costs: Benefit from low condo fees that ensure a hassle-free, low-maintenance lifestyle without breaking the budget. Unbeatable Walkability: • Copperfield School (K-5): 4-minute walk (290m). • St. Isabella (K-9): 12-minute walk (850m). • Recreation: Steps from scenic Copper Pond pathways and playgrounds. With quick access to 52nd St and Stoney Trail, this home offers suburban tranquility with urban accessibility. Low-maintenance living at its finest—book your private showing today!

7 beds
5 baths
2,147 sqft
91 Copperstone Gate Se, Calgary, AB T2z 4s2
initia real estate
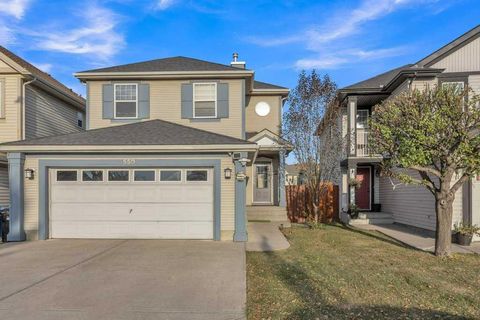
THE VISION: Welcome to a residence where luxury meets unparalleled flexibility. Fully Personalized, reimagined and High-End Renovation in 2023, this stunning 2,147+ sq. ft. home transcends the standard. Every square inch has been curated with designer finishes to serve both grand entertaining and sophisticated multi-generational living. MAIN LEVEL – THE SHOWPIECE: The heart of the home is a show-stopping quartz kitchen that commands attention. Featuring waterfall edges, bespoke illuminated cabinetry, and high-end stainless steel appliances, it is as functional as it is beautiful. Wide-plank flooring flows through sun-drenched living spaces accented by designer pot lighting and a magnificent statement chandelier. Uniquely designed for longevity, the main floor features a rare bedroom/den paired with a full bathroom—the perfect solution for an executive home office or for family members with limited mobility. UPPER LEVEL – UNMATCHED PRIVACY: The second level is a masterclass in layout efficiency, serviced by 2.5 bathrooms, a feature virtually unheard of in this area. The Primary Sanctuary: A generous retreat with a full private ensuite. The Secondary Suite: A second bedroom featuring its own convenient half-ensuite, offering autonomy for teenagers or guests. Two additional bright bedrooms with a walk-in closet provide ample space for a growing family. THE BASEMENT- “A RARE SEPARATE-ENTRANCE WALK-UP” ASSET: Avoid the high costs of structural renovations! This CITY-PERMITTED walk-up basement features a private, separate entrance and functions as a fully independent wing. It includes: A full second kitchen with all appliances. A spacious living area and dedicated dining zone. TWO large bedrooms (one with its own half-ensuite) and a full 4-piece bath, and storage. Separate laundry and independent mechanical access. OUTDOORS & LOCATION: Your private, fenced backyard with alley access is ready for summer hosting. Perfectly positioned, just steps from 4 community schools, SE Mosque, expansive parks, and the vibrant shops of 130th Ave. This isn't just a home; it's a foundation for your legacy. Experience the quality in person—BOOK YOUR PRIVATE SHOWING TODAY. NOTE: Furniture is negotiable outside of the Residential Purchase Contract. Separate Bill of Sale to apply. It is not part of the Real Estate sale.

4 beds
3.5 baths
1,554 sqft
550 Copperfield Boulevard Se, Calgary, AB T2p 3w2
prep realty
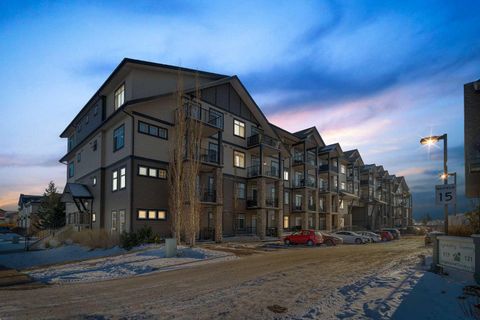
Welcome to this beautiful detached front garage house with finished basement backing onto greenway in the desirable neighbourhood of Copperfield in SE Calgary for just under 600K! The house comes with three full bedrooms, Two and half washrooms upstairs and FULLY FINISHED basement with another bedroom, kitchen and a full washroom downstairs. This home is perfect for someone looking to enjoy the perks of detached home for a reasonable price. As you enter the home in the foyer, you enter a spacious living room perfect for entertaining families and guests. Just beside the living room, is the kitchen with STAINLESS STEEL APPLIANCES with the dining area right next to it. There is also a two piece washroom and the laundry room on the main floor. As you go up the stairs, you are greeted with another living room giving you more space for yourself. This floor comes with HUGE master bedroom accompanied with a four piece ensuite. There are two more decent sized bedrooms on this floor along with another full washroom. One of the highlights of the house is that the basement is FULLY FINISHED with a bedroom, full washroom and another kitchen. There is potential to do a future development in the basement. The house backs onto a beautiful walking trail with your own private access. The backyard is elegant and you can enjoy it while being on the deck or in the yard. It's perfect for get togethers or if you have pets. The owners have installed a security system with all the cameras in the house that they are giving for free.Book a showing and have a look at this beautiful property!

1 bed
1 bath
446 sqft
117 Copperpond Common Se 312, Calgary, AB T2z 5e2
royal lepage metro
This incredibly functional and excellently located 1 bed, 1 bath unit in the desirable SE community of Copperfield is now available to add to your investment portfolio or as a place to call home. You’ll love the open-concept design which seamlessly connects the living and kitchen areas, providing an ideal space for entertaining and everyday relaxing in your space. The unit is naturally bright thanks to a large sliding door that leads to the great sized balcony where you can sip on your coffee with a good book, or just soak in the fresh air while watching the sun rise and set. The sleek kitchen is beautifully finished with granite countertops, a generous central island, stainless steel appliances, and cozy in-floor heating. The primary bedroom is comfortably sized and includes a large closet and makes for a cozy retreat at the end of the day. In-suite laundry offerings adding an extra layer of convenience and ease to your daily routine. If you’re looking for serious value at an affordable price, then this is the unit for you since it also comes with an interior storage locker and one assigned parking stall .Enjoy the convenience of being just steps from a shopping plaza with direct access to a Shell gas station, Tim Hortons, medical clinic, chiropractic clinic, and liquor store. A beautiful green park is located just across the street. This is a great opportunity to own low-maintenance condo at great price.

2 beds
2.5 baths
1,155 sqft
656 Copperpond Boulevard Se, Calgary, AB T2z 5b9
unison realty group ltd.
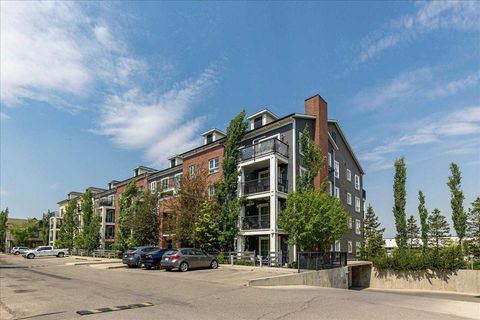
Modern, move-in-ready townhome in the heart of Copperfield. Featuring 9-foot ceilings, an open-concept layout, and low condo fees, this home is ideal for first-time buyers, small families, or those looking to downsize. The main floor offers a spacious living area, dining space, and a kitchen with stainless steel appliances, ample cabinetry, and a central island with seating. A 2-piece bathroom and front entry coat closet complete this level. Upstairs, the primary bedroom features a 4-piece ensuite, while a second bedroom has access to the full hall bathroom. A conveniently located laundry area rounds out the upper level. The lower level includes a mudroom/foyer and a partially finished flex space next to the furnace, ideal for storage or potential future development. A single attached garage provides space for your vehicle, bikes, and additional storage, with extra parking available on the rear pad and along the street. Located on a friendly residential street with ample parking and excellent transit access, the home is just steps from a new bright athletic park, walking and biking paths, and green spaces. Everyday conveniences are nearby, including South Health Campus Hospital, Seton shopping, 130th Avenue retail, restaurants, and gas stations. Low condo fees cover exterior maintenance, snow removal, and lawn care, offering a true low-maintenance lifestyle. Modern, functional, and well-located , this home is ready for its next owner.

2 beds
2 baths
803 sqft
279 Copperpond Common Se 4104, Calgary, AB T2z 1j5
cir realty
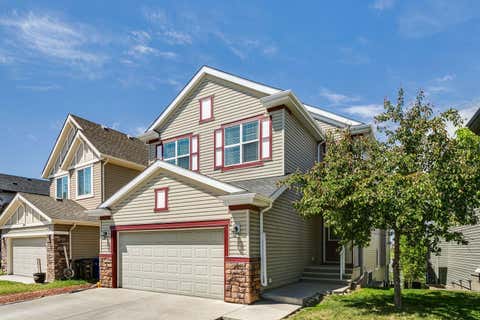
Welcome to this FRESHLY PAINTED 2-BEDROOM, 2-ENSUITE BATHROOM main floor condo nestled in the vibrant community of Copperfield. Designed with an OPEN CONCEPT LAYOUT, this BRIGHT home offers a seamless flow perfect for both relaxing and entertaining. The kitchen boasts abundant CUSTOM EXPRESSO CABINETS and PANTRY SPACE, STAINLESS STEEL APPLIANCES, and a KITCHEN ISLAND ideal for culinary adventures and gatherings. The primary bedroom is GENEROUSLY SIZED, featuring a WALK-THROUGH CLOSET and a 3-piece ENSUITE BATHROOM for added comfort and convenience. The second bedroom is SPACIOUS with a WALK-THROUGH CLOSET and 4 piece ENSUITE BATHROOM that doubles as the main bathroom. Step outside onto the PRIVATE PATIO facing the tranquility of green space, perfect for morning coffee or evening unwinding. This unit includes an UNDERGROUND TITLED PARKING STALL and an ASSIGNED STORAGE LOCKER for your convenience. Located within WALKING DISTANCE TO PARK, PLAYGROUND and SHOPPING PLAZAS, you'll have easy access to everyday essentials and dining options. The area is rich with amenities, including schools, parks, and scenic pathways, with quick access to McIver Blvd and 130 Avenue. A short drive takes you to South Trail Crossing shopping center, where you'll find an array of restaurants, retail stores, and professional services. DON'T MISS THIS FANTASTIC OPPORTUNITY to own a beautiful, move-in-ready condo in a sought-after community. Schedule your viewing today!

3 beds
2.5 baths
2,163 sqft
248 Copperpond Circle Se, Calgary, AB T2z 0r3
re/max landan real estate
Welcome to this BEAUTIFUL and BRIGHT home backing directly onto a serene pond and walking pathways — a truly special setting you’ll enjoy year-round. Featuring LARGE UPGRADED WINDOWS throughout, this home is filled with natural light and showcases the stunning views from nearly every level. The open-concept main floor offers a functional layout with MAIN FLOOR LAUNDRY, a spacious kitchen with a LARGE ISLAND with Granite countertops, , and seamless flow into the dining and living areas — perfect for both everyday living and entertaining. The impressive living room features an OPEN-TO-ABOVE CEILING, a cozy FIREPLACE, and custom BUILT-IN FEATURES that add both style and function. Upstairs you’ll find a LOFT-STYLE BONUS ROOM, two well-sized bedrooms, a full bathroom, and a LARGE PRIMARY RETREAT complete with a BEAUTIFUL ENSUITE and WALK-IN CLOSET. The WALKOUT BASEMENT offers a HUGE SPACE with partial flooring already completed — ready for you to finish and customize to your needs. Step outside and take in the GORGEOUS POND and natural surroundings right in your backyard — offering privacy, tranquility, and direct access to walking paths. This is a rare opportunity to own a home with both space and an unbeatable location.

2 beds
2 baths
802 sqft
755 Copperpond Boulevard Se 5206, Calgary, AB T2z 4r2
re/max complete realty
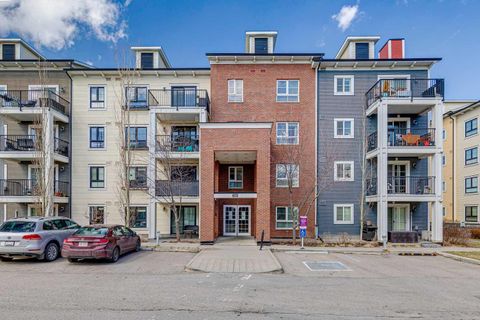
Investor Alert! Cash-Flowing Opportunity with Long-Term Tenant in Place – Or the Perfect Future Home! Welcome to this beautifully updated 2-bedroom, 2-bathroom condo in the sought-after community of Copperfield, an exceptional opportunity for savvy investors or buyers planning ahead. Tenant occupied with a lease secured until the end of February 2027, this property provides immediate rental income from day one, making it a true turnkey investment. Positioned on the quiet courtyard side of the building, this bright second-floor unit offers privacy, peaceful views, and a highly desirable layout. Featuring over 800 sq. ft. of thoughtfully designed living space, both spacious bedrooms include their own private ensuite bathrooms, a premium floor plan that's ideal for roommates, professionals, couples, or guests, helping maximize rental demand and minimize vacancy. Beautifully refreshed throughout, you'll appreciate: Newer luxury vinyl plank flooring Newer plush bedroom carpeting Granite countertops Stainless steel appliances New microwave hood fan Open-concept living and dining area Convenient in-suite front-load laundry What truly sets this property apart: Two titled parking stalls – a rare and valuable feature that significantly increases appeal and rental potential. The Heated underground parking conveniently located near the entrance. While the out door stall is spacious for trucks or larger vehicles. Only one neighbouring unit, close to the stairwell for this Pet Friendly unit, offering additional privacy. Private courtyard-facing balcony for quiet morning coffees or evening relaxation. Professionally managed condominium with solar-assisted common systems, helping improve long-term operating efficiency and keep condo fees competitive. Located in one of Calgary's fastest-growing southeast communities, you're just minutes from 130th South Trail shopping, restaurants, schools, parks, walking pathways, transit, South Health Campus, and major commuter routes. Whether you're looking to expand your investment portfolio with an income-producing property or secure an affordable home today with the option to move in later, this is a rare opportunity that checks every box. Turnkey. Updated. Income-producing. Two titled parking stalls. Prime Copperfield location. Opportunities like this don't last long!

2 beds
2 baths
770 sqft
279 Copperpond Common Se 3110, Calgary, AB T2z 1j1
real broker
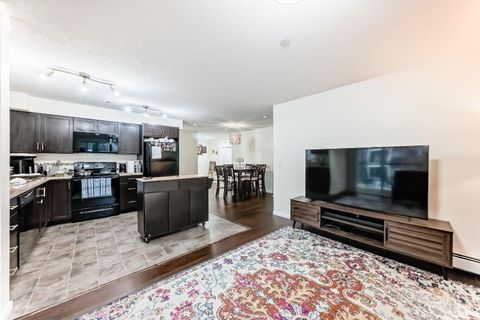
Welcome to Copperfield Park Condos, ideally situated in the heart of Copperfield, one of southeast Calgary’s most sought-after communities. This well-maintained ground floor unit offers a functional and accessible layout, featuring two bedrooms and two full bathrooms, with the added convenience of direct exterior access. The spacious foyer leads into an L-shaped kitchen complete with granite countertops, stainless steel appliances, and ample cabinetry. A dedicated dining area comfortably accommodates a full-size table, while the adjoining living room provides a comfortable space for everyday living and entertaining, finished with engineered hardwood flooring. The primary bedroom features a walk-in closet and a four-piece ensuite. The second bedroom is generously sized and offers Jack and Jill access to the full main bathroom, which also incorporates a convenient in-suite laundry area. The ground-level location allows for seamless entry with no stairs or elevators. It also provides direct access to the parking stalls just outside the unit. The private patio extends your living space outdoors and enhances the overall accessibility of the home, while air conditioning adds year-round comfort. A rare offering, this unit includes two titled parking stalls, adding real value and flexibility for owners or guests. The building is pet friendly, subject to board approval. Storage unit is also included in the underground parkade. Located close to playgrounds, schools, an off-leash dog park, and the amenities of 130th Avenue including shopping, dining, and grocery stores. The South Health Campus is nearby, with quick access to Stoney Trail and Deerfoot Trail, making commuting straightforward. A well-balanced opportunity offering convenience, functionality, and low-maintenance living in a highly connected community.

4 beds
2 baths
1,009 sqft
18 Copperstone Link Se, Calgary, AB T2z 0j3
re/max complete realty
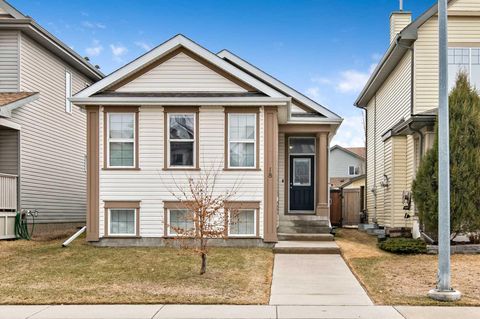
Great NEW PRICE ON THIS Immaculate fully finished bi-level home showcasing true pride of ownership throughout. Very well maintained over the years, this property offers over 1,800 sq. ft. of professionally developed living space. The main level features a bright, modern open-concept layout with vaulted ceilings, creating an airy and inviting atmosphere. The kitchen is both stylish and functional, complete with durable tile flooring, maple cabinetry, a large raised breakfast bar island, and a walk-in pantry. Expansive windows flood the space with natural light, enhancing the seamless flow into the dining and great room areas. The spacious primary bedroom easily accommodates a king-sized bed and includes a walk-in closet. A second bedroom and a well-appointed 4-piece bathroom complete the main floor. The fully developed lower level, professionally finished by the builder, offers a large and bright family room highlighted by a cozy corner gas fireplace with tile surround and mantle. Two additional bedrooms and a full bathroom provide excellent space for family or guests. Outside, the property is fully landscaped with a fenced backyard—perfect for relaxing or entertaining.

2 beds
2.5 baths
1,243 sqft
17 Copperfield Court Se, Calgary, AB T2z 4z3
lpt realty
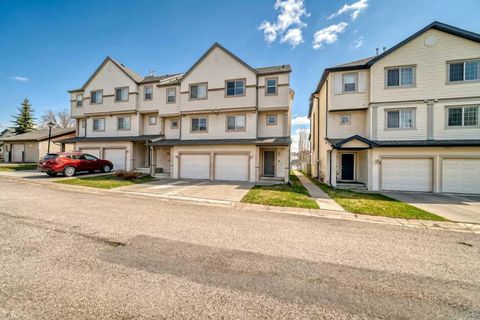
PRICE REDUCED! YES there is a spacious Townhome in Copperfield Calgary that combines VALUE, FLEXIBILTY, and GREAT LOCATION! The best value in the complex, this corner unit at 17 Copperfield Court SE offers two primary bedrooms, bright sunny west-facing exposure. MOVE-IN-READY showhome condition with BRAND NEW Carpets and Professionally painted and cleaned, all you need to do is move in and start building equity in this fantastic end unit. Welcome to this bright and well-maintained end unit townhouse in Copperfield, designed for comfort and functionality. Featuring two primary bedrooms, each with walk-in closets and private ensuite bathrooms, this layout is ideal for shared living, guests, or rental flexibility. The main living area impresses with soaring 12-foot ceilings and extra + oversized windows (since it's an end unit) that flood the space with natural light from the sunny west-facing exposure. A private yard and deck extend your living outdoors, while the end unit position offers added privacy with only one neighboring wall. Additional features include a large basement den or flex space perfect for a home office or gym, fresh professional paint throughout, a built-in vacuum system, and a new large-capacity washer and dryer. The attached insulated and drywalled single garage plus extended driveway provide convenient parking for two vehicles. The seller just had it professionally painted with new carpet installed making it a move-in ready for quick possesion if needed. Located directly across from walking paths and a park, and within close proximity to South Health Campus, shopping and dining on 130th Avenue, and major routes including Deerfoot Trail, Stoney Trail, and 52 Street, this home offers both lifestyle and convenience. Probate has been granted and possession is negotiable. Whether you are a first-time buyer, downsizer, or investor, this end-unit townhouse in Copperfield Calgary provides outstanding value in a sought-after southeast community. (Some photos virtually staged and rendered with AI for your reference) Fresh paint and brand new carpets (APRIL/MAY 2026) gives this place showhome vibes and the west facing back yard, big windows, 1 car garage and superb location at a great price, you don't want to miss out on this one! Call to book a showing and come see it today!

4 beds
2.5 baths
1,317 sqft
45 Copperfield Heath Se, Calgary, AB T2z 4v2
exp realty
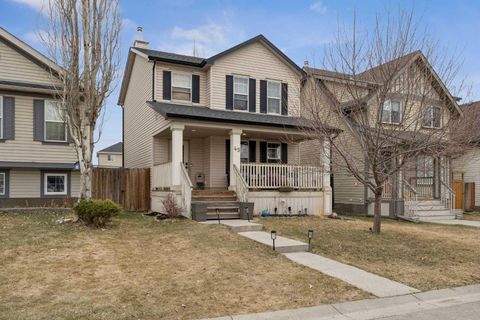
Tucked into a quiet, family-friendly pocket of Copperfield, this home sits on a no-through road at the end of a cul-de-sac, with beautiful park and greenspace views. Enjoy peaceful mornings on the front porch with sunshine and a calm, low-traffic street. The inviting curb appeal draws you into a thoughtfully designed layout you don’t see every day. The kitchen offers ample counter and cabinet space, a pantry, additional storage, and a window overlooking the backyard. It flows seamlessly into a full-sized dining area and bright living room, where a wall of windows fills the space with natural light. The dining area also features a built-in office or homework station, perfect for working from home or keeping kids organized. Upstairs, the spacious primary bedroom easily accommodates a king-sized bed and features a walk-in closet and a private 3-piece ensuite. Two additional full-sized bedrooms and a 4-piece main bathroom complete the upper level. The west-facing backyard is perfect for relaxing or entertaining, with a large composite deck, mature trees, fenced, a storage shed, and RV parking. The back alley also provides space for a future garage. Downstairs, you’ll find a fourth bedroom and additional space ready to be used to suit your needs, whether that’s a family room, home gym, or office. Additional features include central air conditioning to keep you comfortable all summer long. Located close to schools, parks, walking paths, shopping, and all amenities, this is a great opportunity to get into a well-established and sought-after community.

2 beds
2 baths
903 sqft
279 Copperpond Common Se 1206, Calgary, AB T2z 1g6
cir realty
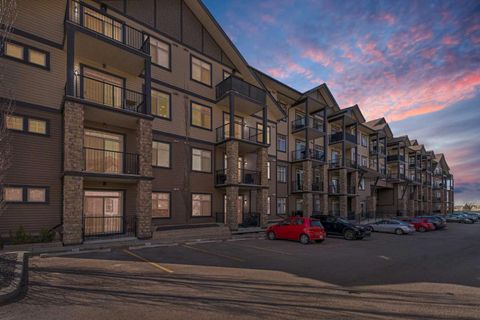
Welcome to this bright, spacious west facing CORNER UNIT in the sought after neighbourhood of Copperfield! Boasting over 900 square feet of living space. It has 2 bedrooms, 2 baths and a multi use flex room. Large kitchen, living room, and dining room. Primary has walk thru closet and 4 piece ensuite. The second bedroom is also a generous size and next to the main 4 piece bathroom for convenience. Great size balcony for your morning coffees and summer bbqs. The building is well maintained and has just been freshly painted and flooring replaced. Close to all amenities and 130th Ave. Titled underground parking with assigned storage.

2 beds
2 baths
803 sqft
117 Copperpond Common Se 116, Calgary, AB T2z 5e2
remax innovations
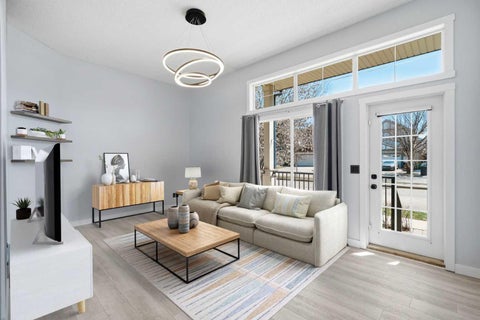
If you are looking for a very open floor plan you will love this apartment condo! There are two bedrooms including the Primary with a 3 piece en suite. The second bedroom is right next to another 4 piece bathroom for kids, guests or even a roommate. The kitchen is spacious and has lots of cupboards for storage and features beautiful stainless steel appliances. If your entertaining, the dining area can accommodate a large table! As an added bonus, there is a dedicated den/office space, next to the in suite laundry that is currently being used as a pantry. Gorgeous vinyl plank flooring is prevalent throughout the majority of the main floor so there is no carpet if you have allergies. Other standouts of this home include FRESH PAINT, 9 foot knock down stipple ceilings, in floor heating, a high powered vented hood fan, heated underground parking, separate storage locker located on the second floor and a private back patio. Enjoy being close to a playground, public transportation and shopping. An excellent first time or investment home with lower condo fees that include heat, water and sewer. Click on the multi media icon for a virtual tour.

2 beds
2.5 baths
1,223 sqft
337 Copperfield Boulevard Se, Calgary, AB T2z 4z4
maxwell canyon creek
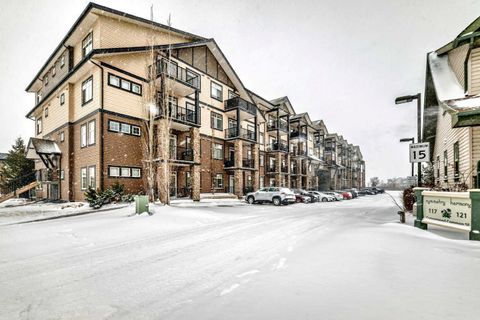
NOW OFFERED AT $399,900 | MOVE-IN READY | 4-LEVEL SPLIT | DUAL PRIMARY LAYOUT | VACANT + IMMEDIATE POSSESSION Welcome to a bright, functional Copperfield townhome that's truly move-in ready — with a layout that fits how people actually live. This 4-level split design gives you real separation between spaces (great for shared living, work-from-home, or just having your own zones), and offers a rare dual primary bedroom setup — both bedrooms feature private ensuites and walk-in closets. The main living space is filled with natural light and flows comfortably between the kitchen, dining, and living areas. The kitchen offers ample cabinetry, stainless steel appliances, and a practical layout that makes great use of the space. Recent updates include a brand new refrigerator, washer, and dryer (2026) — so you can move in and enjoy the home without immediate projects or added expense. Located in Copperfield with convenient access to parks, shopping, major routes, and everyday amenities, this is a smart option for buyers looking for comfort, flexibility, and long-term potential — all at an under-$400k price point.

2 beds
1 bath
557 sqft
117 Copperpond Common Se 101, Calgary, AB T2z 5e2
real broker
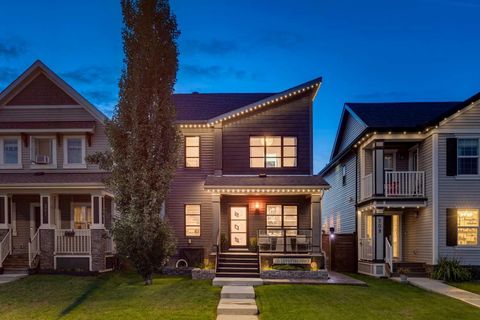
Welcome to this cozy, clean and cute conveniently located ground floor unit in Copperfield! As you enter this unit you have a den/bedroom that is perfect for a home office, bedroom for the kid or a roommate! The central kitchen is the focal point and has stainless steel appliances, a good amount of counter space at the island and opens up to the good sized living room that features sliding doors that lead out to the balcony. The main bedroom is a great size and has plenty of closet space! this unit also has a separate storage locker, a parking stall literally right outside the front door so you can keep an eye on it, there is also a full bathroom, in suite laundry, low condo fees, close proximity to all the areas amenities, transit, schools, 130th Ave, Deerfoot and Stoney Trails and so much more! Great price for a great unit in a perfect location! Come and have a look!

3 beds
2.5 baths
1,673 sqft
205 Copperpond Parade Se, Calgary, AB T2z 5b2
real broker
*NEWLY RENOVATED AND UPGRADED* Loaded with high-end upgrades and modern enhancements throughout, this rare, fully integrated smart home delivers bold design, modern efficiency, and exceptional indoor-outdoor living. From the moment you arrive, the home sets itself apart with custom metalwork details and bespoke exterior accents that elevate curb appeal and reflect a level of craftsmanship rarely found at this price point. Featuring a brand-new architectural shingle roof with turbo vents for attic rain protection, durable vinyl and Hardie board siding, new double-pane energy-efficient windows, upgraded electrical panel, enhanced HVAC system, whole-home water filtration, smart thermostat, and full home automation, this residence was thoughtfully designed for comfort, convenience, and long-term value. Inside, architectural details continue to impress with a striking feature fireplace wall, full-height tempered glass architectural divider, built-in media shelving, and whole-home smart lighting and dimmers. The upgraded kitchen showcases quartz countertops, modern cabinet refacing, pull-out storage organizers, stylish backsplash, and a smart fridge with hidden pantry entry, blending sleek aesthetics with everyday functionality. Upstairs, the spa-inspired ensuite delivers standout luxury with a custom walk-in steam shower, rainfall showerhead, frameless glass enclosure, oversized tilework, soaker tub, double vanity with LED mirror, and motion-sensor lighting. Thoughtful storage solutions continue throughout with closet organizers, built-in shelving, a mudroom with custom storage, and an organized laundry space featuring Samsung washer and dryer. Outdoor living is where this home truly shines. Enjoy a custom deck with frameless glass railings, private hot tub retreat with glass privacy screen, and a sunken firepit with built-in seating, all surrounded by professional landscaping, horizontal privacy fencing, solar and wired exterior lighting, and permanent Celebrite holiday lighting. The bespoke exterior detailing, stamped concrete pad with compass inlay, and upgraded alley access further reinforce the unique design character of this property. The fully finished and painted garage expands the versatility of this home, offering the ideal environment for a workshop, hobby space, or gear enthusiast, while also featuring golf simulator capability, projector setup, custom storage solutions, and a rare wood-burning garage fireplace—creating a truly one-of-a-kind space you simply don’t see every day. Offering 3 spacious bedrooms, 2.5 bathrooms, 1,672 sq ft above grade, and 870 sq ft of basement space with egress windows, this home delivers 2,536 sq ft of total potential living space in a highly sought-after Copperfield location. A truly unique opportunity where luxury, craftsmanship, technology, and lifestyle come together.