2 beds
2 baths
904 sqft
2300 Evanston Square Nw 201, Calgary, AB T3p 0g8
trec the real estate company

Search saved!
You'll be the first to know when new homes hit the market.
Price Range
Filters
Click and drag to draw your search.
Map types
Sort:
No results found in this region.

2 beds
2 baths
904 sqft
2300 Evanston Square Nw 201, Calgary, AB T3p 0g8
trec the real estate company
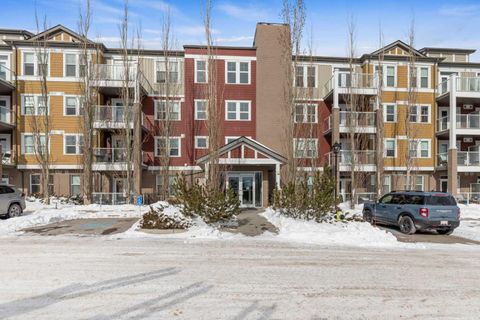
Welcome to this well-maintained 2 bedroom, 2 bathroom corner unit in the desirable Evanston Square complex! Offering 904 sq ft of thoughtfully designed living space on the 2nd floor, this bright home stands out with no neighbours on either side, providing exceptional privacy. The open-concept layout features a spacious kitchen with plenty of cabinetry and prep space that flows seamlessly into the dining and living areas—perfect for both everyday living and entertaining. Recently updated laminate flooring throughout (no carpet) adds a fresh, modern feel and easy maintenance. The generous primary bedroom includes a walk-through closet and private ensuite, while the second bedroom and full bathroom offer flexibility for guests, family, or a home office. Step outside to your private balcony complete with a BBQ gas line, ideal for summer grilling and relaxing outdoors. In-suite laundry and titled underground parking add to the comfort and convenience of this home. Ideally located close to Evanston Town Centre, schools, parks, and major routes, this move-in ready corner unit is a fantastic opportunity for first-time buyers, downsizers, or investors alike.

3 beds
2.5 baths
2,128 sqft
28 Evansview Manor Nw, Calgary, AB T3p 0j7
re/max complete realty
You’ll be impressed the moment you step into this beautifully designed home featuring a spacious and functional floor plan with 3 large bedrooms and 2.5 bathrooms. The main floor showcases 9-foot ceilings, rich hardwood flooring, and a large living room complete with a cozy gas fireplace—perfect for relaxing or entertaining. The stunning kitchen is a true highlight, with attractive cabinetry, granite countertops, a walk-in pantry, and a huge island with breakfast bar. The adjacent dining area features patio doors that open to the rear deck, ideal for indoor-outdoor living (sunny west exposure). The main floor also includes a home office/computer area and a spacious mudroom with convenient access to the attached garage. The upper level is equally impressive, featuring a large family room, three generous bedrooms, and a convenient laundry room with extra storage space. The primary Bedroom is a perfect place to relax with large windows with city views—enjoy the night lights! The luxurious 5-piece ensuite includes a deep jetted tub, separate shower, dual sinks, and a large walk-in wardrobe closet. The basement is ready for future development, with framing already started, it offers plenty of additional storage space. This home is in an excellent location close to parks, walkways, Creekside Shopping Centre and Evanston Towne Centre. You’ll appreciate the easy access to major roadways throughout the city. This is the perfect place to call home!

5 beds
4 baths
2,447 sqft
285 Evanspark Gardens Nw, Calgary, AB T3p 0g6
prep realty
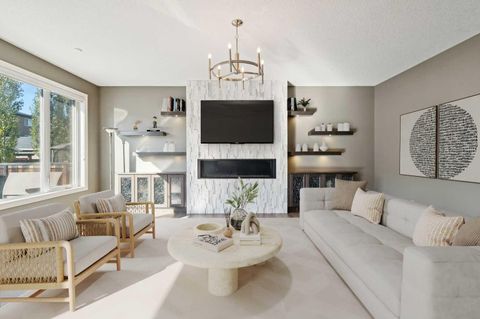
!! PRICE ADJUSTMENT 10K !! Welcome to your perfect family home in the heart of Evanston. Thoughtfully designed and fully finished, this beautiful property offers a bright and functional layout with large oversized windows that fill the home with natural light, complete with window coverings, and central air conditioning for year-round comfort. With a new roof and hot water tank installed last year, this home is move in ready with key upgrades already taken care of. The main floor features a dream kitchen with full height cabinetry, a central island topped with gleaming granite countertops, modern stainless steel appliances, and a convenient walk-through pantry offering abundant storage. A versatile flex room provides the ideal space for a home office or study, while the upgraded 3-piece main floor bathroom adds everyday convenience. The open layout flows seamlessly into the living and dining areas, making it perfect for both daily living and entertaining. Upstairs, the home offers four well-sized bedrooms, keeping the family comfortably together on one level. The spacious Primary Suite is a private retreat featuring a large walk-in closet and a luxurious 5-piece ensuite with dual sinks, a corner soaker tub, and a vanity with additional cabinetry. Three additional bedrooms are complemented by a central bonus room, an upgraded 5-piece main bathroom, and convenient upper-level laundry. The fully finished basement expands your living space with a large recreation area complete with a bar, perfect for hosting guests or relaxing with family. This level also includes a fifth bedroom and a newly updated 3-piece bathroom, providing excellent flexibility for guests or extended family. Outside, enjoy summer evenings in the beautifully landscaped backyard featuring a spacious deck ideal for entertaining. Located on a quiet street in the family-friendly community of Evanston, this home is within walking distance to schools, playgrounds, and pathways, and just minutes from community shopping, amenities, and major routes.

6 beds
3.5 baths
2,629 sqft
383 Evansglen Drive Nw, Calgary, AB T3p 0p1
century 21 bamber realty ltd.
PRICE REDUCTION ! A gem in the Evanston, a thoughtfully planned custom built home. Total of 6 bedrooms (4 up, 2 down), LEGALLY developed suite and separate entrance in the basement for generating extra income. A large foyer with seating, an office / den on the main. The entertaining area contains a grand living room displaying a marble fireplace, built-in shelves and cabinets; dining room and a kitchen with granite counter tops, gas cook top, mounted oven, microwave and a centre island. On the deck, a hot tub, gazebo with mosquito mesh and whole set of patio set with cushions included. A flower bed next to the deck for gardening. One consideration is a low maintenance elevator from the heated garage to 2nd floor for seniors or specialy physical requirement, and wheel chair accessibble wide doors. Cable channel through out the house. Upstairs, one of the four bedrooms is prepared as a gym room (equipment included). Bonus room and laundry room are lined up for comfort and convenience. The master bedroom has a good sized of bathroom and a walk-in closet. The basement suite has individual living space, two bedrooms, living & dining room, a kitchen, a bathroom and laundry set. This house is equipped with 2 furnaces, Air conditioner, extra roof vents to prevent condensation build up, solar panel and radon remediation rough-ins. Gym equipments & patio furniture are optionals, buyers can keep them for free. Near by has a large fun playground. Close to shopping, schools, exit to Stony Trail, schools.

5 beds
3.5 baths
2,481 sqft
76 Evanspark Circle Nw, Calgary, AB T3p 0b4
re/max complete realty
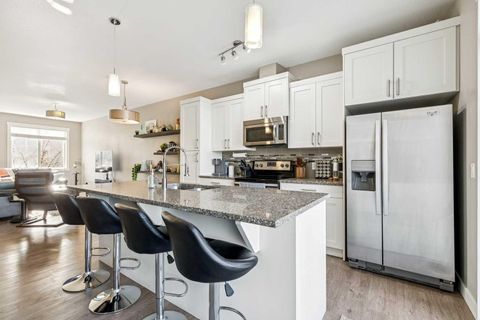
Welcome to this beautifully upgraded family residence in the highly desirable community of Evanston, ideally located just steps from a NEW MIDDLE SCHOOL opening this September, offering unmatched convenience for families. Offering over 3,500 sq ft of fully developed living space, this impressive 5-bedroom home is thoughtfully designed to blend everyday functionality with timeless style. The main level showcases rich hardwood flooring, 9-foot ceilings, and a bright, open-concept layout, anchored by a spectacular living room featuring 18-foot open-to-below ceilings and a dramatic wall of windows that flood the space with natural light. The chef-inspired kitchen is equipped with maple cabinetry, granite countertops, upgraded appliances including a Bosch dishwasher, modern hood fan, and newer gas range, complemented by a large central island, walk-through pantry, and seamless access to the laundry and mudroom, while a private main-floor office with French doors provides a quiet and functional workspace. Upstairs, the sun-filled south-facing bonus room with upgraded 9-foot ceilings offers versatile living space, while the spacious primary retreat features a walk-in closet and spa-inspired ensuite with dual vanities, a deep soaker tub, and separate shower, accompanied by two additional well-sized bedrooms and a full bathroom. The recently completed and fully permitted basement extends the living space with two more bedrooms, a full bathroom, a generous recreation room, and ample storage. Major components including the roof, siding, eavestroughs, downspouts, furnace, and hot water tank have all been recently upgraded, offering exceptional peace of mind. The fully landscaped and fenced backyard with a two-tiered deck provides an ideal outdoor setting for relaxation and entertaining. Conveniently located within walking distance to parks, schools, transit, and shopping, with quick access to Stoney Trail, this exceptional home delivers outstanding comfort, quality, and long-term value.

3 beds
2.5 baths
1,289 sqft
605 Evanston Manor Nw, Calgary, AB T3p 0r9
kic realty
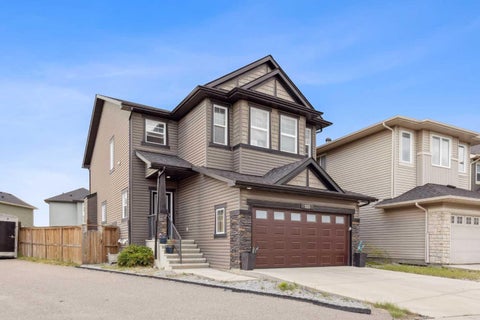
Welcome to this well-maintained 3-bedroom, 2.5-bathroom townhouse located in the desirable community of Evanston. Offering a functional layout, this home is perfect for families, first-time buyers, or investors. The main floor features an open-concept design with laminate flooring, a convenient 2-piece bathroom, and a spacious living and dining area ideal for everyday living and entertaining. The kitchen is equipped with stainless steel appliances, a pantry, and a large granite island with seating for multiple guests. A private balcony extends the living space outdoors. U4pstairs, you’ll find three bedrooms, including a primary retreat with vaulted ceilings and a 3-piece ensuite. Two additional bedrooms and a full bathroom complete the upper level. The lower level offers laundry and a versatile flex space, perfect for a home gym, office, or additional storage. Additional highlights include granite countertops in the bathrooms, a double attached garage, and driveway parking. Conveniently located near schools, parks, shopping, and major roadways. Book a private showing today!

4 beds
3.5 baths
2,302 sqft
325 Evanspark Gardens Nw, Calgary, AB T3p 0g6
pulse real estate
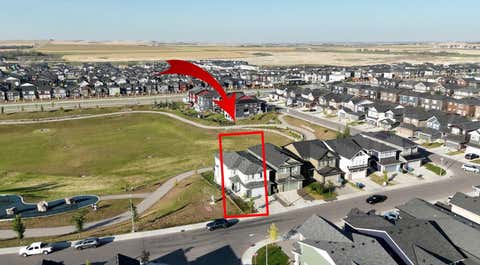
This exquisite executive home is located on a pie-shaped corner lot in the vibrant community of Evanston. This home has been freshly painted and the roof and garage door have just been replaced. You are greeted by a spacious foyer and gleaming hardwood floors that continue throughout the main floor. The open floor plan and wall of windows overlooking the backyard allow for an abundance of natural light to fill the great room. The kitchen elegantly showcases ample rich cabinetry with granite counters and a large island. It features a gas range and a walk through pantry for extra storage. The great room is centered by a gas fireplace that will add ambience to your entertaining. A den and 2 piece bathroom complete the main floor. Upstairs there is a spacious bonus room with soaring vaulted ceilings that your family will love. The primary retreat is perfect for a king size bed and has a large walk-in closet and sumptuous ensuite bath with a deep soaker tub. There are two more good sized bedrooms plus a full bath and laundry room to complete the upper floor. The walk-up basement is fully developed into a one bedroom plus den legal suite with its own private entrance. It has its own kitchen, bath, living room and laundry. The suite could easily be used as an entertainment area with a wet bar as well. The large backyard will be your private oasis complete with a huge two-tier deck that was made for entertaining. Parking is a breeze with the double attached garage and concrete driveway. Call today!

3 beds
3.5 baths
2,471 sqft
52 Evansfield Manor Nw, Calgary, AB T3p 1j9
homecare realty ltd.
Welcome to 52 Evansfield Manor NW – a residence that redefines modern luxury living, perfectly positioned along an expansive park and playground backdrop. This architectural masterpiece boasts nearly 3,500 sq. ft. of meticulously designed living space across three levels. From the moment you step inside, the open-to-below living room commands attention – soaring ceilings, full-height windows, and a panoramic view of uninterrupted greenspace create a breathtaking atmosphere that is truly the definition of elegance. The gourmet kitchen showcases sleek cabinetry, premium appliances, and an oversized island designed for both function and entertaining. Flowing seamlessly into the dining and living areas, the main floor is an entertainer’s dream, bathed in natural light and framed by sweeping park views. The upper level offers a luxurious primary retreat with spa-inspired ensuite, along with spacious secondary bedrooms and a versatile loft. Every detail speaks of sophistication and comfort. The professionally developed walkout basement is a showstopper – a $200,000+ investment featuring a custom full bar, a dedicated water bar, an indulgent sauna, in-floor heated bathroom, and multiple lounge zones designed for hosting or relaxing in style. This lower level transforms the home into a true private retreat. Step outside to enjoy covered patios and balconies that overlook one of the largest playgrounds in the community – an unmatched lifestyle setting where green space and family fun meet luxury living. With designer finishes, bespoke renovations, and an irreplaceable location, this property is more than a home – it is a once-in-a-lifetime opportunity to own one of Calgary’s most unique gems.

1 bed
1 bath
582 sqft
2300 Evanston Square 405, Calgary, AB T3p 0g7
homecare realty ltd.
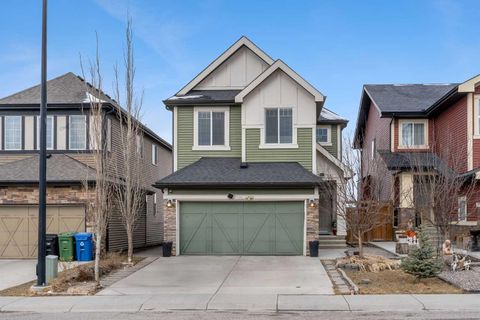
Welcome to Unit 405 at 2300 Evanston Square NW - a bright and beautifully maintained top-floor 1-bedroom, 1-bathroom condo offering stylish, low-maintenance living in the heart of Evanston. This well-designed home features an open-concept layout that seamlessly connects the kitchen, dining, and living areas, creating an inviting space that feels both functional and spacious. The kitchen is finished with rich dark cabinetry, ample counter space, a raised eating bar, and plenty of storage, making it ideal for everyday living or entertaining. The living and dining area is filled with natural light and extends to a private balcony with elevated community views, offering a great spot to relax and unwind. The bedroom is generously sized and features large windows and direct access to a spacious walk-in closet. The full bathroom is well appointed with a large mirror, vanity storage, and a clean, modern finish. Additional highlights include in-unit laundry, a built-in desk/workstation area that is perfect for working from home or a study nook, secure building access, elevator service, underground parking, and a separate storage locker. The overall feel of the home is clean, comfortable, and move-in ready, with a smart layout that makes excellent use of the space. Located in the highly desirable community of Evanston, this home offers excellent everyday convenience. Evanston Towne Centre is nearby and is anchored by FreshCo and Shoppers Drug Mart, with additional services including RBC, Sobeys Liquor, Pet Valu, and other shops and professional services. Creekside also offers grocery, pharmacy, and gas services through Calgary Co-op, adding even more convenience close to home. The area is well served by local schools, including Kenneth D. Taylor School and Our Lady of Grace School, and buyers will appreciate access to parks, playgrounds, sidewalks, and Calgary’s extensive pathway network. Overall, this is an excellent opportunity for first-time buyers, downsizers, or investors looking for a well-kept condo in a convenient NW location.

3 beds
2.5 baths
2,144 sqft
288 Evansborough Way Nw, Calgary, AB T3p 0r1
prep realty inc.
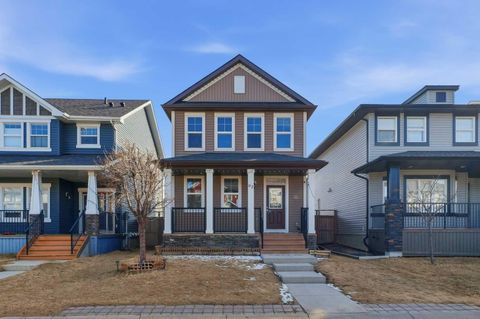
This stunning family home is located in the highly sought-after community of Evanston. Featuring a partially finished walk-out basement, this property is ideally situated on a quiet street just minutes from schools, shopping, and all the amenities Evanston has to offer. The open-concept main floor offers a spacious living area perfect for entertaining, along with a versatile den and convenient main-floor laundry. The gourmet kitchen is equipped with granite countertops, a stainless steel appliance package, an undermount sink in a large island, and a stylish designer tile backsplash. Upstairs, you’ll find a bright bonus room, a full bathroom, and two generously sized bedrooms. The primary suite features a luxurious 5-piece ensuite and a walk-in closet, providing the perfect private retreat.

4 beds
3.5 baths
1,424 sqft
67 Evanspark Road Nw, Calgary, AB T3p 0g6
real estate professionals inc.
***OPEN HOUSE April 11 from 1:30 PM to 3:30 PM***Welcome to 67 Evanspark Road NW, perfectly situated in the highly sought-after, family-friendly community of Evanston! Calling all first-time homebuyers and growing families, this beautifully appointed single-family home offers an impressive 2,059 sq.ft of total living space designed with a modern, open-concept layout. Step into a bright and airy main floor where the living room, complete with a cozy fireplace, flows seamlessly into the dining area and kitchen, creating a perfect environment for staying connected with family or entertaining guests. The spacious kitchen is a chef's delight, upgraded with a brand new stove and microwave hood fan, and features a functional pantry/closet. The main floor is rounded out with a practical mudroom and a 2-piece bath for convenience. Heading upstairs, the second floor boasts a fantastic primary bedroom equipped with a walk-in closet and a private 3-piece ensuite. You will also find two additional well-sized bedrooms, a full 4-piece bath, and the ultimate convenience of upper-level laundry. The fully developed basement maximizes your living space with a massive recreation room, a large fourth bedroom, an additional 4-piece bath, and a utility and storage room. Music lovers will adore the built-in speakers wired seamlessly both indoors and out! Step outside to a fantastic, great-sized south-facing backyard that is bathed in sunlight all day and it already has a hook-up ready for your dream Jacuzzi setup. Beyond the property lines, Evanston is designed with families and convenience in mind. You are just minutes away from the Evanston Towne Centre, where you can find major grocery stores like Sobeys and FreshCo, along with cozy spots like Macao Imperial Tea and delicious local fare at JPs Indian Bistro. For even more options, you are only a short drive to Sage Hill for Walmart and T&T Supermarket. Leave the car at home, as you are within a short, scenic 10 to 15-minute walk to excellent local schools, including Kenneth D. Taylor School (K-4) and Our Lady of Grace School (K-9). The neighborhood is intricately connected by extensive bike paths, manicured walking trails, and numerous parks. Finally, commuting is a breeze with incredibly easy, immediate access to Stoney Trail, and you are only about 15 to 20 minutes from the Calgary International Airport. This home offers the rare combination of a move-in-ready interior with modern upgrades and an outdoor space designed for true relaxation and entertainment. Whether you are starting your homeownership journey or looking for the perfect place to grow your family, this property provides a lifestyle of convenience and comfort in one of Calgary’s most vibrant north-end communities. Don’t miss the opportunity to make this beautiful Evanston residence your own.

3 beds
2.5 baths
1,473 sqft
111 Evanscrest Gardens Nw, Calgary, AB T3p 0s1
jessica chan real estate & management inc.
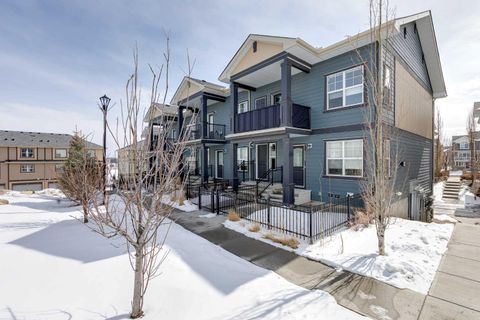
Overlooking greenspace in Evanston, this beautifully maintained 3-storey End-unit townhome offering 3 bedrooms, a versatile den, 2.5 bathrooms, and 1,473 sqft of thoughtfully designed living space in the sought-after community of Evanston. A fenced front patio welcomes you at the entry, with the front door oriented toward the greenspace for a peaceful outlook. Step inside to the entry level featuring a flexible Den, ideal for a home office, creative space, or additional lounge space, along with convenient access to the double attached garage. The main floor showcases a bright and open-concept living space, filled with natural light from large windows and enhanced by its end-unit positioning. The spacious Living room flows seamlessly into the dining area and well-appointed Kitchen, complete with ample full-height cabinetry, quartz countertops, stainless steel appliances, and a large central island with breakfast bar—perfect for everyday living and entertaining. From the living room, step out onto the private balcony overlooking the greenspace, a quiet retreat with added privacy and no homes directly across, complete with a gas hookup for convenient outdoor use. A convenient laundry room is also located on this level for added everyday ease. On the upper level, you’ll find a comfortable Primary retreat featuring a walk-in closet and a 3-piece ensuite, along with two additional generously sized bedrooms, and a full bathroom. This home is loaded with upgrades including central A/C, modern lighting, and custom window coverings, delivering both style and comfort throughout. Located in the well-established and family-oriented community of Evanston, this home puts you close to everyday conveniences and lifestyle amenities. You’re just minutes from Evanston Towne Centre, offering shops, services, cafés and dining options, as well as nearby parks, playgrounds, and walking paths that make outdoor living easy. For broader shopping and entertainment, major retail hubs like Creekside Shopping Centre, Riocan Beacon Hill, CF Market Mall, and Sage Hill Quarter are all within a short drive. Excellent access to Stoney Trail and 14th Street NW keeps your commute smooth and connects you quickly to destinations across Calgary.

2 beds
1 bath
935 sqft
132 Evanscrest Gardens Nw, Calgary, AB T3p 0s1
royal lepage arteam realty
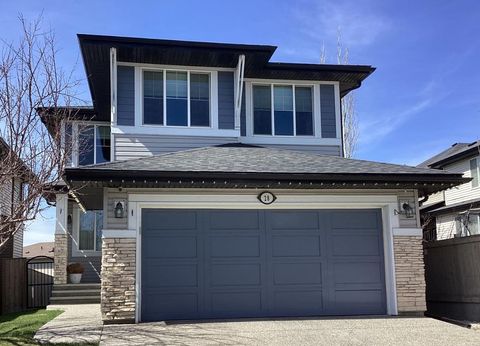
Welcome home to this beautiful end unit townhome offering modern finishes, great natural light, and a highly functional layout. Perfectly situated in a quiet location away from a busy street, this smoke-free, pet-free (although pets are allowed!) home has been refreshed with new interior paint and recently steam-cleaned carpets—truly move-in ready. The spacious main living area features an open layout with quartz countertops throughout, creating a clean, contemporary feel. Both bedrooms provide ample space and include large closets, with the primary bedroom having a walk-in. Enjoy both indoor and outdoor living with your own private balcony plus a fenced patio to enjoy those soon to be warm summer evenings in Calgary! The attached garage is a bonus providing covered parking during the cold winter months. No need to scrape your vehicle of frost or snow in the AM as you question why are you aren't living in Hawaii (Evanston is a close 2nd!). This complex provides ample visitor parking with additional street parking available close by for guests or an extra vehicle. Note the low condo fees of $230.95 monthly which provides a maintenance free living environment within a welcoming and popular community! This home offers the perfect blend of convenience, modern updates, and low-maintenance living. A fantastic opportunity for first-time buyers, downsizers, or investors. Book your showing and imagine this perfect townhome as your own! View the virtual walkthrough to get a true feel for the natural light, colour, and value this home has to offer.

3 beds
2.5 baths
2,128 sqft
28 Evansview Manor Nw, Calgary, AB T3p 0j7
re/max complete realty
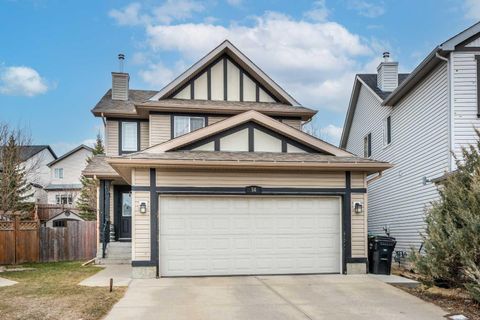
Beautifully maintained and move-in ready, this spacious family home offers a bright, functional layout with generously sized rooms throughout. Featuring 9' ceilings, rich hardwood flooring, and exterior updates including the new shingles and siding (2024). This home combines comfort, style, and peace of mind in a desirable Evanston location. The main floor is designed for comfortable family living and effortless entertaining. A huge separate living room provides an inviting space to gather, featuring a gas fireplace and plenty of room for large furniture and family gatherings. The spacious kitchen is the heart of the home, showcasing quartz countertops, abundant cabinetry, a walk-in pantry, and a large island with breakfast bar seating. The adjacent dining area opens onto a sunny west-facing deck, perfect for BBQs and outdoor entertaining. Custom window coverings throughout add an elegant touch. A convenient office/computer nook and a large functional mudroom with direct garage access complete the main level. Upstairs, you'll appreciate the exceptional amount of living space, including a large bonus room, upper-level laundry with additional storage, and three generously sized bedrooms. The spacious primary suite features a walk-in closet and a spa-inspired 5-piece ensuite with dual sinks, a jetted tub, and separate shower. The large window in the primary Bedroom showcases the home's elevated hilltop setting, offering peaceful views over the surrounding neighborhood while filling the room with natural light. The framed basement offers excellent potential for future development, providing even more room for your growing family. Outside, enjoy the professionally maintained, low-maintenance yard with underground irrigation in the front yard. Ideally located close to parks, playgrounds, schools, shopping, and major commuter routes. This impressive home offers the space, functionality, and a location that you will enjoy! A pleasure to show!

4 beds
3 baths
1,705 sqft
56 Evansbrooke Landing, Calgary, AB T3p 1g5
first place realty
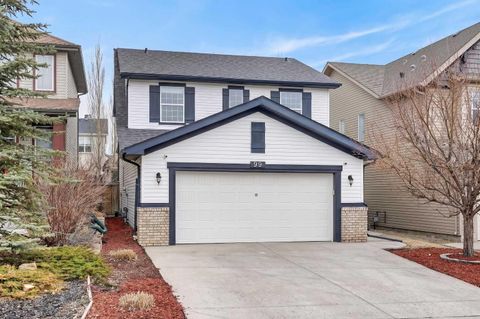
LOCATION! LOCATION! LOCATION! PRICE REDUSED TO SELL FROM $685,000 TO $665,000 Welcome to this beautifully maintained two-storey home situated on a rare pie-shaped lot in a quiet cul-de-sac, perfectly positioned with green space right out front. Step inside to a thoughtfully designed main floor featuring a bright and functional kitchen complete with a sit-up breakfast bar, corner walk-through pantry, and a spacious dining area—ideal for family living and entertaining. The inviting living room showcases a gas fireplace with elegant stone facing and durable laminate flooring throughout. A convenient 2-piece bath and main floor laundry complete this level. Upstairs, you’ll find a generous primary bedroom retreat with a walk-in closet and a private ensuite featuring a soaker tub and separate shower. Two additional well-sized bedrooms and a full bathroom make this the perfect layout for families. Enjoy outdoor living on the two-tiered deck overlooking a large, fully fenced and landscaped backyard, enhanced with mature trees—ideal for relaxation or entertaining. The oversized garage is boarded, insulated, and equipped with built-in shelving and a workbench, perfect for hobbyists or extra storage. Located close to schools, parks, and all amenities, this home offers the perfect blend of comfort, space, and convenience. Bring an offer the seller is highly motivated to sell as he is rrelocating

3 beds
2.5 baths
2,051 sqft
99 Evansbrooke Manor Nw, Calgary, AB T2p 1c9
re/max first
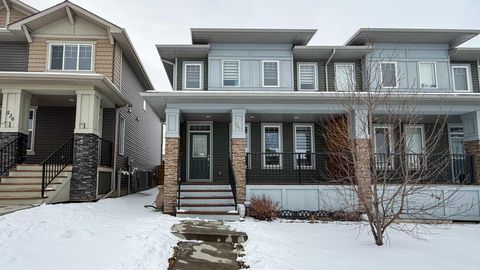
NEW PAINT! PRICE REDUCTION! This splendid 3 bed/2.5 bath large family home has been lovingly maintained and updated through the years by original owner! A wide and inviting entrance leads to an expansive main floor with vaulted ceilings, front living room & formal dining, and updated kitchen featuring trendy two-tone cabinetry, quartz counters, tile flooring and stainless steel appliances including high-end gas cafe-style range. Corner sink is surrounded by windows and large island provides ample preparation space and built-in wine rack while corner pantry offers tons of storage. Newer hardwood flows throughout main floor including the MAIN FLOOR OFFICE and back Family room. This cozy family space features a gorgeously updated stone corner gas fireplace and large south facing windows! The main level is completed by a 2 pc bathroom and MAIN FLOOR LAUNDRY, big enough for a mud-room combo, with access to the insulated and over-sized garage (wall heater included!). Gorgeous custom staircase leads to upper floor and to French door entrance to the king-sized primary bedroom, large enough for a seating area, and over-sized walk-in closet! Ensuite has been updated with new vinyl tile including walls around separate soaker tub, new glass shower door, quartz counters, and built in storage shelves! Secondary bedrooms are of generous size, as big as many primary bedrooms! They share an updated full bathroom with full vanity (both drawers and cupboards!) and plenty of quartz counter space! Other upgrades include NEW ROOF & SIDING/one side of house (2025), NEW carpet (2026) on stairs and upper hallways, New Vinyl Tile in Full Bathroom and Ensuite (2026) New furnace (2023) with eight years warranty, H2O (2021), A/C with new motor and fan coil. Other upgrades and features include 9' ceilings, niches, custom office wall decor, New Front Door (2026), Newer Lighting, Toilets, Sinks & Faucets and New Garage Door! The undeveloped basement offers ample opportunities! Note: the door envelope at the bottom of the stairs is removable (non-load bearing) and can be removed for expanded development options. Lots of room for another large family space, bedroom, den and (roughed-in) full bathroom. Newer 2 Person Sauna in basement also included. Backyard has an amazing multi-level deck construction including a 10 person cedar hot tub (Canhot Tubs), pergola and loads of entertaining space - lawn maintenance free! Plus, a dedicated Dog Run with stylish wrought iron gate! This is the original Evanston home - close to the creek, walking paths and bridge to all kinds of shopping amenities! 5 minute walk to Kenneth D. Taylor School (gr.1-6). Quiet mature street minutes to Stoney Trail commute; your new home is calling!

3 beds
2.5 baths
1,525 sqft
540 Evanston Link Nw, Calgary, AB T3p 0r4
comfree
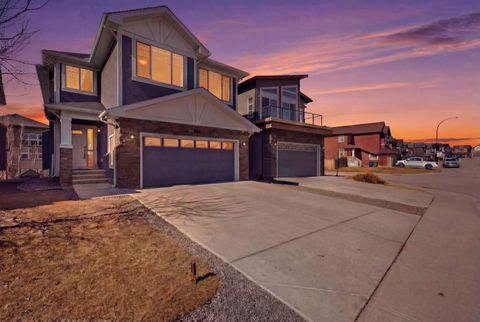
Welcome to this beautifully designed 2-storey half duplex offering 1,525 sq ft of modern, functional living space. This home features 3 spacious bedrooms and 3 bathrooms. The open-concept main floor showcases a bright kitchen with a large island, quartz countertops, and seamless flow into the living and dining areas—ideal for entertaining. Upstairs, the generous primary bedroom retreat includes a walk-in closet and a luxurious 5-piece ensuite, providing the perfect private escape. The convenience of an upper-level laundry area with washer and dryer adds to the thoughtful layout. Enjoy a mix of quality finishes including laminate flooring on the main level, along with carpet and ceramic tile throughout the home. Step outside to a fully fenced, landscaped yard designed for low maintenance, complete with garden doors leading to a private deck—perfect for summer gatherings. Additional highlights include a charming front veranda, back alley access, air conditioning, and two outdoor parking stalls. A fantastic opportunity to own a stylish and practical home in a desirable community! Brand new roof summer of 2025.

5 beds
3.5 baths
2,669 sqft
101 Evansborough Green Nw, Calgary, AB T3p 0m8
maxwell capital realty
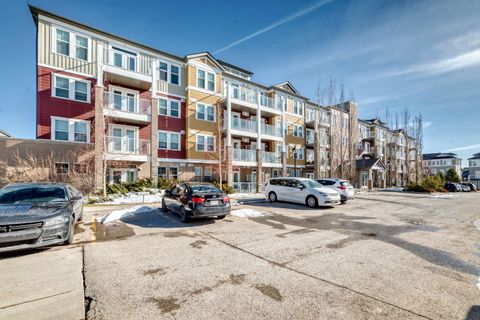
Welcome to this exceptional fully developed walkout home in the sought after community of Evanston, offering just over 3,800sqft of total living space with 5 bedrooms and 3.5 bathrooms thoughtfully designed for both everyday comfort and elevated entertaining. From the moment you enter, you’re welcomed by soaring open-to-above ceilings and a striking curved staircase creating a strong first impression that carries throughout the home. The main level features rich hardwood flooring, 9’ ceilings, and a seamless open concept design anchored by a sophisticated living room with a gas fireplace. The kitchen is both functional and beautifully appointed, showcasing quartz countertops, an oversized central island, stainless steel appliances, GAS COOKTOP, a walk-in pantry, and a modern backsplash perfectly suited for hosting and daily living. Just off the kitchen is a large den, perfect for a home office or additional living space.  Upstairs, the primary retreat offers a private escape, complete with a spacious walk-in closet a spa-inspired ensuite featuring dual vanities, a glass rainfall shower bringing a true luxury wellness experience into your home. Additional upper bedrooms, separated by the bonus room are generously sized and ideal for family living. The PROFESSIONALLY DEVELOPED walkout basement completed with over $100,000 in upgrades extends the home’s living space with a large recreation area, wet bar, additional bedroom, and full bathroom with high end commercial STEAM SHOWER creating the perfect setting for entertaining, guests, or multi-generational living. Step outside to a thoughtfully designed, low maintenance backyard featuring durable composite decking, a pergola, and connecting stairs between the upper and lower levels creating multiple outdoor living spaces that seamlessly blend indoor and outdoor living. A built-in irrigation system adds convenience and ease of maintenance. As well as added gas hookups on both upper and lower levels. Notable upgrades include CENTRAL AC, central vacuum, Cat5 wiring throughout, and a double attached garage equipped with a 50-amp / 250-volt EV fast charger. The home is further enhanced by a brand NEW ROOF (2025), providing both comfort and long-term peace of mind. Located near parks, schools, and amenities, this is a rare opportunity to own a turn-key walkout home that combines thoughtful upgrades, timeless design, and modern convenience in one of Northwest Calgary’s most desirable family communities. (Listing has virtually staged photos)

1 bed
1 bath
582 sqft
2300 Evanston Square Nw 313, Calgary, AB T3p 0g8
2% realty
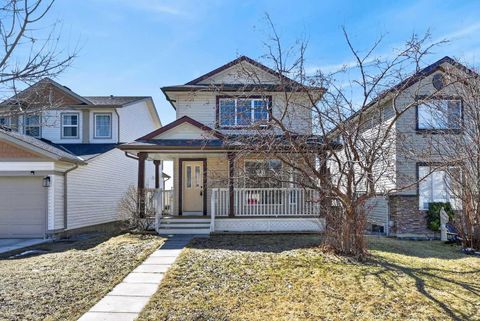
This well-kept 1 bedroom, 1 full bathroom condo on the 3rd floor offers a great opportunity for first-time buyers, investors, or those looking to downsize. The unit includes 1 titled underground parking stall and 1 assigned storage cage for added convenience. Everyday essentials are just steps away at Evanston Towne Centre, including groceries, pharmacy, banking, dining, and other nearby shops and services. The community also offers access to parks and walking paths throughout, providing great options for outdoor enjoyment. Quick access to Stoney Trail makes commuting around Calgary simple and efficient.

4 beds
2.5 baths
1,253 sqft
126 Evansmeade Crescent Nw, Calgary, AB T3p 1b9
first place realty
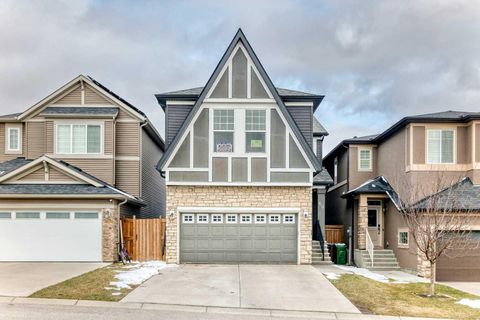
Welcome to this spacious and cozy 2-storey walk-out home in the sought-after community of Evanston, ideally located within walking distance to schools and transit. Offering 3+1 bedrooms and 2.5 bathrooms, this home features a thoughtful layout perfect for family living and entertaining. The large front porch leads into a welcoming foyer with a generous closet, opening into a bright great room and a functional kitchen with plenty of space for a large dining table and direct access to the oversized deck. Upstairs, you will find two good-sized bedrooms and a spacious primary bedroom with a walk-in closet and a 4-piece ensuite. The walk-out basement is designed for entertaining, complete with a sizable wet bar, a large bedroom with access to its own 4-piece bathroom, and a spacious recreation area that opens to the huge backyard. There is also ample room to add a future double garage.

5 beds
3.5 baths
2,053 sqft
60 Evansborough Road Nw, Calgary, AB T3p 0r1
re/max house of real estate
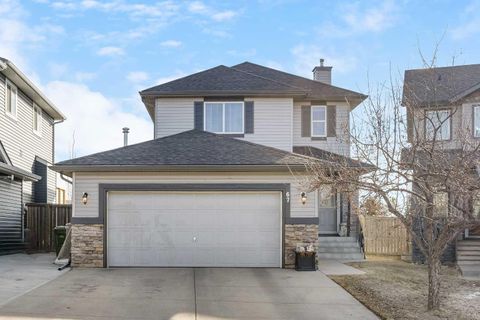
30K Price decrease for quick sale! 4 Bedrooms upstairs! Finished basement ! Welcome to this beautifully maintained home offering over 2,700+ sq ft of developed living space in the sought-after community of Evanston. From the moment you step inside, you’re greeted by a bright and inviting open-concept main floor designed for both everyday living and entertaining. The spacious kitchen features abundant cabinetry, sleek stainless steel appliances, quarts countertop, chimney hood fan, built in oven ,and a convenient pantry for extra storage.The dishwasher and stove are new, installed 2 months ago It seamlessly overlooks the cozy living area, complete with a fireplace and views of the backyard. A generous dining space flows effortlessly alongside, with direct access to a large deck—perfect for summer gatherings and outdoor relaxation. Upstairs, you’ll find four well-appointed bedrooms, full bathrooms, and a conveniently located laundry area. The primary suite is impressively sized, offering large windows that fill the room with natural light, a walk-in closet, and a 5-piece ensuite with double sinks, standing showers, and tiles all over. The additional three bedrooms are all spacious, each with ample closet space These bedrooms share a common 4 piece bathroom with white coloured tiles all over. The fully finished basement adds even more functional living space, featuring an additional bedroom, a comfortable living area, a wet bar and a 3-piece bathroom—ideal for guests or extended family. Outside, the expansive backyard provides plenty of room for kids to play or to enjoy warm evenings. The front-attached garage offers secure parking along with extra storage space. Situated at the perfect location - Evanston is a vibrant and family-friendly neighborhood known for its parks, scenic walking paths, playgrounds, and nearby schools. Residents enjoy quick access to shopping, dining, and major roadways such as Stoney Trail and Deerfoot Trail, making commuting convenient. With its strong sense of community and abundance of amenities, Evanston is an excellent place to call home.

4 beds
3.5 baths
1,608 sqft
67 Evansmeade Crescent Nw, Calgary, AB T3p 1b9
jessica chan real estate & management inc.
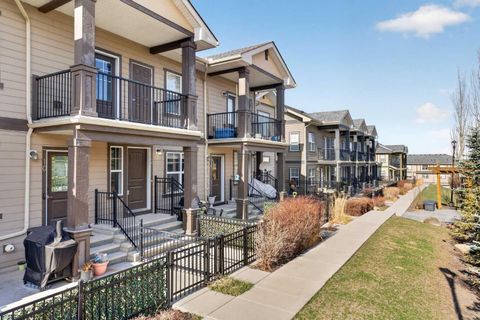
Watch your kids walk to school! Welcome to this well-maintained 3+1 bedroom, 3.5-bath family home in the sought-after community of Evanston, offering over 2,200 sq ft of thoughtful living space with a fully finished basement. Backing onto reserved greenspace with no neighbors behind, this home provides exceptional privacy and tranquility. Step inside to a bright and sunny South-East-facing open floorplan on the main level. The well-appointed Kitchen features a centre island with eating bar, stainless steel appliances including fridge and dishwasher, and ample cabinetry for everyday convenience. The Living room with a gas fireplace creates a warm and inviting atmosphere, while the adjacent Dining room leads to a full-width deck with gas hookup—perfect for summer barbecues and outdoor entertaining. A powder room and Laundry complete the main level. The Double attached heated garage adds comfort during Calgary winters. On the upper level, the generous South-East-facing Primary bedroom offers a peaceful retreat with a walk-in closet and 5-piece ensuite bath featuring double vanity, jetted tub, and separate shower. Two additional well-sized bedrooms, both with walk-in closets, share a convenient 4-piece full bath. The fully finished basement newly renovated in 2024 provides excellent additional living space with a spacious Recreation room, 4th bedroom, and full bath—ideal for guests, growing families, or a home theater setup. Recent upgrades provide peace of mind: new roof shingles (Level 4), new eavestroughs, newer furnace and hot water tank, and air conditioning for year-round comfort. Step outside to the South-East-facing, fully fenced and landscaped backyard with storage shed, backing onto reserved greenspace—offering exceptional privacy and plenty of space for outdoor play and relaxation. Located in family-friendly Evanston, this home is just a 9-minute walk to Kenneth D. Taylor School and steps to walking and cycling paths. Close to Creekside Shopping Centre, with easy access to Beddington Trail, Stoney Trail, parks, and transit. This move-in ready home combines privacy, upgrades, and an unbeatable location!

2 beds
1 bath
932 sqft
12 Evanscrest Gardens Nw, Calgary, AB T3p 0s1
lpt realty
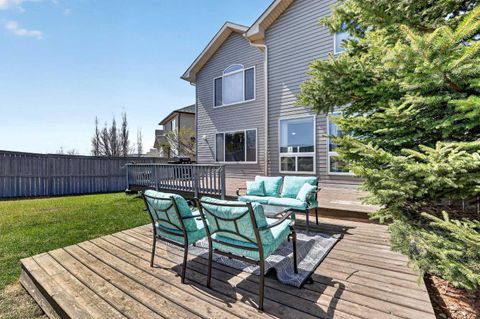
Welcome to this bright and airy 2-bedroom, 1-bathroom townhouse located in the heart of the highly sought-after community of Evanston. This home features a seamless open-concept layout and soaring vaulted ceilings that enhance the sense of space and natural light, perfectly complemented by a modern kitchen boasting high-quality appliances. Step outside to your private balcony for a peaceful view of the quiet, beautifully landscaped inner courtyard, or head downstairs to enjoy the convenience of covered parking with your own single car garage. Situated in an exceptionally well-managed complex with the added benefit of low condo fees, this property offers incredible value and peace of mind. Just minutes from local shopping, schools, and transit, this turnkey home is an unbeatable opportunity for first-time buyers and investors.

4 beds
3.5 baths
2,192 sqft
99 Evansmeade Crescent Nw, Calgary, AB T3p 1b9
exp realty
OVERSIZED Private Pie-Shaped Outdoor Oasis with a sun-drenched, south-facing massive deck...an entertainer's or gardener's dream! Tucked away on a quiet cul-de-sac, this AIR-CONDITIONED executive 2-storey home perfectly blends modern updates with exceptional outdoor living space. Inside, enjoy new renovations throughout, featuring a bright open-concept layout, stylish brand new "refinished" hardwood flooring, brand new carpet throughout, professionally painted throughout, new lighting, and a contemporary kitchen with granite counters and an oversized granite island. Refinished white kitchen cabinetry and new stainless steel appliances provide such a sleek / sophisticated look. The great room showcases a feature stone fireplace, perfect for cozy evenings. Adjacent to the living area is a dining / flex room. A laundry room and half bath complete the main level. Ascend to the upper bonus room with cathedral ceilings and large windows. The master suite is the perfect retreat, with its spa-like ensuite complete with a corner soaker tub, double sinks on granite counters, a stand-up shower, plus a spacious walk-in closet. Two extra bedrooms and an adjacent 4 piece bathroom with granite counters complete upper level. The fully finished basement is spacious, with a 4th bedroom, plus a full bathroom and large storage area (could be a 5th bedroom space). This home boasts a new roof and new siding! With modern updates, timeless design, and one of the largest lots in the neighbourhood, this home is move-in ready and built for lasting enjoyment.