2 beds
2 baths
1,080 sqft
11811 Lake Fraser Drive Se 1617, Calgary, AB T2j 7j4
remax southern realty

Search saved!
You'll be the first to know when new homes hit the market.
Price Range
Filters
Click and drag to draw your search.
Map types
Sort:
No results found in this region.

2 beds
2 baths
1,080 sqft
11811 Lake Fraser Drive Se 1617, Calgary, AB T2j 7j4
remax southern realty
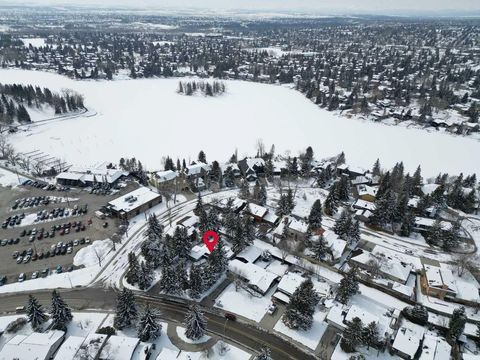
This is a rare find 1080 sq ft, move-in ready 2-bedroom main floor corner unit in the highly sought-after Lake Bonavista community. The kitchen is functional and spacious, featuring granite countertops, an extended eating bar, and under-cabinet lighting. Both bedrooms come with walk-through closets and ensuites, making it ideal for guests or roommates. With 9 ft ceilings, full-length windows, and new vinyl plank flooring throughout, this home is bright and inviting. The south-facing patio wraps around to a west-facing patio with lawn space directly outside, perfect for pet owners. This condo has geo-thermal heating, cooling, and electricity all included in the condo fees, and is built with concrete walls, including most interior walls, for added soundproofing. The building also offers fantastic amenities, including a state-of-the-art fitness center, two social rooms, guest suites, on-site management, and security. Condo fees cover all utilities except TV and Wi-Fi. Located within walking distance of the C-train, bus lines, South Centre Mall and Avenida Place, and with easy access to Deerfoot via Anderson Road, this unit is both convenient and well-connected. A titled underground heated parking stall with extra storage is conveniently located right in front. This home has been cared for by its original owner and is a must-see! Click the multimedia tab for an interactive 3D tour, additional photos, and floor plans.

3 beds
3 baths
1,744 sqft
727 Lake Bonavista Drive Se, Calgary, AB T2j 0m8
re/max realty professionals
Welcome to this exceptional, oversized bungalow in the heart of Lake Bonavista Estates. Offering 1,744 square feet on the main floor and nearly 3,000 square feet of developed living space, this beautifully maintained home sits on a deep, oversized 75-foot-wide, west-backing lot with mature landscaping, wonderful outdoor living spaces, and plenty of privacy for relaxing summer afternoons. Bathed in natural light, this home features a smart, functional layout designed for both everyday living and entertaining. The kitchen offers extensive cabinetry, ample counter space, and a cozy eating nook with easy access to the back yard and deck. It connects effortlessly to the intimate dining room on one side and the casual great room on the other, creating a warm and inviting space to unwind with family at the end of the day. The main floor features three large bedrooms, including a secluded primary retreat with generous closet space and a private ensuite. You will also find a quiet sitting room that is perfect for curling up with your favourite book, along with a bar area that adds flexibility and character to the living space. The fully developed basement offers outstanding versatility, with a large family room currently set up with the included snooker/pool table, a bar and games area, a flex space, and a private den. There is also a massive storage area and a custom office nook, making this lower level as practical as it is spacious. This impeccably maintained home also includes a new furnace and an on-demand hot water tank. Ideally located close to shopping, parks, green spaces, and transportation, this is a rare opportunity to own a bungalow of this size in Lake Bonavista Estates. Book your showing today or call your favourite agent to view this exceptional home.

1 bed
1 bath
595 sqft
11811 Lake Fraser Drive Se 3008, Calgary, AB T2j 7j1
real broker
Excellent investment opportunity in the heart of Lake Bonavista. This beautifully maintained 1-bedroom condo features granite countertops, maple cabinetry, stainless steel appliances, in-suite laundry, and a bright east-facing balcony. The well-managed building offers sought-after amenities including a fitness centre, guest suites, and titled underground parking. Located steps from Southcentre Mall, transit, and Fish Creek Park pathways.

4 beds
5 baths
6,358 sqft
12231 Lake Louise Way Se, Calgary, AB T2j 2m2
re/max first
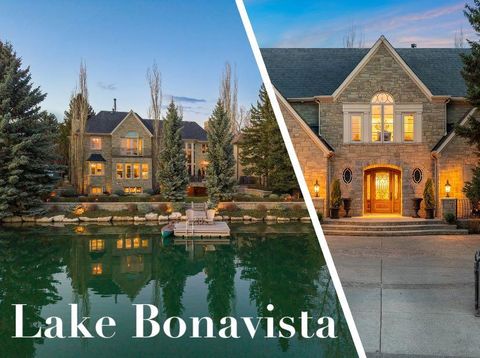
Some homes are impressive. A select few are irreplaceable. 12231 Lake Louise Way belongs firmly in the latter category. It is rare to find a property where the lot, setting & craftsmanship align at such an extraordinary level. This is the home in Lake Bonavista that residents reference when conversations turn to the community’s most exceptional properties, & without question, it will be one of the landmark residential offerings to come to market in Calgary in 2026. Positioned on arguably the most coveted lakefront lot, this remarkable estate offers 6358 SF (above grade) of timeless space with breathtaking SW views across the water, delivering the city’s most spectacular sunsets. Originally built with a level of quality rarely seen, the home has an enduring presence that feels as relevant today as when it was built. Beyond the entrance, you are welcomed into a series of beautiful spaces that balance scale & sophistication. The living areas are complemented by extensive millwork, soaring ceilings, rich detailing & a level of craftsmanship that would be extraordinarily difficult to replicate today. The library is nothing short of spectacular. It stands as one of the most impressive rooms you will encounter in any home. Rich detailing, extensive millwork, soaring proportions & a timeless design aesthetic combine to create a space with extraordinary warmth & character. The primary suite offers stunning lake views & an exceptional ensuite + dressing area. The rest of the home continues to showcase incredible scale with generous bedrooms, entertaining areas, elevator, fitness space & more rooms designed to adapt to your lifestyle. The kitchen was designed for everyday living & entertaining, seamlessly connecting to main level gathering spaces. The walkout lower level (4042 SF) continues the home’s theme of craftsmanship & atmosphere, offering a collection of spaces that feels more like a luxury retreat than a traditional basement. Designed for both entertaining & enjoyment, this level features detailed finishes, expansive gathering areas, a beautiful bar & lounge space, games/rec space & seamless access to one of the property’s most remarkable features, the lakeside grotto. The outdoor environment is equally extraordinary. Extensive landscaping & exterior investment creates a setting that feels more reminiscent of a luxury resort than a private residence. Expansive terraces & mature landscaping combine to create an experience that is unmatched. The garage experience is equally exceptional, designed for enthusiasts & collectors alike. Featuring a 6 car attached garage with 3 spaces below accessed through an integrated lift, this is an extraordinarily rare offering. Lake Bonavista is Calgary’s premier lake community & sets the standard for lake living. Combining a private 4 season lifestyle with ideal access to schools & amenities, it is one of the most desirable communities in Calgary. Opportunities this rare are exceptional. *see video, virtual tour link+photo collection*

4 beds
3.5 baths
2,319 sqft
131 Lake Simcoe Court Se, Calgary, AB T2j 7e7
re/max first
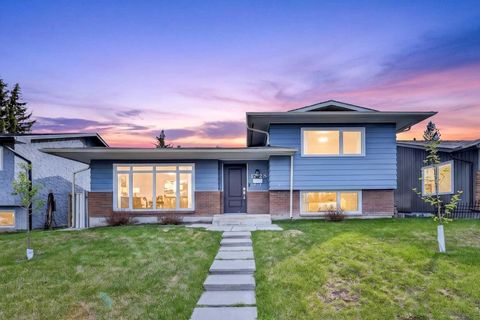
Amazing opportunity for a large, estate quality two storey home in a great location in Lake Bonavista. Welcome to 131 Lake Simcoe Court, a 2,319 sq.ft. home designed with families in mind. This particular section of Lake Bonavista was developed in the 1990s, compared to much of the community, which was built in the 1960s & 1970s. That means you benefit from more modern construction, improved efficiencies, higher ceilings, larger living spaces, bigger bedrooms & more generous bathrooms. You can see & feel the difference. As you enter the home, you’ll immediately appreciate the open, spacious feel. Beautiful oak hardwood was extended across most of the main level, with the original hardwood re-sanded to match. The large, functional kitchen offers excellent prep & storage space, along with a convenient informal eating area. The family room just off the kitchen is a comfortable place to relax, while the main floor office is a rare & valuable feature in Lake Bonavista. The attached garage is accessible from inside the home, another feature not commonly found in the community. Upstairs, you’ll find three spacious bedrooms, including a primary suite with a large ensuite & walk-in closet. The fully developed basement brings the homes' total square footage to 3,250 & offers a generous recreation area, flex room, additional bedroom & full bathroom. Recent updates include air conditioning, triple pane windows, fresh paint on the main & upper levels, a new garage door, newer high efficiency furnace & more. The sunny south facing backyard provides plenty of room for children to play, & the home is ideally situated on a quiet, low traffic cul-de-sac. Close to shopping, amenities, the C-Train station & just footsteps from Fish Creek Park, you’ll have hundreds of kilometres of walking paths, bike paths & nature right at your doorstep. Lake Bonavista is Calgary’s premier lake community, & this home is just a short drive from the lake. Enjoy year round recreation, including swimming, boating, beaches, fishing, tennis, skating, sledding & community facilities. Also close to schools, with quick access in & out of the community, this is a fabulous opportunity to own a home that is truly unique within Lake Bonavista. Some photos virtually staged. Call today for a private showing.

3 beds
3 baths
1,527 sqft
1728 Lake Bonavista Drive Se, Calgary, AB T2j 3b5
skyrock
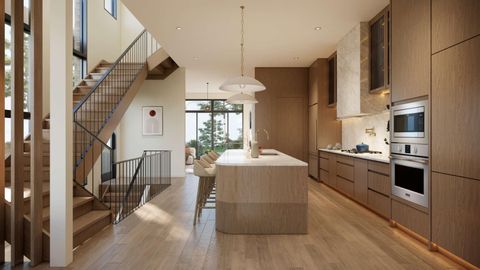
Welcome to 1728 Lake Bonavista Drive SE—an exceptional opportunity to own a spacious, extensively updated home in one of Calgary’s most established and sought-after lake communities. Offering over 1,500 sq.ft. above grade and nearly 2,300+ sq.ft. of total developed living space, this well-designed 4-level split combines functionality, comfort, and long-term livability. Lovingly maintained and continuously improved, the home has seen meaningful upgrades since 2023, including a fully refreshed front yard, all windows replaced with energy-efficient triple-pane units, a new hot water tank, and a new front entry door—enhancing both efficiency and curb appeal. Situated on a quiet stretch within a school zone and facing open green space, this home enjoys a peaceful, family-friendly setting. The main level has been opened up to create a bright and connected living space, featuring a kitchen with generous cabinetry and modern appliances, flowing into a spacious dining area with a cozy fireplace. The front living room captures unobstructed views of the green space and is filled with natural morning light. Upstairs, you’ll find two generous bedrooms, including a thoughtfully designed primary retreat with a renovated ensuite and a fully enclosed walk-in closet—an uncommon feature at this price point in Lake Bonavista. An updated main bath and additional bedroom complete the upper level. The lower level offers a third bedroom, full bath, and family room—ideal for guests, teens, or multi-generational living. The fully developed basement, complete with soundproofing, provides excellent flexibility for a gym, media space, or playroom, along with abundant storage. The sunny south-facing backyard and large double detached garage add to the home’s everyday practicality and enjoyment. What truly elevates this property is the lifestyle it offers. Lake Bonavista is Calgary’s premier lake community, known for its mature trees, strong sense of community, and exceptional year-round amenities. Residents enjoy private lake access with swimming, paddleboarding, skating, and fishing, along with tennis courts, parks, and community events throughout the year. Fish Creek Park is just minutes away, offering endless outdoor recreation. This home has been a place of pride, growth, and wonderful memories for its owners—offering a warm, uplifting atmosphere that’s immediately felt the moment you arrive. Move-in ready and full of potential, this is a rare opportunity to secure not just a home, but a lifestyle defined by comfort, community, and lasting value. Some photos have been virtually staged to illustrate furnishing possibilities and the home's potential layout.

4 beds
4.5 baths
2,250 sqft
1367 Lake Ontario Drive Se, Calgary, AB T2j 4y2
re/max first
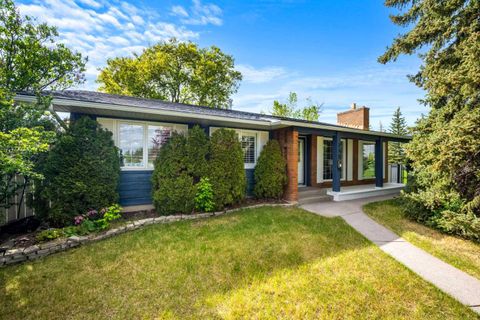
4 BEDROOMS | 4 1/2 BATHROOMS | 2-STOREY | OVER 3,200 SQFT OF LIVING SPACE | CORNER LOT | FULLY DEVELOPED BASEMENT | DOUBLE DETACHED GARAGE | LAKE BONAVISTA ACCESS | Welcome to this exceptional custom-built luxury home in the highly sought after community of Lake Bonavista, offering over 3,200 sqft of meticulously designed living space with 4 bedrooms and 4.5 bathrooms. Every detail of this home has been thoughtfully curated with no expense spared, combining high-end finishes, functional design, and timeless style in one remarkable property. Step inside to an impressive main floor with soaring 11-foot ceilings, hardwood flooring, and a stunning open to above staircase with solid oak open risers, LED lighting, and custom railings. The bright dining area with feature wall is surrounded by oversized windows, while the inviting living room showcases a Venetian plaster curved feature wall with a gas fireplace, custom built-ins with lighting and an impressive 10x10 patio door. The chef-inspired kitchen is truly the heart of the home, featuring natural quartzite Taj Mahal countertops, stained white oak cabinetry, JennAir appliances, oversized island with seating, and a hidden walkthrough pantry. The pantry seamlessly connects to the tiled mudroom complete with built-in bench, and floor to ceiling cabinetry. The thoughtfully designed main floor also includes a hidden powder room with custom vanity and front entry walk-in closet. Upstairs, the spacious primary suite is a true retreat featuring a backlit headboard with built-in nightstands, a gas fireplace, a stunning walk-in closet with glass cabinetry, LED lighting, jewellery storage, and custom organizers. The spa-inspired 5-piece ensuite offers heated floors, dual quartzite vanities, free-standing soaker tub, private water closet, steam shower with body jets, rain shower, heated bench, and Riobel fixtures. Two additional bedrooms each feature built-in closets and private 3-piece ensuites with heated tile floors. A beautifully designed upper laundry room with sink, and laundry steamer completes this level. The fully developed basement continues the home’s elevated design with 9-foot ceilings, in-floor heating, and a large recreation room and wet bar with bar fridge. A striking 11-foot built-in planter alongside the staircase creates a unique architectural focal point. This level also includes a spacious fourth bedroom with walk-in closet, gym/flex room, stylish 3-piece bathroom, and ample storage throughout. Outside, enjoy the covered front porch, private fenced backyard, and a large deck perfect for entertaining. The double detached garage includes gas rough-in access from the paved back alley for future heating potential. Located close to parks, schools, shopping, and with coveted Lake Bonavista lake access, this home offers an unmatched lifestyle in one of Calgary’s most established lake communities. All photos are renderings of the future property. The current property is under construction.

5 beds
3 baths
1,258 sqft
235 Lake Rosen Crescent Se, Calgary, AB T2j 3l9
century 21 bamber realty ltd.
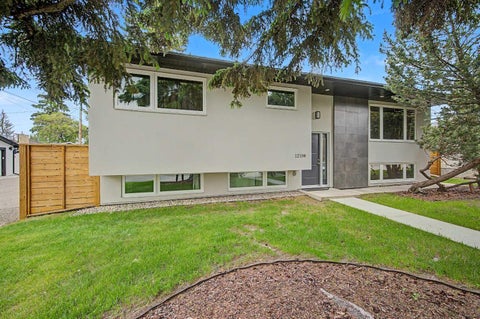
Located on the quiet, tree-lined setting of Lake Rosen Crescent in the prestigious community of Lake Bonavista, this beautifully updated 3+2 bedroom bungalow offers over 2,500 sq ft of refined living space on a large 7000 SQ.FT end lot with a sun-filled west-facing backyard. Blending timeless elegance with modern sophistication, the home showcases wide-plank luxury vinyl flooring, oversized windows, and an abundance of natural light throughout. The chef-inspired kitchen is designed for both everyday living and entertaining, featuring custom cabinetry, imported quartz countertops, stainless steel appliances, a gas range, an oversized island with seating, and designer lighting. The open-concept main floor flows seamlessly into spacious living and dining areas anchored by a wood-burning fireplace with custom built-ins. The primary suite offers a private retreat with a spa-inspired ensuite complete with dual vanities and an oversized tiled walk-in shower. The fully developed lower level is built for entertaining, featuring a conversation lounge with gas fireplace, media area, wet bar, and games space. Two additional bright bedrooms and a full bathroom provide excellent accommodation for family or guests, complemented by a walk-in laundry room with sink and ample storage. The oversized 24 x 22 insulated, heated garage is a standout—offering exceptional space for vehicles, hobbies, and a full workbench setup. Outdoors, enjoy a private, maturely treed end lot or relax in the sunny backyard designed for entertaining. Ideally located within walking distance to the lake, parks, schools, and Southcentre Mall, residents enjoy year-round amenities including swimming, skating, fishing, and sledding. A rare opportunity in one of Calgary’s most sought-after lake communities. Be sure to explore the immersive 3D virtual tour.

4 beds
3.5 baths
1,202 sqft
12108 Lake Waterton Way Se, Calgary, AB T2j 2m4
re/max complete realty
SUPERBPLY RENOVATED WITH LEGAL BASEMENT SUITE - with OPTION TO USE ENTIRE HOME FOR SINGLE FAMILY USE IF ONE DOES NOT REQUIRE A LEGAL SUITE. CURRENTLY RENTED FOR $1700 PER MONTH AND CAN BE USED BY THE HOMEOWNER AS UPGRADED WET BAR IF YOU LIKE - YOU GET TO CHOOSE!! Owner can open entrance to basement and allow seamless access to the lower level if that layout is preferred by the buyer. THIS RAISED BUNGALOW HAS BEEN METICULOUSLY RENOVATED FROM TOP TO BOTTOM AND IS SITUATED ON HIGHLY SOUGHT AFTER LAKE WATERTON WAY IN THE DESIREABLE COMMUNITY OF LAKE BONAVISTA. THIS GORGEOUS PROPERTY WAS COMPLETELY REFINISHED AND MODERNIZED WITH PREMIUM QUALITY MATERIALS. WITH EXTREME ATTENTION TO DETAIL. THE FLOOR PLAN WAS METICULOUSLY RE-DESIGNED ADDING A EUROPEAN STYLE MASTER ENSUITE WITH STEAM SHOWER, CURBLESS SHOWER ENTRY, HEATED FLOOR, HIGH QUALITY TILES, BRIZO PLUMBING HARDWARE, SINKS AND TOILET FINISHINGS IN THE PRIMARY BEDROOM THAT ARE NORMALLY FOUND IN MULTI-MILLION DOLLAR PROPERTIES. LARGE MASTER CLOSET APPROXIMATELY 10 BY 5 FEET TO ORGANIZE YOUR WARDROBE. THE SECONDARY BEDROOM ALSO COMES WITH AN ENSUITE WASHROOM WITH EQUALLY HIGH QUALITY MATERIAL WITH A TUB-SHOWER AND FINISHINGS. TO TOP IT OFF, THERE IS A 2-PIECE POWDER ROOM FOR THE GUESTS - SOMETHING YOU MAY NEVER HAVE SEEN ON A BI-LEVEL OF THIS SIZE. The Kitchen has BOOKMATCH PORCELAIN SLABS ON THE COUNTERTOPS AND BACKSPLASH, IN-FLOOR HEAT, and wood accents on the island and range hoodfan. A gas countertop cooktop, built-in-oven and microwave, and stainless refrigerator complete the kitchen. Triple pane windows throughout, BOOKMATCH PORCELAIN SLABS featured on the living room wall with niches for artwork , and a STUNNING FIREPLACE. Perfect layout for EMPTY-NESTERS, YOUNG FAMILIES OR YOUNG URBAN PROFESSIONALS LOOKING FOR A MODERN-STYLE FULLY UPGRADED HOME SITUATED NEAR FISH CREEK PARK AND WITH ACCESS TO THE NEIGHBORHOOD LAKE, CLUBHOUSE, AND A MENU OF LOCAL SHOPS AND SERVICES. There is an OVERSIZED HEATED DOUBLE DETACHED GARAGE WITH 220V WIRING AND PANEL, ACCESS FROM SIDE AND REAR LANE TO ACCOMMODATE RV PARKING IN YOUR OWN MASSIVE BACKYARD! THIS HOME IS TRULY A RARE FIND WITH CAREFULLY SELECTED DETAILS. THE LOWER LEVEL HAS A 2 BEDROOM LEGAL SUITE PERFECT FOR EXTENDED FAMILY VISITS OR LONG TERM STAYS! NOTE THE DURABLE AND CLIMATE RESISTANT EXTERIOR STUCCO IS PERFECT TO WITHSTAND THE ELEMENTS AND THE STYRODUR INSULATION WRAPPED AROUND THE HOME KEEPS IT COOL IN THE SUMMER, WARM IN IN THE WINTER, AND IS AN ADDITIONAL UPGRADE NOT FOUND IN EVERY UPSCALE RENOVATION. The main floor home is accessible from the rear which is conveniently close to the garage entry, and the lower suite is accessible from the Main Front Door. Owner can install front stairs back to allow seamless entry into original upper and lower levels in this bi-level style home. ALL WORK WAS COMPLETED WITH MUNICIPAL PERMITS.

2 beds
2 baths
883 sqft
11811 Lake Fraser Drive Se 3604, Calgary, AB T2j 7j4
cir realty
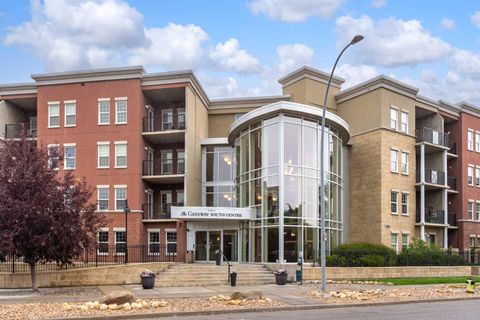
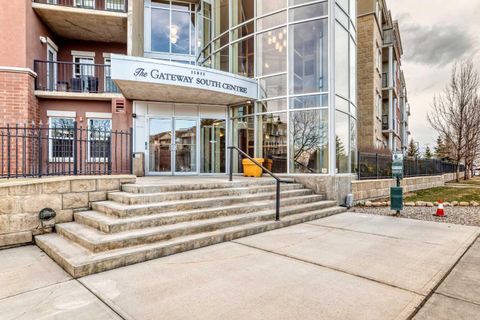
Welcome to Gateway South Centre, a 2025 CCI Southern Alberta Condo of the Year award-winning community. This well-managed concrete building is known for its quality construction, energy efficiency, and exceptional lifestyle offering, including geothermal heating system, providing enhanced comfort and the potential for long-term utility savings. This beautifully maintained 2-bedroom + den unit features an incredibly desirable open-concept layout, ideal for both everyday living and entertaining. The gorgeous kitchen is the heart of the home, complete with granite countertops, an extended breakfast bar, and modern stainless steel appliances. Recent luxury vinyl plank flooring runs throughout, creating a modern and cohesive feel. Overlooking the peaceful courtyard, the unit offers a functional and spacious design. The primary retreat includes a walk-through closet and private ensuite. The second bedroom, featuring French doors, offers flexibility for guests or a stylish home office. The separate den is perfect for work-from-home needs or additional storage. The sellers have also recently installed a brand new heat pump, adding to the home’s comfort and efficiency. Residents enjoy outstanding amenities, including a state-of-the-art fitness centre, social rooms, guest suites, on-site management and security, and ample visitor parking. Ideally located within walking distance to the C-Train and Avenida Food Hall & Fresh Market, this home offers the perfect blend of comfort, convenience, and connection in a vibrant, established community.

4 beds
3 baths
1,495 sqft
856 Lake Twintree Crescent Se, Calgary, AB T2j 2w3
2% realty
PRIME LOCATION - QUIET, PRIVATE & SAFE CRESCENT - LAKE ACCESS INCLUDED... An exceptional opportunity in the heart of Lake Bonavista—just a 3-minute walk to the lake, a 2-minute walk to Andrew Sibbald School and the community centre, and only 1 minute from parks and green space, with quick and convenient access to Anderson Road and Deerfoot Trail! This well-maintained and beautifully updated 3+1 bedroom, 3 bathroom bungalow, spanning 2,870 sq. ft. of developed living space, providing outstanding room for growing families, professionals, or anyone seeking the perfect blend of comfort, functionality, and an unbeatable location. Step inside to discover a bright, open-concept main floor where expansive windows flood the home with natural light, highlighting the beautiful hardwood floors that flow throughout the main living areas. The spacious Living Room seamlessly connects to the Dining Room, creating an inviting space for both everyday living and entertaining, while the thoughtfully designed Kitchen features granite countertops, a massive canter island, a gas range, abundant cabinetry, and an excellent layout that keeps you connected to family and guests. A patio door off the side of the home leads to a private side patio complete with a BBQ gas line, making outdoor dining and entertaining effortless. The spacious Primary Bedroom serves as a relaxing retreat, complete with a private ensuite, while two additional generously sized bedrooms and a full bathroom provide ample space for children, guests, or a home office. The fully developed basement expands your living space with endless possibilities, featuring a massive Recreation Room ideal for movie nights, a games area, fitness space, or children's playroom, along with a fourth bedroom (bedroom windows do not meet proper egress), a full bathroom, and additional flexible space that can easily accommodate a home office, hobby room, storage room or multi-generational living. Step outside to enjoy the private backyard, offering plenty of room for kids to play, pets to roam, gardening enthusiasts, or hosting family gatherings and summer barbecues. Whether you're enjoying a quiet morning coffee or entertaining friends, this outdoor space is designed to be enjoyed throughout every season. This property includes lake access and membership to the exclusive Lake Bonavista community amenities, allowing you to enjoy year-round activities including swimming, paddleboarding, kayaking, fishing, skating, tennis, playgrounds, and countless community events that make this one of Calgary's most sought-after neighborhoods. Excellent schools, shopping, restaurants, transit, and extensive pathway systems are all nearby, making everyday living exceptionally convenient. Offering generous living space, an exceptional floor plan, and one of the community's most walkable locations, this is a rare opportunity to own a beautiful family home in one of Calgary's premier lake communities.

2 beds
2 baths
881 sqft
11811 Lake Fraser Drive Se 5605, Calgary, AB T2j 7j4
the real estate district
Welcome to Gateway Southcentre, where comfort, convenience, and exceptional value come together in one of Calgary's premier concrete condominium communities. This beautifully maintained 2-bedroom + den, 2-bathroom home offers a desirable split-bedroom layout and overlooks the stunning landscaped courtyard, providing a peaceful setting to call home. Inside, you'll find an open-concept design featuring hardwood floors, granite countertops, black subway tile, 9-foot ceilings, stainless steel appliances, designer paint, and central air conditioning. The spacious kitchen offers ample storage, deep drawers, a pantry, and an extended peninsula that's perfect for entertaining. Large windows and garden doors fill the home with natural light and open onto a generous private balcony overlooking the courtyard. The spacious primary suite easily accommodates a king-sized bed and includes excellent closet space and a private ensuite with a walk-in shower. The second bedroom and full bathroom are thoughtfully located on the opposite side of the unit for added privacy, while the den provides an ideal home office or flex space. Additional features include full-size in-suite laundry, custom window coverings, a titled heated underground parking stall, storage locker, and secure bike storage. A standout feature of Gateway Southcentre is its all-inclusive condo fees, which cover heat, water, electricity, and air conditioning thanks to the building's energy-efficient geothermal system—providing outstanding value and predictable monthly expenses. Residents enjoy premium amenities including a fitness centre, social room with kitchen, beautifully landscaped courtyards, guest suites, onsite management, and secure concrete construction with excellent soundproofing. Ideally located in the heart of Lake Bonavista, you're just steps from Southcentre Mall, Avenida Food Hall, LRT stations, shopping, restaurants, and only minutes to Fish Creek Park. This is move-in ready, maintenance-free living in one of Calgary's most desirable condo communities.

4 beds
3 baths
1,743 sqft
928 120 Avenue Se, Calgary, AB T2j 2k7
re/max first
Welcome to this extensively renovated bungalow offering over 2,850 sq. ft. of beautifully finished living space in the sought-after lake community of Lake Bonavista. The bright, open-concept main floor features wide-plank engineered hardwood, smooth painted ceilings, luxury glass railings, and abundant natural light from four skylights. The stunning custom kitchen offers premium cabinetry, quartz countertops, oversized island, coffee bar, and a complete KitchenAid appliance package including a gas range and built-in microwave. Multiple living spaces include a vaulted family room with oversized electric fireplace, front sunroom, spacious living and dining areas, and two mudrooms with custom built-ins. The primary retreat features a walk-in closet and spa-inspired ensuite with freestanding tub, oversized shower with rain head and body sprays, double vanity, and skylight. A second bedroom, full bathroom, flexible third bedroom perfect for a nursery or office space, and brand-new LG laundry tower complete the main level. The fully developed basement adds incredible versatility with two additional bedrooms, a beautifully finished bathroom, flex room, expansive recreation area, wet bar with built-in bar fridge, and cozy gas fireplace—perfect for entertaining or multigenerational living. Extensive upgrades include new windows, roof, interior doors, drywall, insulation, lighting, designer fixtures, bathrooms, 5-inch baseboards, interior and exterior paint, and a fully finished oversized detached garage with new door and opener. Outside, enjoy professionally designed low-maintenance landscaping, extensive hardscaping, retaining walls, a fully fenced yard, storage shed, and new front deck. Additional features include stucco exterior, central air conditioning, newer furnace and hot water tank, and custom storage throughout. Ideally located near the private Lake Bonavista lake amenities, top-rated schools, parks, pathways, Fish Creek Provincial Park, shopping, transit, and major roadways. This turnkey luxury home offers exceptional living in one of Calgary’s most established communities.

4 beds
2.5 baths
1,148 sqft
1132 Lake Sylvan Place Se, Calgary, AB T2j 2p6
re/max house of real estate
OPEN HOUSE JULY 19 SUN 230-4pm. Here is a truly turnkey renovation that has been meticulously transformed inside & out to an uncompromised standard. This is not a ‘cosmetic flip’, but rather one that has been a carefully year-long curated restoration where every detail was thoughtfully executed with lasting quality in mind… an extensively renovated home that has yet to be lived in. Inside, the home seamlessly blends sophisticated design with everyday family functionality. The bright open-concept main level features a stunning living, dining, and kitchen space anchored by custom cabinetry, genuine quartz countertops, new flooring, and refined finishing throughout. The spacious primary retreat offers a luxurious spa inspired ensuite complete with a double sink quartz vanity, free standing tub, backlit mirror, heated floors, rain & steam shower fixtures, alongside a convenient powder room on the main level. Beneath the beauty lies substance. The home has an exceptionally solid feel thanks to a newly installed glued-and-screwed subfloor system designed for superior stability and durability. The fully developed lower level continues to the same exacting standard, filled with natural light from large, raised windows and three generously sized bedrooms, each with new carpeting. The main bathroom also has a double sink quartz vanity with heated floors and a walk-in shower, with a spacious laundry room being the cherry on top. Extensively rebuilt from the studs up, this home delivers true peace of mind with major infrastructure upgrades including all new plumbing, new furnace and HVAC systems, central air conditioning, tankless hot water, new backflow valve, complete copper rewiring brought to current code standards, and a relocated 200-amp electrical panel to the garage & a buried 150-amp service to the house. The exterior renovation is equally impressive, featuring Hardie Board siding, triple-pane windows, dramatic glass front entry doors, new rear doors, updated fencing, extensive new landscaping, all-new concrete work, new roofing on both the house and garage, a new rear deck, upgraded insulation with spray foam and cellulose, new appliances, and much more. This home comes with an approval from the city in hand to build a triple car garage with a legal suite on top PLUS warranty on all of the current work and appliances. Located on exclusive Lake Sylvan Place — a quiet enclave of just 19 homes — this property enjoys proximity to schools, playgrounds, open green space, and recreational amenities. Renovated homes of this caliber rarely come to market. This is an exceptional opportunity to gain access to the Lake with 52 acres of sparkling water that is surrounded by 25 acres of treed lush green space own one of the finest and enjoy a comprehensively rebuilt home in Lake Bonavista.