1 bed
1.5 baths
920 sqft
229 Mckenzie Towne Lane Se, Calgary, AB T2z 0c3
the real estate district

Search saved!
You'll be the first to know when new homes hit the market.
Price Range
Filters
Click and drag to draw your search.
Map types
Sort:
No results found in this region.

1 bed
1.5 baths
920 sqft
229 Mckenzie Towne Lane Se, Calgary, AB T2z 0c3
the real estate district
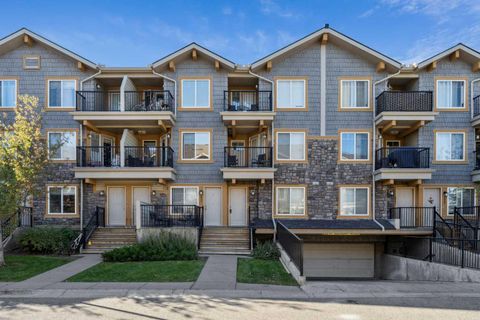
Discover the perfect blend of style and convenience in this bright 900+ sq. ft. loft-style townhome, ideally located in one of SE Calgary’s most desirable communities. With a modern open layout, abundant natural light, and underground parking, this home is designed for comfort and everyday living. The main level features a spacious open concept living and dining area, highlighted by soaring ceilings and large east facing windows that fill the space with morning and afternoon sun. The well appointed kitchen offers ample cabinetry, great counter space, and a functional breakfast bar perfect for entertaining or casual meals. Upstairs, the loft bedroom overlooks the main floor and this unit includes two private balconies, ideal for enjoying your morning coffee or unwinding in the evening. A full 4-piece bathroom, convenient half bath on the main, and in-suite laundry complete the thoughtful layout. You’ll love being steps away from all amenities; shops, restaurants, cafes, gyms, and transit are right at your doorstep. Enjoy the vibrant community feel McKenzie Towne is known for, with walking paths, ponds, and parks all nearby. Additional perks include heated underground parking, assigned storage, and affordable condo fees. Whether you’re a first time buyer, downsizer, or investor, this property offers unbeatable value in a prime location.

2 beds
2 baths
836 sqft
4975 130 Avenue Se 4214, Calgary, AB T2z 4m5
town residential
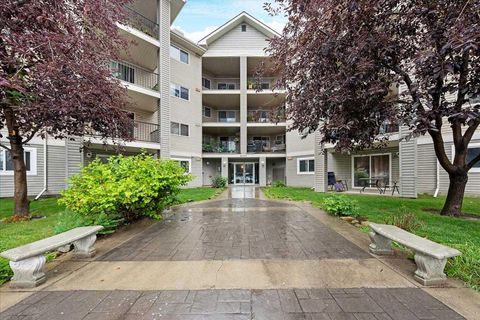
Everything you need is wrapped up in one price, ALL UTILITIES INCLUDED IN THE CONDO FEES! Whether you are buying your FIRST HOME or hunting for a SMART INVESTMENT, this 2 BEDROOM 2 BATH CONDO IN MCKENZIE TOWNE checks the boxes. Step outside your door and you are only minutes away from the SHOPS AND RESTAURANTS ON 130TH AVE SE, with easy access to DEERFOOT, STONEY TRAIL, PUBLIC TRANSIT TO SOUTH HEALTH CAMPUS, plus SCHOOLS and PLAYGROUNDS within walking distance. Inside, the layout is designed for COMFORT AND PRIVACY, with BEDROOMS AND BATHROOMS ON OPPOSITE SIDES of the unit, making it ideal for ROOMMATES or RENTAL POTENTIAL. The PRIMARY ENSUITE has been stylishly updated with a MODERN WALK IN SHOWER. You will also love the OPEN LIVING AND DINING AREA with sleek LAMINATE FLOORS, a SPACIOUS LAUNDRY/STORAGE ROOM, and a BALCONY OVERLOOKING A QUIET WALKING PATH instead of the parking lot and other windows. Parking is easy with an ASSIGNED CORNER STALL (#113) located conveniently near the building’s MAIN ENTRANCE. This is the LIFESTYLE AND LOCATION you have been waiting for, just move in and enjoy!

2 beds
2.5 baths
1,324 sqft
205 Mckenzie Towne Gate Se, Calgary, AB T2z 4g2
cir realty
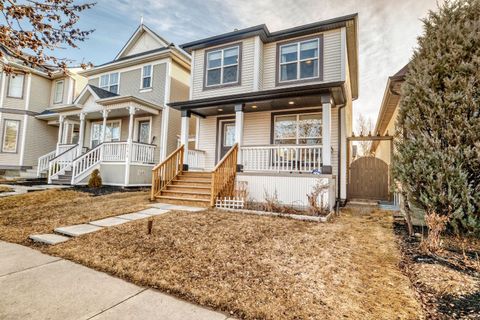
Welcome Home. Nestled in the desirable, upbeat, and inclusive community of McKenzie Towne — a home that may just hold the key to unlocking your real estate dreams! Conveniently located steps from the McKenzie Towne Bus Terminal, shopping, restaurants, schools, parks, and countless amenities, you truly can’t beat this location. As you walk through your beautifully landscaped, fenced front yard, you’ll immediately appreciate the sense of privacy and tranquility — the perfect place to enjoy your morning coffee. Inside, large windows flood the home with natural sunlight, creating a bright and welcoming atmosphere throughout. Just off the front entry is a versatile flex space ideal for a home office, playroom, reading nook, or creative studio — offering the separation and functionality every family desires. A few steps up, you’ll find the spacious main living area featuring beautiful hardwood flooring an open-concept layout perfect for everyday living and entertaining. The generous kitchen offers a sizeable island, ample cabinetry, and overlooks the dining and living spaces, all framed by oversized windows that continue to bring in beautiful natural light. The upper level features two impressive primary suites. The main primary retreat includes large windows, a walk-in closet with its own window, and a fantastic 4-piece ensuite bathroom with an extra deep soaker tub. The second primary bedroom offers another spacious layout complete with its own 4-piece ensuite, making it ideal for guests, roommates, or family members wanting extra privacy. Heading to the lower level, you’ll find an additional guest half-bath, a utility/laundry area with plenty of storage space, and an incredible bonus room currently set up as a theatre/gaming space. This versatile area could also function as a home gym, recording studio, hobby room, or additional entertainment space — the possibilities are endless! To complete the home, enjoy the convenience of a massive double attached garage with plenty of room for vehicles, storage solutions, and protection from Alberta’s ever-changing weather, HOT WATER TANK replaced last November. Don’t miss your opportunity to own this fantastic property in one of Calgary’s most sought-after communities. Call your favourite REALTOR® today to book your private showing and unlock your real estate dreams!

2 beds
1 bath
829 sqft
10 Prestwick Bay Se 4104, Calgary, AB T2z 0b4
royal lepage benchmark
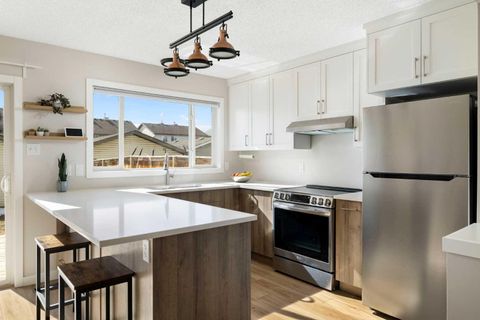
Welcome to this inviting main floor condo in the heart of McKenzie Towne, perfectly refreshed with new paint throughout and ready for its next owner. Offering a smart and functional layout, this 2-bedroom, 1-bath unit combines comfort and convenience with all the features you’ve been looking for. Step inside and you’ll appreciate the open concept design, with laminate flooring carrying through the main living areas. The kitchen offers plenty of workspace, complete with maple cabinetry, a tiled backsplash, black appliances, and both a raised eating bar and breakfast counter—perfect for casual meals or entertaining friends. The spacious dining room easily accommodates a full table, while the adjoining family room is anchored by a cozy corner gas fireplace. From here, sliding patio doors lead to your private patio, making it easy to enjoy summer evenings or walk a pet. The primary bedroom features a walk-in closet for excellent storage, while the large in-suite laundry and storage room adds function and convenience. A well-appointed 4-pc bathroom completes the space. This unit also comes with titled underground parking, keeping your vehicle secure and out of the elements year-round. The location is a highlight—you’ll love being steps from the shops, restaurants, and services of 130th Avenue, with easy access to both Stoney Trail and Deerfoot Trail for commuting or weekend getaways. McKenzie Towne is known for its walkable, community-focused design, with tree-lined streets, pathways, and excellent amenities right at your doorstep. Whether you’re a first-time buyer, downsizer, or investor, this refreshed home offers incredible value in one of Calgary’s most desirable southeast communities.

2 beds
1.5 baths
1,151 sqft
240 Prestwick Way Se, Calgary, AB T2z 2z5
royal lepage solutions
Excellent starter home or investment property with over sized double detached garage (paved rear lane), spacious yard on a quiet crescent location, near schools, playground and kiddies water park. Nice open plan with kitchen and island, walk in pantry. Nice dining area with sliding doors to a spacious deck. Clean and move in ready, unspoiled basement with a great pre plan for future family room, bedroom and full bath roughed in. Upgrades include roof shingles (2022), fridge and dishwasher (2015), deck (2009), three way gas fireplace, good condition washer, dryer. Blocks to 130 Ave shopping and restaurants

4 beds
1.5 baths
1,123 sqft
9 Elgin Mews Se, Calgary, AB T2z 4j9
re/max complete realty
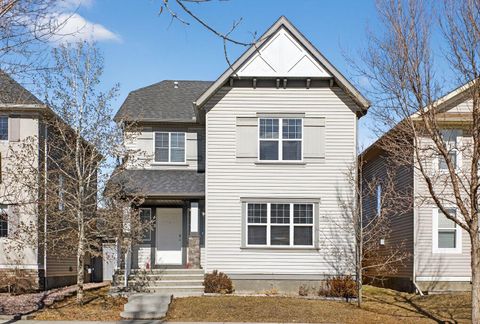
WOW! This beautifully renovated 3+1 bedroom, 2-storey duplex in sought-after McKenzie Towne showcases a stunning 2025 transformation. Step into the warm and inviting Great Room, where a thoughtfully designed open-concept layout meets modern finishes with trendy colors—creating the perfect space for both everyday living and entertaining. The space flows effortlessly into the gorgeous, renovated Kitchen, sure to impress any home chef. Features include full-height cabinetry with soft-close white uppers and stylish Rivera Brown lowers, a built-in spice rack, dedicated recycling center, and a spacious Quartz peninsula with bar seating, undermount sink, Pantry and Stainless-steel appliances—all overlooking the sunny, SOUTH backyard. Abundant radiant natural light! AIR Conditioning. A convenient 2-piece powder room completes the main level, along with high-end, waterproof wide-plank flooring that continues throughout BOTH the main and upper levels & stairs. Ascending up, you will find the spacious primary suite comfortably accommodates a King-sized bed with room for side tables and includes a walk-in closet. Two additional bedrooms with wide plank flooring and a 4-piece bathroom with tile flooring complete the upper level. The fully developed basement offers a versatile family room, fourth bedroom, plus laundry, R/I plumbing and storage space. Additional features: new hot water tank (2025), NO Poly B, plus an insulated double garage. Enjoy the sun-filled south-facing, fenced backyard, complete with a two-tiered deck and gas line for BBQ—perfect for relaxing or hosting family and friends. This lovely home blends style, comfort, and everyday ease for effortless living. Ideally located, set within a vibrant, walkable community close to schools, parks, pathways, playgrounds, transit, and with quick access to Stoney Trail, McKenzie Towne offers a wide array of shopping, dining, and services—.this is more than just a home; it’s a lifestyle waiting to be enjoyed.

4 beds
2.5 baths
2,046 sqft
28 Elgin View Se, Calgary, AB T2z 4z6
remax innovations
Welcome to 28 Elgin View SE, a charming two-storey home in McKenzie Towne’s desirable Elgin Village. This well-designed and spacious home offers 3 bedrooms, 2.5 bathrooms, a bonus room, and a partially finished basement with a 4th bedroom, den, and ample storage, along with an oversized double detached garage. The main floor features a bright, south-facing open-concept layout with hardwood flooring throughout the living and family room. The updated kitchen is equipped with extended cabinetry, a centre island with breakfast bar, corner pantry, and a full appliance package, including a new dishwasher. New recessed lighting enhances both the family room and the front living/dining room, adding a modern touch and extra brightness. A convenient 2-piece bathroom and laundry with a new washer and dryer complete the main level. Upstairs, the spacious primary bedroom includes a walk-in closet and 4-piece ensuite. Two additional generously sized bedrooms, a full 4-piece bathroom, and a versatile bonus room provide plenty of space for family living. Freshly updated with new paint and carpet (2025), this home is move-in ready. The partially finished basement offers excellent flexibility with a bedroom, an additional room ideal for a home office or playroom, bathroom rough-in, and plenty of storage. Step outside to enjoy your bright, north-facing yard, featuring a brand new deck and railing (2025), perfect for entertaining. The home is complete with an oversized double detached garage. Located just steps from a park and playground and only minutes from everyday amenities, this home combines comfort, style, and convenience. Don’t miss your opportunity to own this exceptional home—book your showing today!

2 beds
2.5 baths
1,233 sqft
241 Elgin Gardens Se, Calgary, AB T2z 4t6
real broker
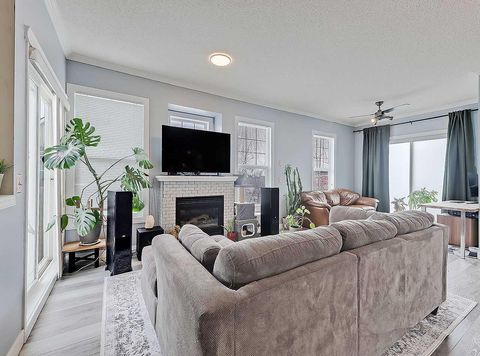
Located in the highly sought-after community of McKenzie Towne, this exceptionally well-kept end-unit townhouse stands out for all the right reasons. With additional windows throughout, the home is filled with natural light, giving it a bright and welcoming feel from the moment you step inside. The main floor features a functional, open-concept layout with newer laminate flooring and a seamless flow between the living, dining, and kitchen spaces—perfect for both everyday living and entertaining. A convenient powder room and a flexible nook off the dining area offer extra versatility for a home office or reading space. Upstairs, you’ll find two generously sized primary bedrooms, each complete with its own walk-in closet and private four-piece ensuite—an ideal setup for roommates, guests, or your family. The upper level also includes space for a desk, making it easy to work from home. You’ll also appreciate the newer hard surface flooring throughout the upper floor, adding both style and durability. The lower level includes the laundry area, additional storage, and direct access to the attached double car garage. Other updates include a hot water tank replaced in 2022, offering added peace of mind. Outside, enjoy a front patio with partial west exposure—perfect for soaking up the afternoon sun or relaxing on warm summer evenings. Situated just minutes from 130th Avenue, you’ll have easy access to shopping, restaurants, pubs, and everyday amenities. McKenzie Towne is known for its strong sense of community and fantastic features, including a splash park, outdoor skating rink, and year-round programs at the community centre. This is a well-cared-for home in a great location—ready for its next chapter.

2 beds
2 baths
1,193 sqft
104 Prestwick Gardens Se, Calgary, AB T2z 3v4
stonemere real estate solutions
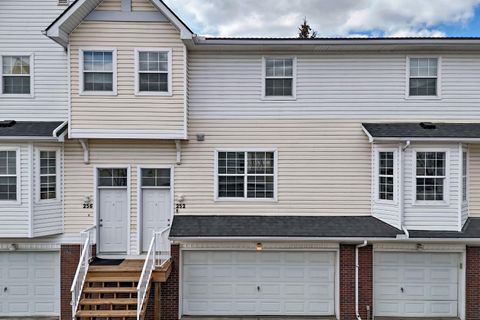
**OPEN HOUSE SUNDAY MAY 3rd, 1:00-3:00pm** Welcome to Highcastle in Prestwick! A CORNER END-UNIT featuring 2 bedrooms, 2 bathrooms, 2 balconies and parking for 2 vehicles, this beautifully updated stacked townhouse offers the perfect balance of living space and affordability all in the very heart of sought-after McKenzie Towne. Take the stairs to this upper level unit and you’ll be pleasantly surprised by the open concept layout, completely filled with natural light and soothing neutral colour tones. The kitchen invites with custom bamboo countertops, under cabinet lighting, tiled backsplash and a suite of stainless steel appliances, looking out to the living room. Here a cozy gas fireplace greets, framed by windows around it, the perfect place to kick back and relax along with access to the first balcony just to the left. To the right, a dedicated dining space offers enough room for large gatherings, and a second corner balcony offers even more outdoor space along with a dedicated gas line for a BBQ. Important to note how both bedrooms are situated on opposite ends of the townhouse giving the utmost privacy. The primary Bedroom is located furthest from the front entry, and thanks to its corner location, benefits from even more of that wonderful natural light with windows facing two directions! A 4-pc ensuite bathroom completes this private space. The second bedroom, located closer to the front entrance and just beside the shared 4-pc bathroom, features an incredible opening to the upper window over 12’ above, allowing even more light into the room. A utility and storage room complete the level along with a stacked washer and dryer making. Take the steps back down and have a close look at the garage. This OVERSIZED single has enough room to fit a regular full sized pickup truck and even offers additional room to the side for extra storage. If you have a second car like so many in Calgary do, the driveway in front of the garage is long enough to fit another vehicle, ensuring you won’t have to park out on the public road! Ideally located across the street from the very heart of McKenzie Towne’s shopping square, you can walk to grab groceries, go to the gym, grab a Tim Horton’s coffee or meet friends at one of the many restaurants here. This unit must be seen in person to be appreciated. We can’t wait for you to visit!

3 beds
1.5 baths
1,354 sqft
252 Prestwick Acres Lane Se, Calgary, AB T2z 3y2
remax innovations
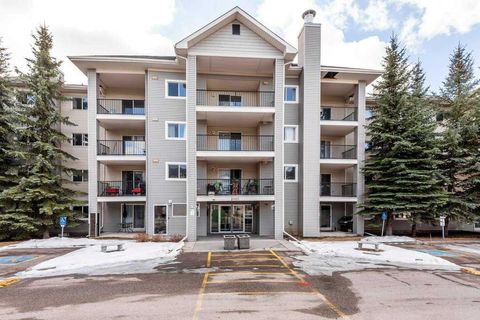
PRICE ADJUSTED!!! Exceptional value for this beautifully maintained 3-bedroom townhouse offering over 1,300 sq ft of living space, a double attached garage, and parking for up to 4 vehicles—all in the highly desirable Mosaics of McKenzie Towne. Whether you’re a first-time buyer, young family, or investor, this home delivers comfort, space, and affordability in one of Calgary’s most popular family communities. Located on a quiet street with a sunny west-facing backyard, this home is perfect for relaxing after a long day and enjoying evening sunsets. The bright open-concept main floor features modern grey and white tones, large windows, and a warm, welcoming layout ideal for everyday living and entertaining. The functional kitchen includes a breakfast bar, plenty of cabinetry, and newer appliances, including a brand-new fridge and stove. Upstairs you’ll find three generous bedrooms, including a spacious primary bedroom with walk-in closet, plus 1.5 bathrooms designed for practical family living. Pride of ownership is evident throughout, with recent updates including fresh paint, some newer carpet and linoleum, and upgraded appliances. The dishwasher is approximately 3 years old, while the washer and dryer are about 5 years old—providing excellent value and peace of mind. Even better, the complex is currently being upgraded with new stairs and railings, and the cost has already been fully paid by the current owner. This unbeatable location places you close to schools, parks, pathways, shopping, restaurants, coffee shops, and McKenzie Towne Square, with quick access to both Deerfoot Trail and Stoney Trail for an easy commute anywhere in the city. Finding a move-in-ready family townhouse with this much space, parking, and value under $400,000 is rare. Don’t miss this fantastic opportunity to get into the market and own a home in one of Calgary’s most sought-after communities. Contact your REALTOR® today to book your private showing!

2 beds
2 baths
1,126 sqft
4975 130 Avenue Se 2410, Calgary, AB T2x 4p1
century 21 masters
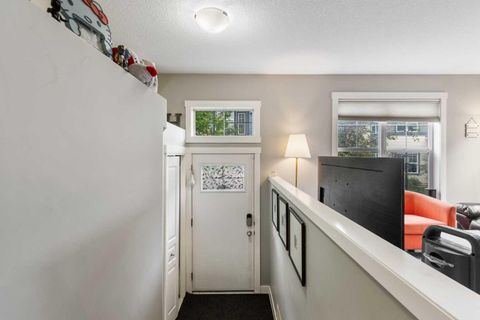
Welcome to this exceptionally spacious top-floor apartment offering an impressive 1,126 square feet of well-designed living space. Featuring 2 generous bedrooms and 2 full bathrooms, this home combines comfort, functionality, and incredible potential for personalization. The open-concept floor plan creates a bright and inviting atmosphere, perfect for both everyday living and entertaining. A cozy gas fireplace anchors the living area, adding warmth and charm, while large windows invite in natural light and showcase the elevated top-floor perspective. The thoughtfully laid-out kitchen flows seamlessly into the dining and living spaces, offering ample room to create your ideal culinary and gathering environment. Both bedrooms are well-sized, including a primary suite complete with its own private ensuite, providing a peaceful retreat at the end of the day. This unit also includes the rare and highly desirable feature of TWO heated underground parking stalls—ideal for convenience and comfort year-round. Located just steps from all the amenities, shops, dining, and services that vibrant McKenzie Towne has to offer, you’ll enjoy a walkable lifestyle in one of Calgary’s most sought-after communities. Whether you’re looking to move right in or add your own finishing touches, this top-floor gem offers outstanding value, space, and opportunity.

3 beds
2.5 baths
1,239 sqft
319 Mckenzie Towne Square Se, Calgary, AB T2z 1e3
century 21 bravo realty
Ideal for investors. Assume existing tenant till end of November 2026. This gorgeous end unit features 3 bedrooms and lots of natural light. Upper Level comes with Master Bedroom with 4pieceEnsuite, two more bedrooms and 4piece bath. Main floor comes with Living room, dining, decent size kitchen. Featured upgrades include – modern kitchen, stainless steel appliances, laminate flooring, tile, quartz countertops, upgraded carpet. Basement is finished with utility and furnace room. Enjoy the summer weather on your beautiful patio overlooking a quiet landscaped courtyard in a private area. This is your chance to own in this developed community. Move in at end of November this year, park in your double attached garage, and go for a nice walk around the lovely pond across the street! Be a part of this amazing “small town feel” community, and tons of amenities just around the corner, you never have to leave McKenzie Towne!. 24hrs Notice needed for showings.

2 beds
2 baths
1,060 sqft
10 Prestwick Bay Se 2310, Calgary, AB T2z 0b5
royal lepage blue sky
2 Bedroom 2 baths & Den Enjoy the comfort of one of the largest layouts in the complex, where a thoughtful design and south-facing exposure combine to create a bright and inviting place to call home. To help buyers visualize the home’s full potential, photos have been virtually staged with alternate furniture layouts and design concepts. Virtual staging is for illustration purposes only. Step inside to an open-concept plan finished in durable laminate flooring and a neutral colour palette that easily adapts to your personal style while keeping everyday maintenance simple. Gather in the living area where natural light fills the space and extends seamlessly toward the covered balcony, creating an ideal setting for both quiet evenings and casual entertaining. Move into the kitchen where a functional peninsula with breakfast bar seating supports easy meal preparation while maintaining connection to the main living areas. Set apart for flexibility, a dedicated den provides the perfect environment for a home office, workout space or hobby room depending on your needs. At the end of the day, retreat to the primary bedroom where a private 3-piece ensuite adds comfort and convenience to your daily routine. A second bedroom and a full 4-piece bathroom allow for guests or shared living, while in-suite laundry supports effortless day-to-day living. Benefit from heated underground parking and a separate storage locker that help keep your vehicle protected and belongings organized year-round. Appreciate the value of low condo fees that include all utilities, helping simplify monthly budgeting with minimal additional costs. Step outside and walk to the extensive shopping, dining and services along 130 Avenue SE, placing everything you need within easy reach while maintaining the quieter feel of a residential setting. Take advantage of nearby parks, playgrounds, pathway systems, seasonal splash park and winter skating rink that bring year-round recreation right into your community.

2 beds
2.5 baths
1,351 sqft
406 Mckenzie Towne Close Se, Calgary, AB T2z 1a9
maxwell capital realty
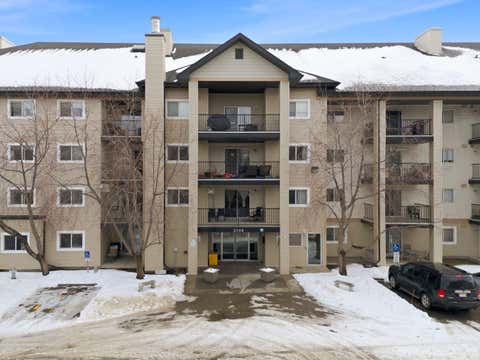
WELCOME to this beautifully refreshed END UNIT townhouse in the heart of McKenzie Towne with loads of windows providing amazing light filtration and the largest yard in the complex providing true year round enjoyment in one of Calgary’s most charming and walkable communities. This bright and inviting home features a thoughtfully designed open concept main floor with a spacious living and dining area and a stylish kitchen complete with extended height cabinetry, tile backsplash, center island and pantry, perfect for both everyday living and entertaining. Recent updates make this home truly move in ready including professionally installed brand new laminate flooring on main, brand new carpet with plush underlay on upper floor and fresh paint. Upstairs you will find two generous sized bedrooms, convenient upper level laundry and two four piece bathrooms, with the primary bedroom offering a walk in closet and ensuite door access to the bathroom as well. One of the most unique features of this home is the expansive attic storage room approximately 14 feet 11 inches by 14 feet providing an impressive 193 square feet of additional storage space, a rare bonus seldom found in similar townhomes. Enjoy your fully fenced backyard ideal for relaxing, gardening or extra storage. Located just steps to Shoppers Drug Mart and minutes from High Street shops, parks, schools, pathways and major routes including Deerfoot Trail and Stoney Trail, this home offers exceptional lifestyle and convenience. Absolutely turn key. Book your private showing today!

2 beds
2 baths
831 sqft
4975 130 Avenue Se 3109, Calgary, AB T2z 4p2
manor real estate ltd.
Forget budgeting for utility bills in this McKenzie Towne condo, your condo fees cover HEAT, WATER, and ELECTRICITY. Inside, the space has been thoughtfully updated and is truly move-in ready. FRESHLY PAINTED (2026) and featuring BRAND NEW LUXURY VINYL PLANK FLOORING (2026), the open-concept living and dining area feels bright, clean, and modern from the moment you walk in. The kitchen comes equipped with NEW APPLIANCES (2025) — ELECTRIC RANGE, REFRIGERATOR, and DISHWASHER — so you are set from day one. The split-bedroom layout places each bedroom at opposite ends of the unit, offering genuine privacy whether you are sharing with a roommate or running it as an investment. Two full bathrooms, a generous laundry and storage room, and an assigned parking stall (#51). Step onto your private balcony, and you will find a peaceful walking path below — a quiet place to unwind after a long day. Location-wise, you are minutes from the shops, restaurants, and amenities along 130th Ave SE, with quick access to Deerfoot Trail, Stoney Trail, and public transit. Whether you're a first-time buyer, a savvy investor, or simply ready for an easier lifestyle, this one checks every box. Come see it for yourself.

2 beds
2 baths
762 sqft
8 Prestwick Pond Terrace Se 321, Calgary, AB T2z 4p3
royal lepage blue sky
Caledonia on the Waterfront! Welcome home to this sun-drenched GEM featuring a prime south-backing location with breathtaking views of the Rockies. This 2-bedroom, 2-bathroom residence boasts an open-concept layout with soaring 9-foot ceilings and massive windows that flood the space with natural light. The chef-inspired kitchen shines with granite countertops, upgraded maple cabinetry, and ample storage. Designed for maximum privacy, the bedrooms are tucked on opposite sides of the unit; the primary suite features a private 4-piece ensuite, while the second bedroom offers a 3-piece ensuite with dual access to the living area. Enjoy the fresh air on your expansive south facing balcony that spans the dining area and second bedroom! Practicality is key with an in-suite washer and dryer, plus a premium oversized parking stall near the elevator that easily fits a full-sized SUV and a storage container. Residents enjoy luxury building amenities including a grand hotel-style lobby, resident social lounges, a library, and a party room with a kitchenette. Perfectly situated in a secure, pet-friendly building next to scenic ponds and walking paths, you are steps away from McKenzie Towne High Street and minutes from South Health Campus and major retail hubs. Don’t miss this rare combination of mountain views and maintenance-free living!

2 beds
2 baths
847 sqft
8 Prestwick Pond Terrace Se 327, Calgary, AB T2z 4p3
re/max house of real estate
WELCOME to this IMMACULATE 846 SQ FT CORNER UNIT on the 3rd FLOOR — a RARE opportunity to own a BRIGHT, STYLISH + BEAUTIFULLY MAINTAINED home in the HEART of McKenzie Towne — feat. 2 BEDROOMS, 2 FULL BATHROOMS, IN-SUITE LAUNDRY + HEATED UNDERGROUND PARKING — PERFECT for first-time buyers, downsizers, or savvy investors seeking STYLE, CONVENIENCE + LIFESTYLE all in one. Step inside to a welcoming foyer — CLEAN, FUNCTIONAL + INVITING — the perfect drop zone that sets the tone for what’s to come — flowing effortlessly into a BRIGHT, OPEN-CONCEPT layout designed to MAXIMIZE every inch of its BEAUTIFULLY UTILIZED space. Past the foyer, the 2nd bedroom is GENEROUSLY sized — ideal for GUESTS, a HOME OFFICE or FLEX SPACE — complemented by a nearby 3PC bathroom — plus a conveniently located LAUNDRY CLOSET just steps away for added everyday EASE. The main living space is OPEN, AIRY + filled w/ NATURAL LIGHT, feat. HIGH 10’ CEILINGS + large windows that create a bright, uplifting atmosphere — this is where you RELAX, RECHARGE + ENTERTAIN — seamless flow between living, dining + kitchen makes everyday living feel EFFORTLESS. The kitchen is a TRUE SHOWSTOPPER, feat. GRANITE COUNTERTOPS, central island + breakfast bar designed for both FUNCTION + STYLE, AMPLE OAK CABINETRY, SUBWAY TILE BACKSPLASH + FULL BLACK APPLIANCE PACKAGE — a perfect blend of warmth + practicality. The dining area is a true highlight, perfectly positioned in a SUN-DRENCHED CORNER SURROUNDED BY LARGE WINDOWS that flood the space w/NATURAL LIGHT + showcase EXPANSIVE VIEWS. An inviting setting for INTIMATE DINNERS, MORNING COFFEE or hosting friends in style — all seamlessly connecting to your PRIVATE SOUTH-FACING BALCONY, creating a bright, airy extension of your living space and the perfect spot to relax + unwind. Retreat to your primary bedroom — a SERENE, PRIVATE SANCTUARY — complete w/ WALK-IN CLOSET + private 4PC ENSUITE — designed for comfort, privacy + everyday luxury — your own personal escape at the end of the day. Additional features include IN-SUITE LAUNDRY, HEATED UNDERGROUND PARKING, assigned stall + SECURE BUILDING ACCESS w/ elevator — offering LOW-MAINTENANCE, LOCK-AND-LEAVE living at its best. Located in the sought-after “Caledonia on the Waterfront” — this is where LIFESTYLE + LOCATION come together — surrounded by SCENIC PATHWAYS, PONDS + BEAUTIFULLY LANDSCAPED GREEN SPACES that invite you to walk, bike + unwind right outside your door — enjoy TRUE COMMUNITY LIVING w/ nearby parks, playgrounds + endless walking trails, all seamlessly connected Just minutes away, you’ll find shopping, restaurants, cafes + everyday essentials in the heart of McKenzie Towne — plus easy access to schools, transit + major routes (DEERFOOT/STONEY) for effortless commuting — this is a VIBRANT, WALKABLE COMMUNITY that offers the perfect blend of CONVENIENCE, CONNECTION + OUTDOOR LIVING. This condo is a LIFESTYLE UPGRADE — bright, modern + MOVE-IN READY!!!

2 beds
1 bath
891 sqft
10 Prestwick Bay Se 2314, Calgary, AB T2z 0b5
datong property management ltd.
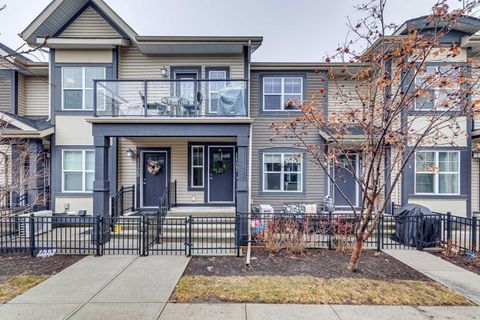
Open house Saturday 1 pm-3pm May 09, 2026. Excellent 2 Bedroom 1 Bathroom condo in Mckenzie Towne. Large living room, dining room and kitchen. Two well sized bedrooms. This unit has its own in-suite laundry. The condo fees include GAS, WATER and ELECTRICITY. Walking distance from a School, Parks, Green Spaces, and various Stores and Restaurants. A titled heated underground parking stall. This condo has a great layout. A great location that works well for families, young professionals or investors.

2 beds
1 bath
947 sqft
1127 Mckenzie Towne Row Se, Calgary, AB T2z 1e1
grand realty
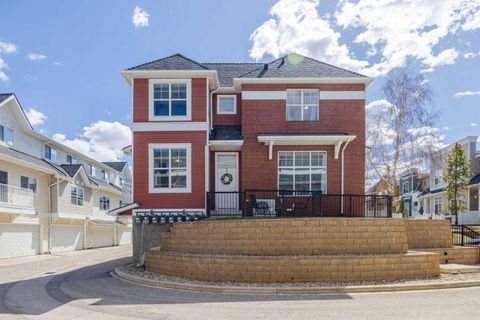
Welcome to this well-cared-for bungalow-style townhouse located in the lively, family-oriented community of McKenzie Towne. Offering 2 bedrooms and a thoughtfully designed layout, this home is ideal for first-time buyers, those looking to downsize, or investors seeking a turnkey property. Inside, you’ll find a bright and inviting open-concept living area that’s perfect for everyday living and entertaining. The contemporary kitchen is equipped with upgraded cabinetry, quartz countertops, stainless steel appliances, and a functional island with seating—great for casual dining or gathering with guests. The living space extends effortlessly to a sunny, south-facing balcony, creating a perfect spot to relax. Durable luxury vinyl plank flooring runs throughout the home, combining style with easy maintenance. Central air conditioning adds comfort during the warmer months. Both bedrooms are generously sized, including a primary suite with a walk-in closet. A modern four-piece bathroom and convenient in-suite laundry complete the main level. The lower level offers a practical mudroom and additional storage space, while the attached single garage provides secure parking and extra room for your belongings. Enjoy a walkable lifestyle just steps from High Street, where you’ll find a variety of shops, restaurants, cafés, and everyday amenities. Situated in a pet-friendly complex, this home delivers comfort, convenience, and a fantastic location—everything you need for modern living in one of Calgary’s most popular communities. Book your private showing today and see all that this home has to offer.

3 beds
1.5 baths
1,248 sqft
322 Mckenzie Towne Link Se, Calgary, AB T2z 4e8
cir realty
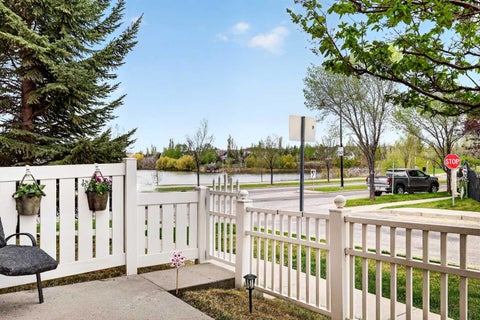
*** $4000 CREDIT FOR NEW CARPET *** This coveted end unit is an architectural standout that defies the "townhome" label and looks more like a "Castle On a Hill"! Inside, the two-storey layout unfolds into a Open-Concept living space where high ceilings and massive windows flood the home with natural light. The Kitchen & Dining Area feels like its own special space, yet is wide open to the rest of the main floor. Upstairs, the Master Bedroom is simply MASSIVE yet still allows for an oversized Main Bath and two ample secondary Bedrooms. One if its most functional features is the full sized Mudroom and Laundry. It’s accessed directly from the double attached garage yet brilliantly hidden, keeping the mess of daily life, pets & sports gear completely out of sight from your guest-ready living spaces. The lifestyle here is unmatched. Start your mornings with a peaceful stroll around the nearby serene pond, or wander over to High Street for a coffee, an afternoon of local shopping, or dinner at one of many local pubs & restaurants. When you need to venture further, regional shopping is just minutes away. Plus, with immediate access to both Stoney and Deerfoot Trails, your commute to anywhere is effortless. Experience the perfect blend of regal curb appeal and everyday convenience. This isn't just a home; it's your “Castle On a Hill” (note: The seller agrees to offer a $4000 credit to the buyer at closing, to be applied towards the replacement of carpeting. The actual amount and terms of this credit are to be negotiated as part of any accepted offer and reflected in the purchase contract)

2 beds
1.5 baths
1,124 sqft
140 Promenade Way Se, Calgary, AB T2z 4e9
maxwell capital realty
COMING SOON, NEW Photos & Video featuring fresh lightened painted walls! Check it out today! Welcome to a one-of-a-kind floor plan in the complex. This rare unit is an original owner who spent only half her time living here. With a fantastic view of the pond, mountains & plenty of sunshine, this impeccably maintained, freshly painted, 9’ 8” high ceilings, two-storey, two bedroom with loft/den area & full basement w/walk-out single attached garage is a must see! With a total of 1686 soft of living space, this home blends comfort, style, and functionality—ideal for families, professionals, or anyone seeking a vibrant, connected community. Step into a bright, spacious front foyer flooded with natural light from the large west-facing windows and a convenient front closet. The open-concept main floor features an inviting living area that flows into the kitchen and dining area complete with a raised island eating area and half bath. Black appliances, pantry and the spacious island is perfect for friends to gather in, which complete the functional kitchen. Upstairs, you’ll find your open den/office area with a window for natural light. Then the 4-piece main bathroom, primary suite, plus a second bedroom. As you step downstairs, you step down to your 2-piece bathroom, then as you continue downstairs to your FULL SIZED LOWER LEVEL w/future bathroom rough-in, you’ll find your laundry area & huge under-floor storage area, plus access to the fully insulated attached garage. Potential media/theatre/family rm or kids play area. Or an ideal storage space for bikes, outdoor gear, or anything else needing to be tucked away! Plus ample additional parking in the visitor section and street parking just steps away around the corner. Out front is the fenced in front patio with pond views while you take in the sun and relax to a BBQ. Condo fee’s also take care of your front lawn/shrubs and snow removal right to your doorstep. Roof replaced roughly 5 yrs ago. Exterior siding to be replaced & fencing changed over to new 35 yr cedar as seen within complex. Owners were advised no special assessments required for all work to be completed. Exterior maintenance; snow, grass etc completed to front door, as per condo fees. This unit is within walking distance of absolutely everything McKenzie Towne has to offer-parks, schools, playgrounds, bike paths, grocery stores, restaurants… truly an exceptional location. With quick access to major routes - Stoney Trail, Deerfoot, Fish Creek Park, Bow River, and countless amenities, this home delivers the perfect mix of comfort, convenience & community. The local community centre offers programs for all ages and hosts regular events. McKenzie Towne ranked among the top 26 master-planned communities in the world by the Urban Land Institute for its reflection of small-town living. This move-in ready home delivers the perfect blend of lifestyle & convenience with a fantastic opportunity to own in one of the area’s most desirable complexes.

2 beds
2.5 baths
1,122 sqft
12 Elgin Meadows View Se, Calgary, AB T2z 0e8
real broker
Price Reduced! This fantastic 2-bedroom, 2.5-bath home is ideal if you are wanting to get into the wonderful community of McKenzie Towne. Perfectly located just minutes from Stoney Trail, shopping, dining, and entertainment, it offers move-in-ready convenience with a host of recent upgrades. The open-concept main floor is thoughtfully designed for both daily living and entertaining, featuring a spacious kitchen with crisp white cabinetry, durable laminate countertops, and beautiful hardwood floors. The bright, welcoming living room offers ample seating, while a 2-piece bath adds everyday convenience. Step out onto the back deck for easy summer BBQs and relaxed outdoor dining. Upstairs, you'll find two generous bedrooms, including a primary suite with its own private 3-piece ensuite. A large office space and an additional 4-piece bath complete this level—ideal for a home office or sharing with a roommate. The full unfinished basement offers limitless potential to create a third bedroom, rec room, home gym—whatever suits your lifestyle. Outside, enjoy a fully fenced, landscaped yard with a spacious deck, perfect for summer enjoyment. A rear parking pad provides off-street parking and garden shed. Notable recent updates include newer carpeting on the stairs and upper floor, an extended deck, a new back fence, and updated light fixtures throughout. This is a wonderful opportunity to own a well-cared-for home in a highly convenient location!

2 beds
2.5 baths
1,317 sqft
270 Elgin Way Se, Calgary, AB T2z 4t4
re/max first
A rare opportunity to own a coveted street facing townhome in McKenzie Towne! This bright and welcoming home, complete with a charming front patio, features a thoughtfully designed layout ideal for both everyday living and entertaining. The main level offers a spacious living room anchored by a cozy electric fireplace, and just a few steps up is the kitchen—finished with an island/eating bar, excellent storage including a pantry, and a casual dining area with access to a sunny balcony. A versatile flex space off the dining area provides the perfect spot for a home office setup, and a 2 piece powder room completes this level. The top floor hosts two generously sized bedrooms, each with a walk in closet and private 4 piece ensuite, offering exceptional comfort and privacy. The basement level includes laundry and storage, along with direct access to the very convenient double attached garage. In addition, this unit has central AC to keep you cool this summer. This lovely townhome is ideally located close to parks, schools, shopping, public transit, and offers effortless access to Stoney and Deerfoot Trails.

2 beds
1 bath
732 sqft
8 Prestwick Pond Terrace Se 206, Calgary, AB T2z 4p3
cir realty
Welcome to CALEDONIA ON THE WATERFRONT in the highly sought-after community of McKenzie Towne! This BEAUTIFULLY MAINTAINED 2-BEDROOM, 1-BATHROOM apartment offers approximately 731 SQ. FT. RMS of thoughtfully designed living space that perfectly blends comfort, style, and convenience. Situated in a SECURE, PET-FRIENDLY BUILDING surrounded by scenic ponds and picturesque walking paths, this home is ideal for first-time buyers, downsizers, or investors alike. Step inside to discover a BRIGHT and FUNCTIONAL OPEN-CONCEPT layout featuring a spacious living room, dedicated dining area, and large windows that allow plenty of natural light to flow throughout the unit. The kitchen offers ample cabinetry and workspace, while the PRIVATE BALCONY provides the perfect spot to relax and enjoy your morning coffee or evening unwind. This home has seen several tasteful UPGRADES completed LAST YEAR, including NEW LAMINATE FLOORING, NEW KITCHEN FLOOR TILES, NEW BATHROOM FLOOR TILES, and UPDATED PIPING UNDER THE SINK—adding modern appeal and peace of mind for the new owner. The spacious primary bedroom offers excellent closet space, while the second bedroom is perfect for guests, a home office, or additional family members. Enjoy the convenience of IN-UNIT LAUNDRY and the added value of SECURE UNDERGROUND PARKING. Residents of Caledonia on the Waterfront enjoy exceptional amenities including an ELEGANT HOTEL-INSPIRED LOBBY, inviting SOCIAL LOUNGES, a QUIET LIBRARY, and a LARGE PARTY ROOM WITH KITCHENETTE—perfect for hosting gatherings and entertaining guests. Located just steps from McKenzie Towne High Street, you’ll have easy access to restaurants, cafes, grocery stores, shops, and everyday amenities. This fantastic location also offers quick access to SOUTH HEALTH CAMPUS, major retail centres, public transit, parks, schools, and extensive WALKING & BIKE PATHS. Experience the perfect combination of lifestyle, comfort, and convenience in one of SE Calgary’s most desirable communities. BOOK YOUR PRIVATE SHOWING TODAY!