2 beds
1 bath
601 sqft
6603 New Brighton Avenue Se 304, Calgary, AB T2z 5e5
town residential

Search saved!
You'll be the first to know when new homes hit the market.
Price Range
Filters
Click and drag to draw your search.
Map types
Sort:
No results found in this region.

2 beds
1 bath
601 sqft
6603 New Brighton Avenue Se 304, Calgary, AB T2z 5e5
town residential
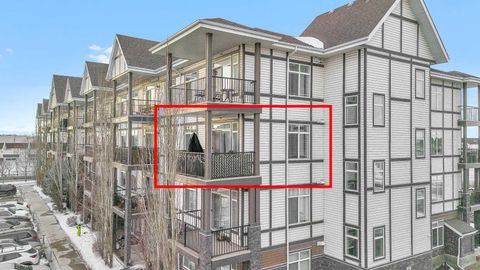
Welcome to this BRIGHT CORNER UNIT in the heart of New Brighton, offering fantastic value in a well established community. This inviting TWO BEDROOM CONDO features over 600 SQ FT OF LIVING SPACE, with 9FT CEILINGS and large windows that fill the home with natural light. The kitchen is beautifully finished with QUARTZ COUNTERTOPS, DARK CABINETRY, and NEWER STAINLESS STEEL APPLIANCES, including a HIGH END FRIDGE, NEWER STOVE, and a space saving over the range microwave. A peninsula provides extra prep space and a convenient eating bar, making it perfect for both everyday living and entertaining. The living area opens onto a SUNNY COVERED BALCONY WITH BBQ GAS LINE, ideal for relaxing or hosting in warmer months while enjoying a quiet outlook over the complex. Both bedrooms are SIMILAR IN SIZE, each with LAMINATE FLOORING and SPACIOUS CLOSETS, and are thoughtfully positioned for privacy. The FOUR PIECE BATHROOM continues the quartz finishes and includes a DEEP TUB AND SHOWER COMBO. Additional features include IN SUITE LAUNDRY, NO CARPET, LAMINATE AND TILE FLOORS THROUGHOUT, ASSIGNED SURFACE PARKING STALL 58, STORAGE LOCKER 9 LOCATED IN THE PARKADE, and access to a BICYCLE STORAGE ROOM. This WELL MANAGED COMPLEX WITH LOW CONDO FEES is ideally located close to PARKS, SCHOOLS, SHOPPING AT 130 AVE AND HIGH STREET, TRANSIT, and with quick access to DEERFOOT AND STONEY TRAIL. A perfect opportunity for FIRST TIME BUYERS, INVESTORS, or anyone looking for a bright, low maintenance home in a great community. Residents also enjoy exclusive access to the NEW BRIGHTON RESIDENTS ASSOCIATION, offering YEAR ROUND AMENITIES such as a SPLASH PARK, TENNIS COURTS, VOLLEYBALL, a HOCKEY RINK, FITNESS CLASSES, and a wide range of COMMUNITY EVENTS. This home SHOWS BEAUTIFULLY and is PET FRIENDLY WITH BOARD APPROVAL. BOOK YOUR PRIVATE SHOWING TODAY.

4 beds
4 baths
2,222 sqft
52 Brightoncrest Terrace Se, Calgary, AB T2z 0y7
real estate professionals inc.
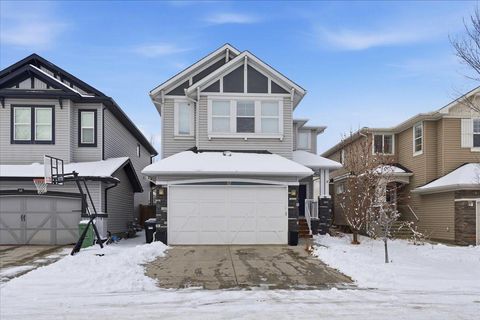
Very rare floorpan. 2221.77 sqft 2 storey total of 3195 of developed home features 3 bed room up and one in the basement., 4 full bath, a large modern kitchen with white quartz counter tops, Gas fire place. The living room features high ceilings with beautiful 18 ft windows. Private den/diningroom, Close to 3 schools , 3 playground, gorgeous pond and many walkng and bike paths. New Furnce, Washer, Dryer and Fridge

2 beds
2.5 baths
1,270 sqft
34 New Brighton Point Se, Calgary, AB T2z 1b6
re/max first
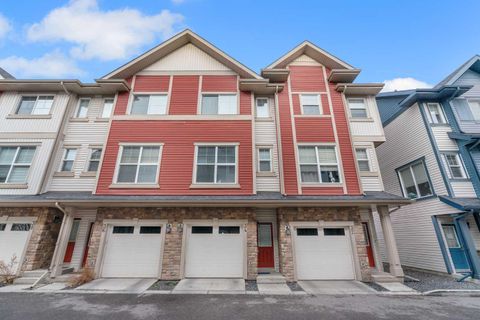
GREAT VALUE- BEST LOCATION **MOVE IN READY - BACKING GREEN SPACE - DOUBLE PRIMARY SUITES** Discover this immaculate townhome perfectly situated in a quiet location, backing onto beautiful green space with panoramic views. Flooded with natural light, the home features large windows throughout and a bright, open-concept layout. The spacious kitchen offers sleek modern cabinetry, contemporary countertops, a stylish backsplash, updated stainless-steel and black appliances, plenty of storage, and workspace. Imagine enjoying your morning coffee on your private balcony overlooking the expansive green space, watching the wildlife. An inviting dining area flows into a large Great Room—ideal for both everyday living and entertaining. Upstairs, you’ll find two generous bedrooms, each with its own ensuite bath and walk-in closet, along with the convenience of upper-floor laundry. Additional highlights include a double attached tandem garage and LOW MONTHLY CONDO FEES. Plenty of monitored visitor parking is available. Close to schools, shopping, and recreation, with easy access to major transportation routes, this home delivers comfort, style, and an unbeatable location. City living with a country feel!

4 beds
3.5 baths
1,464 sqft
1833 New Brighton Drive Se, Calgary, AB T2z 4n8
exp realty
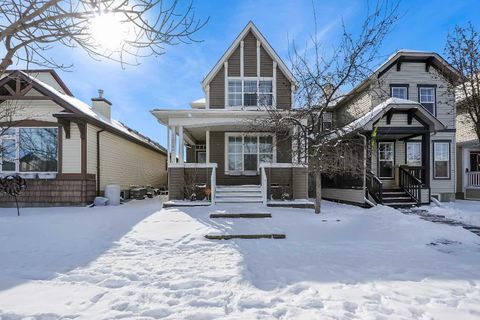
Located in the desirable community of New Brighton, this well-kept two-storey home offers a functional layout, quality finishes, and a comfortable living environment ideal for families. The main floor features an open-concept design with hardwood flooring and large windows that bring in plenty of natural light. The living room is centered around a stone-faced fireplace, creating a warm and inviting space. The adjoining dining area flows seamlessly into the kitchen, making it well-suited for both everyday living and entertaining. The kitchen is thoughtfully designed with stainless steel appliances, ample counter space, and a walk-in pantry, providing both practicality and convenience. Upstairs, the primary bedroom offers a spacious retreat with a large window, an oversized walk-in closet, and a well-appointed ensuite complete with a soaker tub, separate glass shower, and generous counter space. Two additional bedrooms and a full bathroom complete the upper level. The fully finished basement adds valuable living space and includes a versatile recreation area, an additional bedroom, and a full bathroom—suitable for guests, a home office, or family use. Outside, the south-facing backyard is fully usable and designed for enjoyment, featuring a deck and fire pit area—ideal for relaxing or spending time outdoors. Close to schools, parks, and everyday amenities, this home presents a solid opportunity in a well-established and family-friendly neighborhood.

2 beds
2.5 baths
1,214 sqft
78 New Brighton Landing Se, Calgary, AB T2z 1c1
royal lepage benchmark
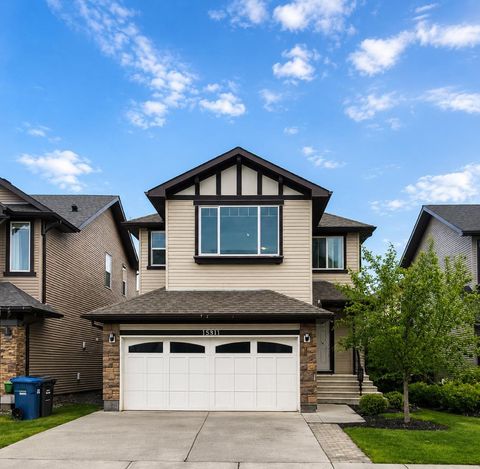
GREAT VALUE- BEST LOCATION - MOVE IN READY - DOUBLE PRIMARY SUITES - Welcome to this beautifully designed three-storey townhouse that perfectly blends comfort, privacy, and modern living. The second floor features two spacious primary bedrooms, each complete with its own private ensuite, with one bedroom offering a generous walk-in closet, providing added comfort and functionality. This level features comfortable carpeting throughout, creating a warm and inviting retreat. On the main floor, you’ll find a bright and inviting layout with a generous living room and elegant dining area finished with stylish hardwood-look plank flooring, perfect for entertaining or everyday living. The kitchen is appointed with tile flooring, granite countertops, and stainless steel appliances, offering both durability and a modern touch. A convenient 1/2 bath with tile flooring completes this level. This home truly stands out with its exceptional privacy — thoughtfully positioned so that no other townhouses look directly into your space, allowing you to relax and enjoy your home in peace. Step outside to enjoy a west-facing balcony and patio, ideal for soaking in the sun and unwinding in the evening, all while surrounded by the natural privacy of two mature trees. Additional features include full air conditioning for year-round comfort and a tandem two-car garage, ideally located on the perimeter of the property for easy access and convenient additional parking nearby. Situated in a quiet, desirable area, this home is walking distance to retail shops and restaurants, making it perfect for everyday convenience. Whether you’re looking for a place to call home or a smart addition to your portfolio, this property is excellent for ownership or an ideal investment opportunity with strong rental appeal. This is a rare opportunity to own a stylish, private, and well-appointed townhouse in a sought-after location.

4 beds
3.5 baths
1,904 sqft
1580 New Brighton Drive Se, Calgary, AB T2z 0p8
real broker
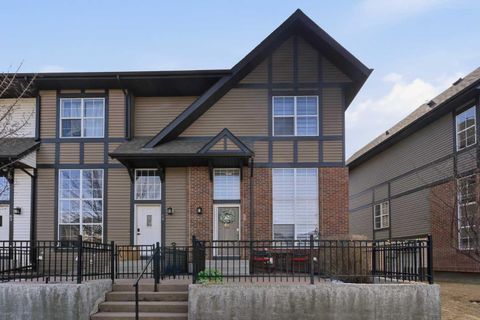
Beautifully updated 2-storey home offering 4 bedrooms, 4 bathrooms, and a functional family-friendly layout in one of SE Calgary’s most desirable communities. The main floor features hardwood flooring, a fully renovated kitchen with QUARTZ countertops, open-concept living and dining areas, a cozy gas fireplace, main floor office, and convenient laundry. Upstairs you’ll find 3 spacious bedrooms plus a bonus room, including a comfortable primary bedroom with its own ensuite. The finished basement adds even more versatility with a 4th bedroom, full bathroom, kitchenette, and large rec room—ideal for extended family, guests, or flexible living space. The entire home is equipped with an in-ceiling sound system, adding comfort and convenience throughout. Step outside to enjoy the private backyard complete with a large deck and covered pergola, perfect for relaxing or entertaining all summer long. Conveniently located near South Trail Crossing/130th Avenue, McKenzie Towne High Street, and Seton’s growing retail district. Families will also appreciate nearby New Brighton Elementary School CBE ( K-5) Dr.Martha Cohen School (CBE 6-9), St. Marguerite School (CSSD K-6)

2 beds
2.5 baths
1,235 sqft
59 New Brighton Common Se, Calgary, AB T2z 0t5
maxwell canyon creek
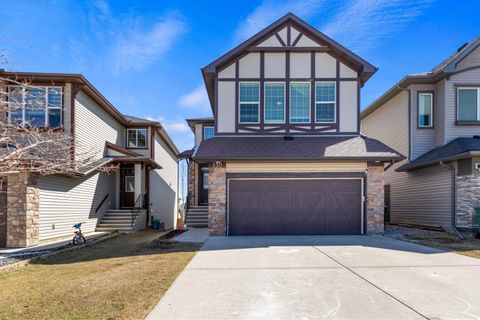
Welcome to this Stunning End Unit, multi-level open-concept townhome located on a quiet, cul de sac location. This meticulously maintained home boasts bright interiors with soaring 12-foot ceilings and an abundance of natural light streaming through floor-to-ceiling windows. Upstairs, you'll find two master bedrooms, each with a full en-suite and walk-in closet. The heart of this home is its spacious and beautifully appointed white kitchen, featuring tile flooring, ceiling-height upper cabinets, a raised eating bar, pantry, and coffee bar area. The open-concept dining room has an updated ceiling fan light, it overlooks into the living area, creating an inviting space for entertaining. Additionally, there's a convenient half bath on the main floor. Step outside to your private fenced patio, perfect for enjoying summer evening barbecues. The lower level offers a generous storage/laundry area and access to the double attached garage. Located just minutes away from shopping, transit, hospitals, schools, and with easy access to Deerfoot and Stoney Trails, this home combines convenience with comfort. Plus, enjoy the added benefit of low condo fees covering yard maintenance, snow removal, and annual window cleaning. Recent upgrades include Zebra window coverings throughout and a newer washer and dryer, new fridge in the kitchen and second fridge in Garage new hot water tank, upgraded lighting throughout. Book your viewing today!

5 beds
3.5 baths
2,127 sqft
130 Brightonwoods Grove Se, Calgary, AB T2z 0v9
five star realty
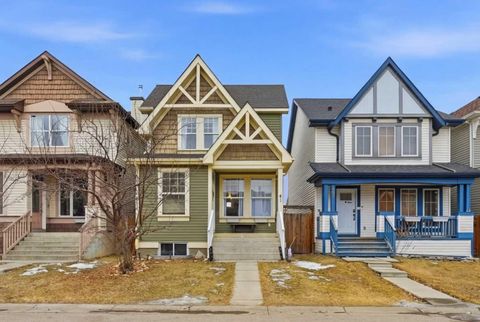
Welcome to this meticulously maintained two-storey home located in the highly sought-after, family-friendly community of New Brighton. Featuring a fully developed walk-out basement (illegal suite), this property offers a total of five bedrooms and three and a half bathrooms—ideal for a growing family. Upon entry, you are welcomed by a spacious foyer that provides convenient access to a living room,, a two-piece powder room, and a functional mudroom with laundry, which leads directly to the double attached garage. The main floor further showcases an open-concept layout, seamlessly connecting the Family room, dining area, and kitchen. Large windows throughout this space fill the home with natural light, creating a warm and inviting atmosphere. The upper level offers a generously sized primary bedroom complete with a four-piece ensuite and a walk-in closet with ample storage. This floor is complemented by two additional bedrooms, a spacious bonus room, and a four-piece main bathroom. The fully developed walk-out basement, with its own separate entrance, features a kitchen, living and dining area, two well-proportioned bedrooms, and a four-piece bathroom. Conveniently located close to schools, parks, and shopping amenities, this home combines comfort, functionality, and an excellent location.

3 beds
2.5 baths
1,539 sqft
41 New Brighton Green Se, Calgary, AB T2z 0j8
exp realty
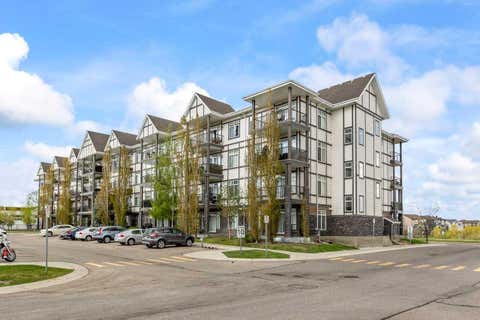
FULLY RENOVATED | CLOSE TO SCHOOLS | EAST FACING Welcome to 41 New Brighton Green SE, a bright and inviting home with a unique and practical layout. This well kept property sitS on a EAST-WEST lot and offers three bedrooms and two and a half bathrooms, making it perfect for families or first time buyers. The main floor is open and filled with natural light, featuring an open to above kitchen that creates a spacious feel. The sunken living room is warm and cozy, complete with an electric fireplace that is ideal for relaxing evenings or entertaining guests. The living, dining, and kitchen areas flow smoothly together, giving plenty of room for daily living and gatherings. A discreet half bath and small mud area add extra convenience on the main level. Upstairs, the rounded staircase leads to a bright landing with a skylight. The primary bedroom is generously sized with a walk in closet and a private 4 piece ensuite. Two more comfortable bedrooms and another full bathroom complete the upper floor. Outside, enjoy the west-facing fenced backyard with an oversized double parking area, perfect for outdoor enjoyment and extra parking. Large windows bring in plenty of sunlight throughout the day, making every room feel bright and welcoming. The layout is easy to maintain and works well for both everyday living and special occasions, offering a move in ready home full of comfort and charm.

1 bed
1 bath
601 sqft
6603 New Brighton Avenue Se 412, Calgary, AB T2z 5e5
cir realty
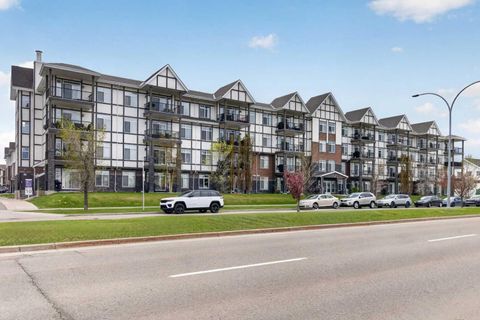
Welcome to one of the best locations in the complex! This bright and beautifully maintained corner-unit condo offers breathtaking pond views, stunning mountain vistas, and unforgettable sunsets from your private patio. Complete with a gas line and electrical outlet, the outdoor space is perfectly set up for relaxing summer evenings or entertaining guests. Inside, you’ll love the modern open-concept layout filled with natural light and enhanced by the excellent airflow only a corner unit can provide. Stylish laminate flooring runs throughout, with tile in the bathroom and laundry area for added durability and convenience. The spacious kitchen is designed to impress, featuring stainless steel appliances, Caesarstone countertops, full-height cabinetry, and elegant pendant lighting — perfect for both everyday living and hosting friends and family. Residents enjoy access to the incredible amenities at New Brighton Club, including a splash park, pickleball and tennis courts, hockey rinks, and a variety of community activities year-round. Conveniently located close to schools, shopping, parks, and transit, this home offers the perfect balance of comfort, lifestyle, and convenience.

1 bed
1 bath
566 sqft
6603 New Brighton Avenue Se 105, Calgary, AB T2z 5e5
exp realty
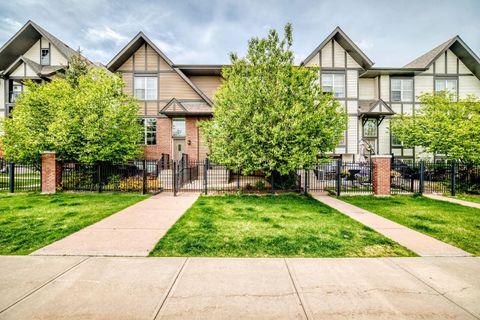
Welcome to this beautifully appointed main floor CORNER unit in the heart of New Brighton, where comfort, convenience, and lifestyle come together effortlessly. Perfectly positioned facing the peaceful pond, this bright and inviting one-bedroom, one-bathroom home offers a rare combination of privacy, functionality, and scenic surroundings , all within one of Calgary’s most sought after communities. From the moment you walk in, you’ll appreciate the airy feel created by the 9-foot ceilings, oversized windows, and abundance of natural light that pours throughout this desirable corner unit. Rich cabinetry, quartz countertops, updated lighting, stylish vinyl plank flooring, and a sleek stainless steel appliance package create a warm yet modern aesthetic, while the open-concept layout makes the home feel both spacious and welcoming.The kitchen is thoughtfully designed with ample cabinetry, generous prep space, and a convenient breakfast bar that flows seamlessly into the living area — ideal for entertaining or enjoying a quiet evening at home. The spacious primary bedroom offers comfort and tranquility, while the well-designed bathroom continues the home’s elevated finishes and functionality.One of the standout features of this property is the private entry , allowing for easy access in and out of the unit, perfect for pet owners, active lifestyles, or anyone who appreciates added convenience without navigating elevators or long hallways. Step outside to your covered patio where you can unwind with your morning coffee while taking in serene pond views and the beautifully maintained surroundings. Additional highlights include in-suite laundry , extra in-unit storage space, an assigned parking stall , a dedicated storage locker , and a wall Air Conditioning unit to keep you comfortable during the warmer months. Residents of New Brighton enjoy access to an exceptional array of amenities through the New Brighton Residents Association, including a clubhouse, splash park, tennis courts, volleyball courts, skating rink, fitness programs, walking paths, and year-round community events. Conveniently located close to shopping, restaurants, schools, transit, parks, and major routes including Deerfoot and Stoney Trail, this location offers outstanding accessibility while still feeling tucked away in a quiet community setting. Whether you’re a first-time buyer, downsizer, investor, or simply looking for a low-maintenance lifestyle with elevated comfort and charm, this exceptional home offers incredible value in a truly picturesque setting. Book your private showing today.

2 beds
2.5 baths
1,210 sqft
314 New Brighton Villas Se, Calgary, AB T2z 0t6
century 21 bamber realty ltd.
DOUBLE ATTACHED / SIDE BY SIDE GARAGE - 2 bed/2.5 bath - PET FRIENDLY townhouse with a FENCED YARD & VERY LOW CONDO FEES available in New Brighton. Into the entrance, you will be welcomed by the impressive open entryway with CATHEDRAL CEILING and DOUBLE HIGH WINDOWS. Incredible built in wall unit on the main floor living room with ceramic tile and hardwood floors throughout. Walk up a few steps, to your open concept living space with spacious dining area and kitchen, with another great wall unit feature and a deck with gas hook up- great location for the BBQ. Convenient half bath as well is located on this main level. Upstairs, you will find TWO GENEROUS SIZE MASTER BEDROOMS, BOTH with Walk In Closet and Full Ensuite. The Basement has very good size for storage. Plenty of parking on street. The whole Complex is very well managed with A STRONG RESERVE FUND. Located just minutes away from shopping, transit, hospitals, schools, and with easy access to Deerfoot and Stoney Trails, this home combines convenience with comfort.

3 beds
2.5 baths
1,190 sqft
54 New Brighton Point Se, Calgary, AB T2z 1b6
urban-realty.ca
Welcome to this fabulous home in the very desirable community of New Brighton which offers many amenities that your family will enjoy and use all year round. Backing on to a peaceful green space, you will love the serenity of nature, occasional wildlife and the beauty. The privacy of your balcony will allow you to enjoy all this. This home, with 3 bedroom 2 and 1/2 bathroom, attached tandem garage plus a carport is a perfect family home. The main living space has a spacious living room, Dining area, Kitchen and a 2 piece guest bathroom. The impressive kitchen has lots of cabinets, classy cascading granite counter tops and a Pantry. Living room is bright and ideal for family time together. The Luxury Vinyl plank flooring adds a nice touch. The top level has 3 bedrooms. Primary bedroom has a long spacious walk-in closet, and a 3 piece En-suite bathroom. 2 more good size bedrooms, a full 4 piece bathroom and Laundry area on this level. All bathrooms have granite counters. New Brighton community offers many amenities and conveniences. It has ample park/green spaces, walking distance to schools, close to Major shopping, casual and fine dining, Banks, medical services and esy access to Major routes. As a Resident of New Brighton you enjoy access to the New Brighton Club, featuring a splash park, skating rink, tennis courts, and year-round community programming. The location, the community and the Low condo fees make this home an Unbeatable value Come home after a hard days work, get close to Nature and live a good life here at New Brighton point. Beautiful home to come home to.

3 beds
3.5 baths
1,805 sqft
265 Brightonwoods Gardens Se, Calgary, AB T2z 0t4
coldwell banker mountain central
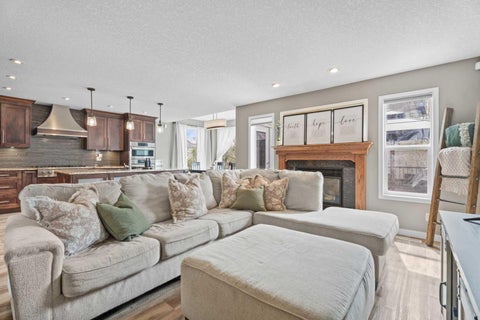
Freshly Painted!!! Welcome to this beautifully maintained 2-storey home in the heart of family-friendly New Brighton. Offering over 1,800 sq. ft. above grade plus a finished basement, this home provides the space, comfort, and flexibility today’s buyers are looking for. The bright and inviting main floor features high ceilings, rich hardwood flooring, and a functional open-concept layout ideal for everyday living and entertaining. The kitchen is the heart of the home, complete with a large island, breakfast bar, ample cabinetry, and generous prep space overlooking the dining area and cozy living room with gas fireplace. Main floor laundry and a convenient powder room add everyday practicality. Upstairs, the spacious bonus room with vaulted ceilings offers the perfect second living area for movie nights, a playroom, or a home office. The primary bedroom is a relaxing retreat with a walk-in closet and private 4-piece ensuite featuring a soaker tub. Two additional bedrooms and another full bathroom complete the upper level. The finished basement adds excellent versatility for extended family, guests, or additional living space. Outside, enjoy the sunny backyard featuring a private oversized deck with a gas line for your barbecue, a fenced yard, and a hot tub—perfect for summer evenings and weekend entertaining. Complete with a double attached garage and full driveway, this home is ideally located close to parks, playgrounds, schools, walking paths, and all the amenities New Brighton has to offer. A wonderful opportunity in one of Calgary’s most sought-after southeast communities.

4 beds
3.5 baths
1,968 sqft
31 Brightondale Close Se, Calgary, AB T2z 4m6
cir realty
This beautifully finished, nearly 2800 square-foot home is move in ready! This home offers exceptional space, style, and functionality for its next family. This family has absolutely loved it here- especially the proximity to the New Brighton Resident’s Association- you will too! From the moment you step inside, the welcoming front entry provides a glimpse of the stunning fireplace, elegant kitchen, and recently updated flooring that flows throughout. The kitchen is truly a standout, showcasing UPSCALE CABINETRY, a CUSTOM-style hood fan, beautiful countertops, built in microwave and oven - a PREMIUM kitchen for the neighbourhood! As you head upstairs, you will notice the beautiful NEW CARPETS and see that the bonus room was thoughtfully located, creating the perfect space for movie nights without disturbing the rest of the household. Upstairs, the spacious primary retreat exudes elegance with a beautiful ARCHWAY feature, while the inviting ensuite offers a relaxing escape. The walk-in closet includes CUSTOM BUILT-INS, providing excellent organization and storage. The fully developed basement expands your living space with a large recreation area, FRESHLY PAINTED and ready for kids to play, family gatherings, or a teenager’s private retreat. The FOURTH bedroom is currently configured as a hair salon, offering flexibility for a home business, guest room, or additional family bedroom (sellers will remove all salon equipment, and reset to a standard bedroom). Step outside to a lush, beautifully landscaped backyard ready for summer enjoyment. The GAZEBO creates an ideal setting for entertaining and relaxing, while the dedicated DOG RUN helps keep the yard tidy! ADDITIONAL HIGHLIGHTS- include a GARAGE HEATER, GEMSTONE lighting for year-round curb appeal, and significant exterior updates with the ROOF and SIDING replaced in 2020. This home already has A/C to keep you comfortable all summer long! This location provides quick access to Stoney Trail and Deerfoot for those work commutes. There are several elementary and junior high schools within just a few minutes of the home! Enjoy the convenience of having every amenity less than 5 minutes away at 52nd Street, 130th Avenue, or McKenzie Towne. From Sobeys, Starbucks, Wal-Mart, Superstore, Shopper's Drug Mart, plenty of restaurants...it's all right at your doorstep! This is truly an exceptional location!

2 beds
2 baths
884 sqft
6703 New Brighton Avenue Se 103, Calgary, AB T2z 5c8
cir realty
WELCOME TO THIS BEAUTIFULLY UPDATED 2-BEDROOM, 2-BATHROOM CONDOMINIUM UNIT OFFERING THE PERFECT BLEND OF COMFORT, STYLE, AND CONVENIENCE! Ideally situated on the MAIN FLOOR, this bright and inviting home with 883.68 square feet of living space provides easy, stair-free access while showcasing a thoughtfully designed open-concept layout that maximizes both space and functionality. From the moment you step inside, you'll appreciate the abundance of natural light pouring through the OVERSIZED SOUTH-FACING WINDOWS, creating a warm and welcoming atmosphere throughout the day. The spacious living and dining areas flow seamlessly together, making the home ideal for everyday living and entertaining alike. At the heart of the home is a well-appointed kitchen featuring ample cabinetry, generous counter space, and a versatile CENTRE ISLAND that provides additional seating, meal preparation space, and a natural gathering spot for family and friends. Recent updates add tremendous value and peace of mind, including BEAUTIFUL NEW FLOORING (2024), a newer refrigerator, and a newer dryer. The neutral décor and modern finishes create a move-in-ready opportunity that will appeal to a wide range of buyers. The spacious PRIMARY BEDROOM serves as a private retreat, complete with a WALK-THROUGH CLOSET leading to a well-designed ENSUITE BATHROOM featuring a WALK-IN SHOWER. The generously sized SECOND BEDROOM offers excellent flexibility for guests, family members, a home office, or hobby space. A SECOND FULL BATHROOM ensures comfort and convenience for both residents and visitors. Completing the interior is a large LAUNDRY AND STORAGE ROOM, providing valuable additional space rarely found in condominium living. This home also includes the highly desirable convenience of UNDERGROUND PARKING, keeping your vehicle protected from Calgary's changing seasons, along with a SECURE UNDERGROUND STORAGE LOCKER for seasonal items, sports equipment, and extra belongings. Whether you are a FIRST-TIME BUYER, DOWNSIZER, INVESTOR, or simply seeking a low-maintenance lifestyle, this exceptional property offers outstanding value and functionality. Located in a vibrant and well-established community, residents enjoy easy access to shopping centres, restaurants, grocery stores, medical services, fitness facilities, parks, walking pathways, public transit, and major commuter routes. The surrounding neighbourhood offers a strong sense of community while providing all the conveniences of urban living just minutes from your doorstep. With nearby green spaces, recreational opportunities, and everyday amenities, this location perfectly balances comfort, convenience, and lifestyle. FEATURING SOUTH-FACING EXPOSURE, UNDERGROUND PARKING, AND TWO FULL BATHROOMS, THIS IS A RARE OPPORTUNITY TO OWN A STYLISH AND LOW-MAINTENANCE HOME IN A HIGHLY DESIRABLE LOCATION. DON'T MISS YOUR CHANCE TO MAKE IT YOURS!

3 beds
2.5 baths
1,618 sqft
109 New Brighton Park Se, Calgary, AB T2z 1b2
maxwell canyon creek
Located on a quiet inner street in the family-friendly community of New Brighton, this spacious 1,617 sq. ft. detached home offers comfort, convenience, and future potential. Schools, playgrounds, parks, and community amenities are all nearby, making this a great setting for families. Built in 2011, the home has been thoughtfully updated with exterior paint, siding, and roof replacement in 2020, air conditioning installed in 2022, solar panels added in 2023, and a new dishwasher, electric range, and refrigerator replaced in 2025. Inside, you’ll find 3 bedrooms, 2.5 bathrooms, and a functional layout designed for everyday living. The attached single garage is EV-ready, adding extra convenience for electric vehicle owners. The spacious undeveloped basement offers excellent flexibility for future development, whether for a recreation room, home office, gym, or additional storage. A great opportunity to own a well-maintained home with valuable updates in one of SE Calgary’s family-friendly communities.

4 beds
3.5 baths
2,092 sqft
99 Brightoncrest Point Se, Calgary, AB T2z 5a7
urban-realty.ca
Welcome to this beautifully maintained corner-lot home in the highly sought-after community of New Brighton! Perfect for families and savvy investors alike, this property offers a functional layout with 3 bedrooms on the main floor, including a spacious primary suite with a luxurious 5-piece ensuite and walk-in closet. The modern kitchen features quartz countertops, stainless steel appliances, lots of cabinet spaces and a large island, ideal for family meals and entertaining. The bright and inviting family room is highlighted by a stunning floor-to-ceiling tiled fireplace feature, creating a warm and stylish focal point. The fully developed basement includes a 4th bedroom and a separate entrance, providing excellent potential for multi-generational living or future rental income. Additional features include central air conditioning and central vacuum. Enjoy all that New Brighton has to offer, with nearby schools, public transportation, and fantastic amenities such as walking/biking paths, a water park, hockey rinks, and tennis courts. A great opportunity to own a versatile home in a family-friendly community!

4 beds
3.5 baths
2,116 sqft
100 Brightoncrest Terrace Se, Calgary, AB T2z 0z8
real estate professionals inc.
Nestled on a remarkably quiet street in the heart of New Brighton, this exceptional property stands out as what might easily be the most beautiful and charming home in the entire community. Combining an unbeatable location with unmatched curb appeal, the home is just a short walk from New Brighton’s scenic ponds, extensive pathway networks, local parks, St. Marguerite School, and the community sports fields and ball diamonds. The exterior instantly sets a premium tone with a professionally installed paver driveway that transitions into matching walkways leading up to the front door and wrapping entirely around the side of the home. Step inside, and you are greeted by an elegant open floor plan completely free of carpet, showcasing pristine hardwood flooring that flows seamlessly across all three levels—the main, upper, and basement—all kept perfectly comfortable year-round thanks to central air conditioning. The main level living room serves as a breathtaking centerpiece, featuring soaring vaulted ceilings adorned with custom, decorative wood beams. A cozy gas-burning fireplace anchored by a custom stone surround and a rich wood mantle highlights the space, while wrought iron spindles add elegance to the staircase leading upstairs. The gourmet kitchen is an absolute showstopper, boasting premium finishes, classic marble countertops, and an elegant stone surround that frames the stove. Upstairs, the home transitions into a rare and highly coveted four-bedroom layout, making it the perfect sanctuary for larger families. The primary suite is a private retreat of its own, complete with a massive five-piece ensuite bath and a spacious attached walk-in closet, while the other three generously sized bedrooms share a well-appointed four-piece bathroom. The uncompromising quality extends all the way through the fully developed basement, which uniquely mirrors the upper levels with the exact same custom hardwood flooring and a matching decorative ceiling beam. This lower level provides a versatile rec space, a pristine three-piece bathroom, and massive amounts of storage. Extending the living space outdoors, the backyard is an absolute entertainer’s dream. A large, fully covered deck steps down into a beautifully hardscaped yard featuring low-maintenance landscaping and a dedicated firepit area. From the meticulous interior woodwork to the flawless stone and paver details outside, this home offers an elevated, turn-key lifestyle in one of Calgary’s most desirable southeast communities.

2 beds
2.5 baths
1,250 sqft
3031 New Brighton Gardens Se, Calgary, AB T2z 4j4
exp realty
Welcome to this beautifully maintained end-unit townhouse in the heart of New Brighton, offering a rare and highly sought-after dual primary bedroom layout, a front yard, and a double attached garage. With additional windows and only one shared wall, this end-unit location provides added natural light and privacy that buyers will appreciate. Inside, you'll find a bright and inviting open-concept main floor featuring a spacious living room, central kitchen with island seating, and a generous dining area perfect for everyday living and entertaining. Large windows fill the home with natural light, creating a warm and welcoming atmosphere throughout. Upstairs, two spacious primary bedroom suites each feature their own private 4-piece ensuite bathroom, making this home ideal for professionals, roommates, guests, or small families seeking extra privacy and flexibility. A versatile den provides the perfect space for a home office, study area, or reading nook. The lower level offers a double attached garage along with additional storage and laundry space, providing plenty of room for vehicles, bikes, seasonal items, and more. Step outside to enjoy your private balcony, ideal for summer barbecues, morning coffee, or relaxing evenings. Located close to schools, parks, shopping, transit, and the New Brighton Community Centre, this home combines comfort, convenience, and a highly functional layout in one of Calgary's most desirable family-friendly communities.

3 beds
2.5 baths
2,100 sqft
116 Brightoncrest Manor Se, Calgary, AB T2z 1a3
re/max first
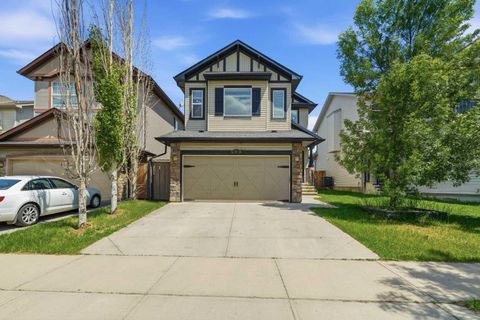
Welcome to this original-owner home in the heart of New Brighton. Truly one of the best-kept homes in the area, you’ll immediately notice the meticulous upkeep and genuine pride of ownership throughout. The main floor is thoughtfully designed for both function and flexibility, featuring gleaming hardwood floors that add warmth and elegance. The oversized front office is ideal for working from home or creating a quiet retreat. A convenient half bath, warm and inviting living room with a cozy gas fireplace, and a spacious dining area flow seamlessly together — creating the perfect setting for everyday living and effortless entertaining. The kitchen is both practical and welcoming, complete with a walk-in pantry, abundant cabinetry, and plenty of prep space for the home chef. Upstairs, you’ll find three generously sized bedrooms, including a comfortable primary retreat with a 5-piece ensuite. An additional full bathroom ensures convenience for the whole family. The bright and airy bonus room offers endless possibilities — whether you envision a playroom, media space, home gym, or even a fourth bedroom. Additional highlights include central air conditioning, a newer hot water tank, and a Data-4 integrated system for modern-day convenience. The unfinished basement provides a blank canvas, ready for your personal vision and future development. Located just steps from scenic walking paths and green space, this home offers the perfect balance of comfort, functionality, and lifestyle in one of Calgary’s most desirable southeast communities. A rare opportunity to own a lovingly maintained home in an exceptional location — book your private showing today.

4 beds
3.5 baths
1,949 sqft
509 New Brighton Drive Se, Calgary, AB T2z 0n9
trec the real estate company
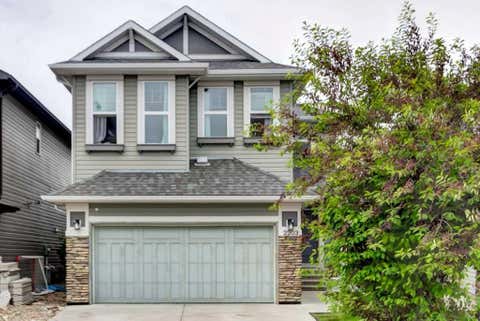
Welcome to this beautifully maintained 2-storey home in the sought-after community of New Brighton, S.E offering over 2,500 sq. ft. of developed living space, 4 bedrooms, 3.5 bathrooms, and a 1-bedroom illegal basement suite. Situated on a large rectangular lot, this home combines comfort, functionality, and versatility for growing families. The spacious foyer welcomes you into an open-concept main floor featuring a bright and inviting living room with a cozy gas fireplace and large windows that fill the space with natural light. The well-appointed kitchen boasts a central island, thick granite countertops, pantry, stainless steel appliances, and ample cabinet space. The adjacent dining area features large windows and patio doors leading to a wooden deck, making it perfect for family gatherings and entertaining. A convenient laundry room and 2-piece powder room complete the main level. Upstairs, the elegant staircase with wood railings and spindles leads to a stunning bonus room with soaring ceilings, creating an impressive and spacious family retreat. The upper level also features a generous primary bedroom with a walk-in closet and a 4-piece ensuite complete with a soaker tub and large window. Two additional good-sized bedrooms and a full main bathroom provide plenty of space for the whole family. The fully developed basement offers a self-contained 1-bedroom illegal suite with a spacious living area, full bathroom, functional kitchen, and a bedroom with an egress window—providing excellent flexibility for extended family living. The double attached garage includes a separate side access door. Outside, enjoy the fully fenced backyard featuring a wooden deck, green space, and a storage shed. Ideally located close to schools, parks, playgrounds, public transit, and all amenities. The nearby 130 Avenue shopping district offers convenient access to major retailers including Walmart, Real Canadian Superstore, Safeway, Home Depot, RONA, Winners, HomeSense, major banks, GoodLife Fitness, and numerous restaurants. With quick access to Deerfoot Trail and Stoney Trail, commuting anywhere in the city is a breeze. Don’t miss this incredible opportunity—book your private showing today.

5 beds
3.5 baths
2,279 sqft
2203 Brightoncrest Common Se, Calgary, AB T2z 0v5
cir realty
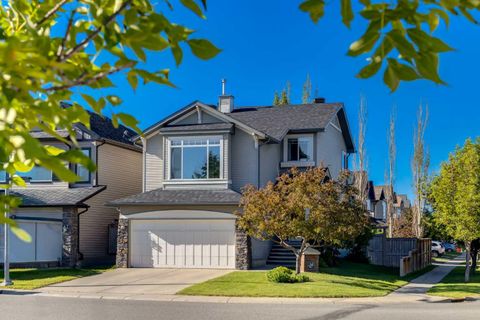
**New Price** Welcome to this exceptional 2 storey family home in the highly sought after community of New Brighton, offering 2,279 sq. ft. of thoughtfully designed living space plus a finished basement. With 5 bedrooms and 3.5 bathrooms, this home provides the perfect combination of space, comfort, and functionality for growing families. The main floor showcases rich hardwood flooring, large west facing windows that flood the home with natural light, and a warm, inviting living room anchored by a stunning gas fireplace with stone surround and wood mantle. The beautifully appointed kitchen features stainless steel appliances, a gas range, granite countertops, upgraded cabinetry extending to the ceiling, and a large walk through pantry that provides exceptional storage and convenience. A dedicated main floor office offers the ideal space for working from home, studying, or managing household activities. Upstairs, you'll find an ideal family friendly layout with a spacious bonus room, a convenient upper-floor laundry room, and a luxurious primary retreat complete with a spa inspired ensuite featuring dual vanities, granite countertops, and a large soaker tub. Two additional bedrooms and a full bathroom complete the upper level. The fully finished basement adds incredible versatility with two generously sized bedrooms and a full 3 piece bathroom, making it ideal for larger families, guests, teenagers, or a home office, gym, or hobby space. Step outside to enjoy the sunny west-facing backyard and deck, perfect for summer barbecues, entertaining, or simply relaxing at the end of the day. Located in one of southeast Calgary's most desirable family communities, New Brighton offers outstanding amenities through its residents association, including a clubhouse, hockey rink, tennis courts, and splash park. Families will appreciate the excellent nearby schools, scenic ponds, and extensive pathway network. Shopping, dining, and everyday conveniences are just minutes away at High Street in McKenzie Towne and the 130 Avenue shopping district, while the nearby transit hub provides an easy commute to downtown. With 5 bedrooms, 3.5 bathrooms, a dedicated main floor office, and an unbeatable location in a vibrant, family oriented community, this is a home designed to grow with your family for years to come.

4 beds
3 baths
1,669 sqft
5 Brightonstone Grove Se, Calgary, AB T2z 0e1
cir realty
Air-conditioned, filled with natural light and excellently positioned across from a green space with playground, this inviting and charming New Brighton home offers over 2,320 sq ft of developed living space. Situated on a large corner lot with a sunny south-facing yard and boasting a functional layout, this home offers multiple spaces to gather, relax, work, play, and make lasting memories. Stepping inside you'll instantly feel at home as you discover hardwood flooring, 9' ceilings, and an abundance of windows that create a bright and airy atmosphere throughout the main floor. The upgraded white kitchen features ceiling-height cabinetry with glass accents, s/s appliances, granite countertops, a corner pantry, and plenty of prep/storage space. The kitchen flows seamlessly into the dining area with plenty of space to host dinner parties/holiday gatherings and overlooks the inviting living room, where a cozy gas fireplace and large windows create a warm and welcoming place to entertain and relax. Conveniently located just off the double attached garage, you'll find a combined laundry area and 2-piece bath making laundry day a breeze. Upstairs, a thoughtfully designed layout offers excellent separation between living and sleeping spaces. The bright vaulted bonus room is positioned away from the bedrooms, creating a versatile space for to unwind. The peaceful and spacious primary suite includes a walk-in closet and private 4-pc ensuite. 2 good-sized bedrooms and a 4-pc bath complete the upper level. The fully developed basement features a family room that's ideal for movie nights and could be used easily as a home gym, homework space, place for your hobbies, or a combination of all of the above. A 4th bed and 2-pc bath and storage under the stairs complete the lower level. Outside, the sunny south-facing backyard invites you to slow down and is the perfect place to fire up the BBQ with the convenient gas line on the deck or gather around the firepit with family and friends. The large corner lot provides additional breathing room, while the dbl attached garage, front driveway and street offer plenty of parking for guests. Life in New Brighton comes with plenty of perks. When you're ready to venture beyond your backyard, you'll appreciate having parks, paths, schools, shopping at nearby 130th Avenue's South Trail entertainment district, and the New Brighton Club just mins away. From skating/hockey in the winter to tennis, pickleball, splash park fun, playgrounds, and community events throughout the year, there is always something to do close to home. Add in the playground and green space directly across the street and it's easy to picture the lifestyle this location offers. Commuters will appreciate the quick access to major roadways and public transit allowing you to navigate around the city with ease. Additional peace of mind comes from the brand-new roof, allowing you to focus less on maintenance and more on enjoying everything this home and community have to offer.