2 beds
2 baths
894 sqft
175 Silverado Boulevard Sw 2205, Calgary, AB T2x 0v5
re/max realty professionals

Search saved!
You'll be the first to know when new homes hit the market.
Price Range
Filters
Click and drag to draw your search.
Map types
Sort:
No results found in this region.

2 beds
2 baths
894 sqft
175 Silverado Boulevard Sw 2205, Calgary, AB T2x 0v5
re/max realty professionals
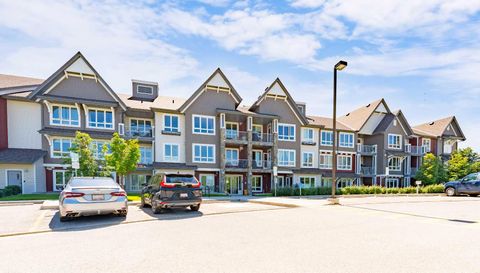
Welcome to this bright and spacious corner end-unit condo located in the vibrant community of Silverado. This thoughtfully designed 2-bedroom, 2-bathroom home offers an open floor plan that’s flooded with natural light, creating a warm and inviting atmosphere throughout. Enjoy the outdoors from your large private balcony, complete with a gas line for barbecuing, and take in the serene views as this unit backs onto expansive green space with scenic walking trails. The condo includes the convenience of titled heated underground parking and a separate storage unit, providing ample space and security for your belongings. Inside, the layout is ideal for both everyday living and entertaining, with well-sized bedrooms and a seamless flow between the kitchen, dining, and living areas. Perfectly situated close to schools, shopping plazas, and the LRT, and with quick access to both Stoney Trail and Macleod Trail, this home offers an unbeatable location for commuters and outdoor enthusiasts alike. Whether you're a first-time buyer, downsizer, or investor, this is a fantastic opportunity to own in one of Calgary's sought-after communities.

3 beds
2.5 baths
1,349 sqft
32 Silverton Glen Green Sw, Calgary, AB T2x 5b8
exp realty
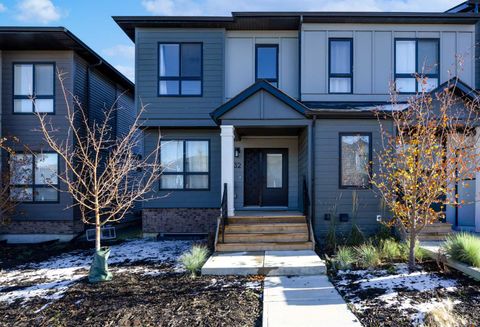
Welcome Home to this 2023-built townhome offers the perfect blend of style, comfort, and convenience — with no condo fees to worry about. Located in the desirable southwest community of Silverton, this move-in-ready home shows like new and is packed with features today’s buyers will love. Step inside to a bright, open-concept main floor designed for modern living. The chef’s kitchen is a showpiece, complete with 41” upper cabinets, a large extended island , and upgraded stainless steel appliances including a built-in microwave, fridge, stove, and dishwasher. Whether you’re hosting dinner or enjoying a quiet night in, this space is both functional and inviting. The open dining and living areas make entertaining effortless, and a convenient 2-piece powder room adds practicality to the main floor. Upstairs, you’ll find three spacious bedrooms, including a private primary suite with a walk-in closet and a beautiful ensuite . The laundry is conveniently located on the upper floor, and an additional full bathroom. The undeveloped basement offers additional space for you to develop and includes 3-piece rough-in , HRV air filtration, the mechanical is neatly tucked away in the corner to provide you better options for future basement development, perfect for a family room, home office, or even future bedrooms and a bathroom. A 428sqft double garage provides plenty of room for parking and storage. Built by Logel Homes, this property showcases exceptional craftsmanship and thoughtful design throughout. Located close to grocery stores, restaurants, schools, and everyday amenities, this home truly has it all. This is the one you've been waiting for so don't miss out and book a showing with your favourite realtor today !

3 beds
2.5 baths
1,504 sqft
216 Silverado Range Close Sw, Calgary, AB T2x 0c1
re/max realty professionals
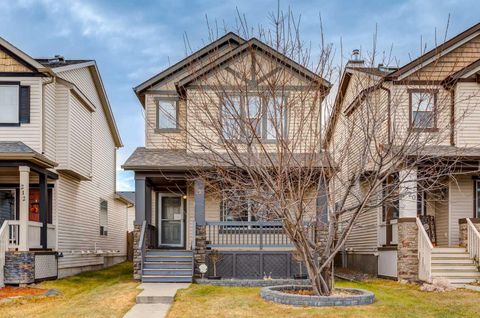
NEW PRICE REDUCTION! The amazing community of Silverado is calling you home! The perfect location for your family with 3 schools in walking distance (catholic and public) and tons of nearby amenities including shopping, parks, and the beautiful Sirocco Golf Club. This 3 bedroom one owner home is move in ready for your family! It has been lovingly cared for and recently upgraded with some major items for your peace of mind! Starting with the outside you will see a new roof and siding installed in 2023. A classic front porch greets you as you enter the home and are greeted with a bright spacious open floor plan. The living room with fireplace and bright front window leads to a large open dining room and into the kitchen, making for the perfect entertaining space. In the kitchen you will find new stylish backsplash, ample cupboard space, centre island and walk in pantry. Upgrades include a new fridge and microwave in 2024. The main floor conveniently includes a 2 piece guest bathroom and additional storage closet. Headed to your second floor are three thoughtfully laid out bedrooms. To the one side are two nice sized bedrooms each with their own walk in closet, as well as a 4 piece bathroom. On the other side you will find the primary bedroom with larger walk in closet and 4 piece bathroom. A nice sized linen closet completes the second floor. Down to the basement is a partially finished living space, ready to complete with your own touch. With a large living room ready for family movie nights, and potential fourth bedroom ready to be finished, this basement offers tons of potential. A large utility room and laundry room with new (2024) washer and dryer complete the lower level. Plus enjoy the warm Calgary summers with central A/C. Other renovations include a new water heater in 2023, a new furnace 2024, as well as new bathroom exhaust fans and new paint this year. A detached heated double garage with 220v wiring makes parking even in our Calgary winters comfortable. This home has it all and is sure to go quickly, contact your realtor and book your showing today!

3 beds
2.5 baths
1,499 sqft
244 Silverado Range View Sw, Calgary, AB T2x 0c8
cir realty
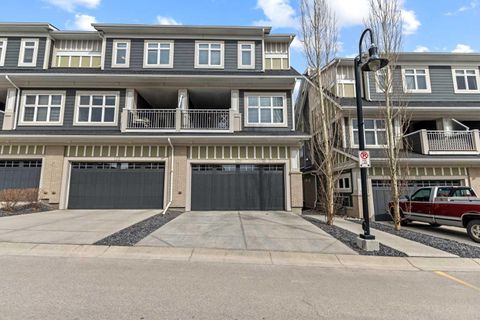
Welcome to this beautifully designed home in the sought after community of Silverado! Offering approximately 1,500 sq ft of thoughtfully planned above-grade living space, this property is perfect for growing families or savvy investors looking for future potential. The main floor features a bright and functional open-concept layout with a spacious living room, dedicated dining area, and a modern kitchen complete with ample cabinetry, pantry, and great flow for everyday living and entertainment. A convenient 2-piece bathroom, mudroom, and access to the rear deck add to the home’s practicality. Upstairs, you will find 3 well-sized bedrooms, including a comfortable primary bedroom with a walk-in closet and private 4-piece ensuite. Two additional bedrooms, a full 4-piece bathroom, and upper-level laundry provide convenience for family living. The undeveloped basement offers incredible flexibility for future development - ideal for buyers looking to customize the space to suit their needs. Whether you are planning additional living space, extended family use, or exploring the potential for a legal or illegal suite (subject to city approval and permitting), this home provides excellent long-term value. A double detached garage adds even more value, along with extra storage and parking. Located in a family-friendly neighborhood close to schools, parks, shopping, and major roadways, this home combines comfort, functionality, and long-term potential. Perfect for families looking to grow or investors seeking value-add opportunity!

4 beds
2.5 baths
1,769 sqft
130 Silverado Plains Park Sw, Calgary, AB T2x 1y8
century 21 bravo realty
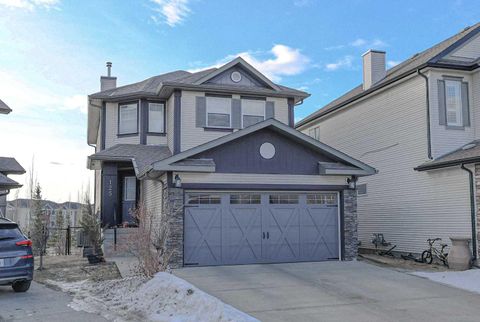
An exceptional opportunity for discerning buyers, this rare end unit townhome exemplifies meticulous upkeep and unmistakable pride of ownership, showcased seamlessly across all four thoughtfully designed levels. From the moment you enter, you are greeted by a spacious and inviting foyer that leads to a versatile den or executive home office or it is easily adaptable as a fourth bedroom and it is also complemented by a conveniently located powder room. The second level reveals a stunning living space distinguished by soaring ceilings and expansive windows that bathe the interior in an abundance of natural light, creating an atmosphere of openness and refined comfort. Ascending to the third level, you’ll discover an elegantly appointed dining area alongside a beautifully upgraded kitchen designed to impress. This culinary space features premium stainless steel appliances, sleek quartz countertops, a generous walk-in pantry, and contemporary finishes that blend both form and function effortlessly. A private balcony extends the living space outdoors, while a conveniently situated laundry area enhances everyday practicality. The uppermost level serves as a luxurious private retreat, highlighted by a spacious primary suite complete with a walk-in closet, a well-appointed ensuite bathroom, and an exclusive balcony offering a peaceful escape. Two additional generously proportioned bedrooms, along with a full bathroom, provide ample accommodation for family members or guests. Perfectly positioned within close proximity to an array of desirable amenities—including shopping, reputable schools, healthcare facilities, dining establishments, and recreational spaces—this residence offers both convenience and lifestyle appeal. Commuting is streamlined with effortless access to major thoroughfares such as Macleod Trail, Deerfoot Trail, and Stoney Trail, while nearby public transit options, including bus routes and LRT service, ensure seamless connectivity. While the home presents beautifully in photographs, its true character and quality are best appreciated in person. Arrange your private viewing to fully experience all that this remarkable property has to offer.

4 beds
3.5 baths
1,980 sqft
125 Silverado Range Cove Sw, Calgary, AB T2x 0e1
trustpro realty
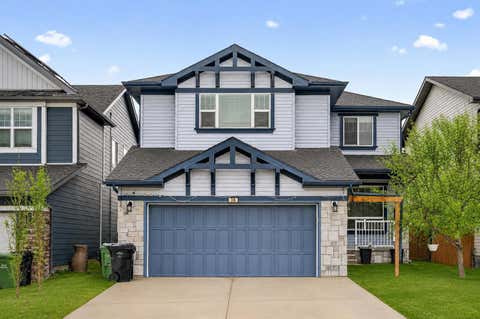
Open house May 3rd(Sunday) 12:00-2:00pm. Backing onto pond | Fully finished walkout basement | South-facing with abundant sunshine | Quiet cul-de-sac | True pride of ownership throughout. Step inside to gleaming hardwood floors, 8-ft ceilings, and an expansive open-concept layout. The main level features a bright living room, formal dining area, and a family room highlighted by a cozy gas fireplace. With the home facing south, large windows flood the space with natural light while capturing serene views of the pond and surrounding green space. The beautifully updated kitchen is both functional and stylish, showcasing a center island, stainless steel appliances, maple cabinetry, a corner pantry, and a spacious raised eating nook. Patio doors lead to a massive full-length deck with aluminum railing and glass panels—the perfect place to enjoy morning coffee or evening sunsets in privacy while overlooking picturesque views. Upstairs, you’ll find a luxurious primary retreat complete with a walk-in closet and full ensuite, plus two additional bedrooms and another full bathroom. The fully finished walkout basement offers a thoughtfully designed lower level featuring a large recreation/family/games area, a fourth bedroom, and a full bathroom—ideal for guests or extended family. This well-maintained home has been thoughtfully upgraded, including a new roof and siding (2022). Outside, enjoy the huge, beautifully landscaped backyard along with a convenient storage shed. An oversized double attached garage completes this exceptional property. Ideally located within walking distance to three schools and nearby pathways, and just a 7-minute drive to shopping, the library, and the YMCA. With the world-renowned Spruce Meadows Equestrian Centre as your western neighbor and quick access to Stoney Trail and Macleod Trail, commuting is easy—including quick getaways to the mountains. This home shows spectacularly—don’t miss this rare opportunity!

2 beds
1.5 baths
1,477 sqft
355 Silverado Common Sw, Calgary, AB T2x 0s4
2% realty
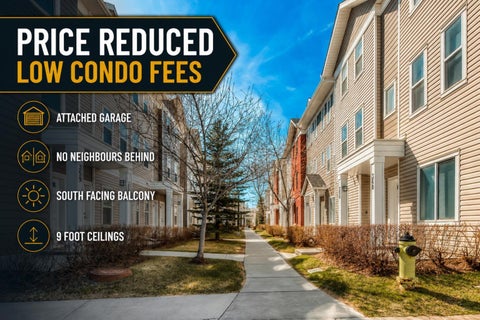
Step into a townhome that checks all the boxes—bright, modern, low condo fees, and perfectly positioned with no neighbours behind, giving you the privacy and natural light that’s hard to find in townhouse living. This well-designed 3-storey layout offers over 1,400 SQFT of above-grade living space with a smart flow that fits real life from the moment you walk in. The entry level welcomes you with a versatile flex space—perfect for a home gym, office, or creative area—along with a convenient 2-piece bath, extra storage, and direct access to your single attached garage. Step up to the main level where 9-foot ceilings and laminate flooring create an open, airy feel throughout. The kitchen is the true heart of the home, featuring ceiling-height cabinetry, stainless steel appliances, granite countertops, and a large centre island built for both everyday living and entertaining. Just off the kitchen, your sunny south-facing balcony becomes an extension of your living space—ideal for morning coffee or evening downtime. The dining area and spacious living room complete this level, offering comfort, functionality, and room to host. Upstairs, the layout continues to impress with a large primary bedroom, a second generous bedroom, a full 4-piece bath, and the added convenience of upper-level laundry—a feature you’ll appreciate every day. The thoughtful separation of living and sleeping spaces makes this home feel both practical and private. Location is where this home truly delivers. You’re just a short walk to grocery stores, restaurants, and everyday shopping, making it easy to leave the car at home. The complex is pet-friendly, offers ample visitor parking, and is designed for low-maintenance living—perfect for buyers who want convenience without compromise. If you’ve been searching for a townhouse that offers light, privacy, layout, and walkability in one package, this is the one that stands out. Book your showing today and see how well this home fits your lifestyle.

2 beds
3 baths
1,195 sqft
155 Silverado Skies Link Sw 1309, Calgary, AB T2x 0k7
apollo realty advisors
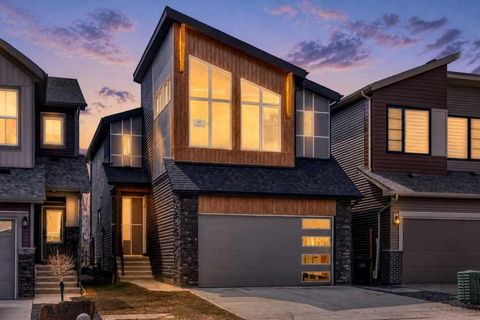
Welcome to this well-maintained townhouse in the highly desirable community of Silverado in southwest Calgary, a vibrant and family-oriented neighborhood known for its strong sense of community and beautiful surroundings. Silverado offers an exceptional lifestyle with an extensive network of walking and biking paths, playgrounds, and parks, making it ideal for outdoor enthusiasts and active families. The community is home to multiple schools, including a new French immersion school, as well as nearby daycare options, adding to its appeal for growing families. Residents enjoy the convenience of close-by shopping, dining, and everyday amenities in Silverado, Somerset, and Shawnessy, with quick access to entertainment options such as theatres, fitness facilities, and recreation centres. Easy access to Stoney Trail, Macleod Trail, and major transit routes ensures smooth commuting throughout the city, while still allowing you to enjoy the quieter feel of a suburban community. The townhouse complex itself is animal-friendly, making it a great option for pet owners. Built in 2007, this home offers just shy of 1,200 square feet of well-designed living space, a single attached garage, nearby visitor parking for easy access for your guests, and the added peace of mind that the siding and roof have been recently redone. The open concept main floor features hardwood flooring and a cozy electric fireplace, creating a warm and inviting space for everyday living and entertaining. Upstairs, you will find two well-sized bedrooms, each with its own walk-in closet, along with two full bathrooms that offer comfort and privacy. The fully finished basement expands your living space with a large entertainment area, laminate flooring, a three-piece bathroom, and a versatile bedroom or flex space ideal for guests, a home office, or a gym. The home has been recently professionally cleaned, including freshly cleaned carpets, and the washer and dryer have also been recently replaced, making it truly move-in ready. Step outside to a spacious backyard with plenty of room for entertaining, relaxing, or enjoying summer evenings.

4 beds
3.5 baths
2,408 sqft
38 Silverado Skies Crescent, Calgary, AB T2x 0j5
real broker
BEST VALUE IN SILVERADO – OVER 3350 SQ. FT. OF DEVELOPED LIVING SPACE INCLUDING FULLY FINISHED BASEMENT. Welcome to this exceptional home in the highly sought-after community of Silverado, offering over 3350 sq. ft. of beautifully developed living space, outstanding functionality, and incredible value for families and investors alike. The bright, open-concept main floor is designed for comfortable everyday living and effortless entertaining. Large windows fill the home with natural light, while the spacious living and dining areas flow seamlessly into the modern kitchen, featuring ample cabinetry, generous counter space, and plenty of room to gather. Fresh paint throughout gives the home a clean, modern, move-in-ready feel. A standout feature of the main floor is the separate enclosed room, offering exceptional flexibility. Whether you need a private home office, an additional bedroom, a playroom, or a guest lounge and entertainment space, this room can easily adapt to your lifestyle. Upstairs, you’ll find three spacious bedrooms, including a generous primary retreat complete with a walk-in closet and private ensuite. The additional bedrooms provide plenty of room for a growing family, while the large bonus room offers the perfect space for movie nights, a children’s play area, or an additional family room. The fully finished LEGAL basement provides outstanding versatility. Complete with its own bedroom and full bathroom, it also offers abundant open space that can be customized to suit your needs—whether as a recreation room, home gym, media room, or additional living area—while still leaving ample room for storage. Step outside to a low-maintenance backyard that has been recently professionally cleaned and refreshed, creating an inviting outdoor space ready to enjoy throughout the season. Additional Highlights include: Fully finished basement, Main-floor flex room ideal as an office, bedroom, or entertainment room, Three bedrooms upstairs plus a spacious bonus room, Basement with its own bedroom, full bathroom, and flexible recreation, gym, and storage space, Freshly painted throughout, Recently professionally refreshed yard. Excellent value in one of Calgary’s most desirable family communities close to schools, parks, playgrounds, shopping, transit, and major roadways. The home is currently tenant occupied by a professional who uses the property for approximately two weeks each month, and it has been exceptionally well maintained. This is a rare opportunity to own a spacious, thoughtfully designed home with room for the whole family and outstanding flexibility in one of Silverado’s most desirable locations. Don’t miss your chance to make it yours!

3 beds
2.5 baths
1,331 sqft
155 Silverado Skies Link Sw 1406, Calgary, AB T2x 0k7
cir realty
Welcome to this well-kept home in the desirable community of Silverado! Offering over 1,300 sq ft above grade, this bright and functional property features an open-concept main floor with hardwood flooring, modern white cabinetry, stainless steel appliances, beautiful countertops, and a spacious island perfect for everyday living and entertaining. Step into a bright and welcoming living room filled with natural light from the large windows, creating a warm and comfortable atmosphere throughout the day. The layout offers plenty of space for relaxing or entertaining guests, while flowing seamlessly into the kitchen and dining area for easy family living and gatherings. Upstairs you’ll find 3 comfortable bedrooms including a spacious primary bedroom with a walk-in closet and ensuite, plus another full bathroom for the secondary bedrooms. The attached garage and practical layout make this home ideal for families, first-time buyers, or investors. The basement has been partially developed with an illegal suite setup, offering additional living space and future potential. Located in a quiet and family-friendly neighborhood close to parks, schools, shopping, public transit, and major roadways. A fantastic opportunity to own a solid home in a great community!

4 beds
3.5 baths
2,240 sqft
55 Silver Spruce Grove Sw, Calgary, AB T2x 5l9
exp realty
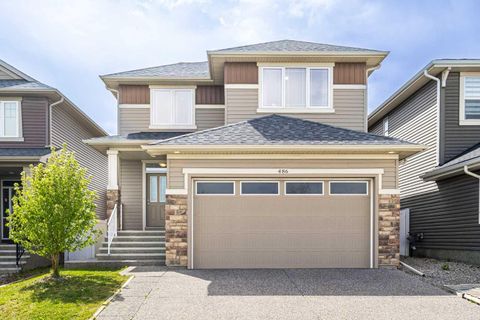
Silver Spruce presents a stunning BRAND-NEW home built in 2025 by Brookfield Homes under NEW HOME WARRANTY steps away from a park. Offering over 2,900 sq ft of total developed living space including 1 bedroom spacious basement LEGAL suite, this beautifully designed home backs onto a paved walking pathway and greenspace with a sunny south-facing backyard framed by mature trees for exceptional privacy, tucked away on a quiet street away from the noise of Stoney Trail. Inside, you'll love the bright and airy layout featuring 9' ceilings on both the main floor and basement, large windows throughout, luxury vinyl plank flooring, and an upscale modern design. The chef-inspired gourmet kitchen is a true showpiece with full-height two-tone cabinetry, upgraded quartz countertops, an undermount Silgranit sink, upgraded refrigerator, induction cooktop, built-in wall oven and microwave, premium chimney hood fan, spacious island, and a walk-through pantry conveniently connecting to the mudroom. Gas line to BBQ conveniently located next to patio door. The main floor office/den creates the ideal work-from-home space while the open-concept living and dining areas are designed for both entertaining and everyday living. Upstairs, the massive bonus room showcases an impressive wall of windows that fills the upper level with natural light. The spacious primary retreat features a luxurious 5 pc ensuite complete with a freestanding soaker tub, dedicated makeup vanity area, and walk-in closet. Two additional spacious bedrooms, an upper laundry room, and thoughtful family-friendly design complete the upper level. The builder-developed LEGAL basement suite offers over 700 sq ft of fully self-contained living space with a separate side entrance, separate furnace and laundry, spacious living and dining areas, full kitchen, bedroom, and bathroom — making it ideal for extended family, guests, or rental income potential. **Some images have been virtually/digitally staged to illustrate possible furnishings and layout.

5 beds
4.5 baths
2,606 sqft
486 Silverado Boulevard Sw, Calgary, AB T2x 2e2
maxwell capital realty
Experience elevated family living in the sought-after community of Silverado. Offering approximately 2,600 sq. ft. of beautifully finished above ground living space, this impressive single-family home blends luxury, comfort, and versatility in a peaceful, family-friendly setting. Designed for modern living, the bright and open main floor welcomes you with a grand foyer, spacious living areas, and a large private office—perfect for working from home or creating a quiet study space. Thoughtfully designed for both everyday living and entertaining, the home offers an inviting atmosphere filled with natural light. Enhanced soundproofing throughout the interior walls creates added comfort and privacy, while upgraded insulation around the garage contributes to improved year-round efficiency. Upstairs, you’ll find three generously sized bedrooms, including two exceptional primary suites, each complete with its own full ensuite bathroom—an ideal layout for growing families or multi-generational living. 4 of the home’s 5 bedrooms feature walk-in closets, providing exceptional storage and functionality. The fully finished basement with a separate entrance adds incredible flexibility and value, featuring two additional bedrooms, a second set of washer and dryer, and a convenient kitchenette. Whether accommodating extended family, hosting guests, or exploring future income opportunities, this space offers endless possibilities. Thoughtfully equipped for comfort and convenience, the home also includes 2 Furnaces for efficient climate control, 2 sets of Laundry appliances for added flexibility, and a Radon monitoring meter installed in the utility room for additional peace of mind. Perfectly positioned directly across from Ron Southern School and steps from parks and green spaces, this location delivers the lifestyle families are looking for. Enjoy convenient access to shopping, everyday amenities, and Spruce Meadows, while experiencing the tranquility of one of Calgary’s most desirable family communities. A rare opportunity to own a spacious home that perfectly balances elegant living, family functionality, thoughtful upgrades, and future potential in Silverado.

2 beds
2 baths
741 sqft
175 Silverado Boulevard Sw 3102, Calgary, AB T2x 0v5
maxwell central
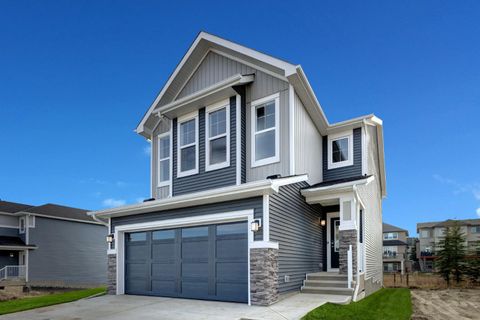
Welcome to this thoughtfully designed 2-bedroom, 2-bathroom condo offering exceptional value in the desirable community of Silverado. Priced to stand out in today’s market, this is a strong opportunity for first-time buyers, investors, or downsizers seeking affordability without compromise. The smart open-concept layout features a bright living space, functional kitchen with ample storage, and well-separated bedrooms for added privacy. **Both bedrooms are generously sized and currently accommodate king-sized beds,** highlighting the exceptional space and versatility of this floor plan. The primary bedroom includes a full ensuite, while the second bedroom is perfect for guests, roommates, or flexible workspace use. Enjoy the convenience of in-suite laundry, titled/assigned parking (adjust if applicable), and a comfortable balcony ideal for relaxing or BBQs. The building is well-located close to transit, schools, parks, walking paths, and major roadways. A full iGUIDE 3D tour is available, allowing buyers to explore the home virtually before booking a showing. Clean, move-in ready, and competitively priced for today’s market—offering strong long-term value in a well-connected southwest Calgary community.

5 beds
3.5 baths
2,237 sqft
243 Silver Spruce Grove Sw, Calgary, AB T2x 5m2
cir realty
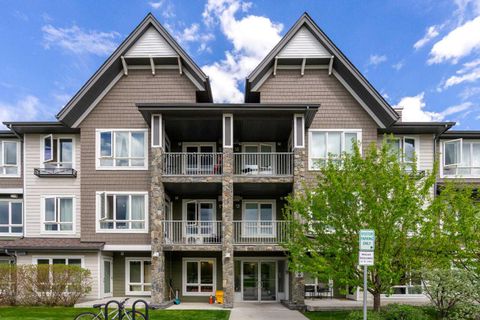
This home offers over 3,000 square feet of beautifully developed living space. The Grove Home stands out immediately with its refined curb appeal, and UPGRADED EXTERIOR FINISHES. The quiet setting, with WETLAND AND PATHWAY RESERVE LANDS BEHIND plus the rare advantage of no neighbours directly in front—creates a sense of openness and calm. With the wider front streets and no face fronting neighbours you're also gifted with ample parking for family and guests and reduced congestion. Inside, you’ll find a thoughtfully designed layout, featuring a main floor office/den flex space, an open concept living area and high end finishings and improvements throughout. The main living area blends style and function seamlessly, anchored by a stunning kitchen featuring stainless steel appliances, sleek cabinetry, and an inviting space ideal for both everyday living and entertaining. Large, South Facing windows, draw in an abundance of natural light while framing the serene views of the private greenbelt and pathway system behind the home—your own peaceful backdrop with direct access to outdoor recreation. No worries about "too much" sunshine either, the home has been fitted with CUSTOM WINDOW TREATMENTS throughout, including AUTOMATED ROLLER SHADES on the larger and principal windows. Additionally, the home also has a HIGH PERFORMANCE AIR CONDITIONING SYSTEM installed for added comfort on those extra hot Summer days. Upstairs, the home continues to impress with three spacious bedrooms, well separated by a massive family and bonus room. This level includes a second floor laundry, a luxurious primary retreat complete with its own beautiful ensuite, walk-in closet and over-sized rear facing windows. The two additional upstairs bedrooms are each generously sized and fixtured to avoid any sibling conflicts. The fully developed lower level offers incredible versatility, complete with a well-appointed and legal two-bedroom suite, featuring its own entrance, laundry, upgraded kitchen, with stainless steel appliances and ceramic backsplash—perfect for extended family, guests, or potential rental income. Backing onto a tranquil green space and pathway system, and positioned in one of Silverado’s most desirable pockets, 243 Silver Spruce Grove is genuinely a beautiful home.

2 beds
2 baths
729 sqft
175 Silverado Boulevard Sw 3210, Calgary, AB T2x 0v5
comox realty
Discover the benefits of condo living in this 2-bedroom, 2-bathroom, 728 sq. ft. unit in the community of Silverado SW. The second-floor condo faces west which floods the open area kitchen/dining/living room with natural light and emphasizes the 9-foot ceilings and engineered, wide-plank hardwood flooring even more. The kitchen has sleek white cabinets, quartz countertops, tiled backsplash, an island for additional prep room and storage and black appliances. The living room allows access to a nice-sized balcony, equipped with a BBQ gas line, and expands your options for summer entertainment. The bedrooms are thoughtfully located on either side of the main living area, allowing for a tad more privacy. Note both bedrooms have the advantage of large windows which lends to an air of roominess. The primary bedroom has the added benefits of a large walk-in closet and 3-pc ensuite. A 4-pc. bath and in-suite laundry complete the unit. Other perks include air conditioning, an assigned, heated, underground parking stall, storage locker and professional management which offers common area maintenance – snow removal, grounds keeping, etc. The location of the condo presents with so many pluses – close to Stoney and MacLeod Trails, with shopping and restaurants (Walmart, Canadian Tire, Home Depot, YMCA), Silverado Sports Association, cricket grounds, schools, playgrounds, transit and just a hop, skip and a jump from world-renowned Spruce Meadows Park. If you are starting out or thinking of gearing down and just want a worry-free lifestyle this might be the ideal solution. This home will move quickly – don’t miss out.

6 beds
4 baths
3,084 sqft
75 Silverado Bank Gardens Sw, Calgary, AB T2x 0k9
grand realty
WELCOME HOME to this exceptional, meticulously maintained luxury residence in the highly sought-after community of Silverado. Offering over 4,300 sq. ft. of fully developed living space, this home delivers the perfect blend of elegance, comfort, and seamless functionality for modern family living. THE FIRST IMPRESSION: Step inside to a grand, 18-ft open-to-below foyer that sets a dramatic tone. The main floor boasts 9-ft ceilings, rich walnut hardwood flooring, and a bright, open-concept layout bathed in natural light. The spacious, south-facing living room features a classic gas fireplace and oversized windows—perfect for quiet family evenings or grand entertaining. A CHEF’S DREAM KITCHEN: The gourmet kitchen is a true showstopper, thoughtfully designed with: Upgraded ceiling-height cabinetry, Premium granite countertops, A massive central island with an undermount sink and breakfast bar seating, A premium chimney hood fan (2021), new refrigerator (2023) and new microwave (2026). VERSATILITY & FAMILY COMFORT: Tucked away on the main floor is a generous office/den—ideal for remote work or easily convertible into a main-floor bedroom—complemented by a full 3-piece bathroom. Upstairs, discover four oversized bedrooms. The luxurious primary suite features bright south-facing views and a spa-inspired 5-piece ensuite with a deep soaker tub and double vanities. A second 5-piece main bath with dual sinks efficiently serves the remaining bedrooms—a massive asset for busy mornings. A vaulted bonus room offers the ultimate flexible hangout space, complete with a plumbing rough-in for a future wet bar. THE ULTIMATE ENTERTAINMENT BASEMENT; The fully finished lower level expands your lifestyle with large windows, a massive recreation area, a dedicated theatre room, a full wet bar, two additional bedrooms, and a 4-piece bathroom. It’s the perfect setup for teens, guests, or a live-in nanny. PREMIUM UPGRADES & MECHANICALS: Enjoy ultimate peace of mind with high-value upgrades already taken care of: Class 4 Hail-Resistant Malarkey Legacy Shingles (2021), Permanent external colour-changing LED gem lights (No more hanging Christmas lights!), Kinetico Water Softener, Hot Water Tank (2022) and Two high efficiency furnace. OUTDOOR OASIS & UNBEATABLE LOCATION: A south-facing huge (11'7" × 16'7") and Sunny Vinyl Deck allow you summer outdoor Living and BBQ. Step outside to your private, and south-facing backyard that backs directly onto a quiet greenbelt with walking paths, ensuring all-day sunlight and no neighbours directly behind you. Located in a vibrant, family-centric community, you are steps away from Ron Southern School, Holy Child School, and the Complexe Scolaire Francophone school. Enjoy quick access to over 150 acres of green space, Spruce Meadows, shopping, Macleod Trail, and Stoney Trail. A rare opportunity to own a turnkey, premium home in Silverado—schedule your viewing today!

3 beds
2.5 baths
2,484 sqft
47 Silverado Skies Manor Sw, Calgary, AB T2x 0k3
exp realty
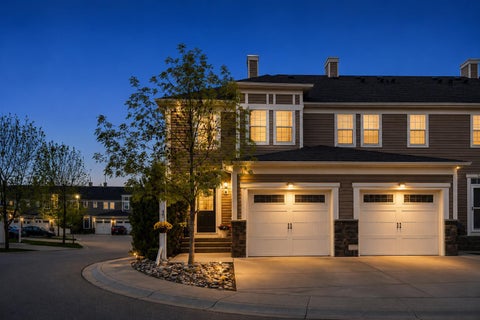
***ADDITIONAL $15K PRICE IMPROVEMENT!!***OPEN HOUSE SATURDAY JULY 18TH 11:30AM-1:30PM*** Welcome to this beautifully maintained ORIGINAL OWNER home in the family-friendly community of Silverado offering OVER 2,400 SQ FT OF DEVELOPED SPACE with 3 BEDROOMS, 3 BATHROOMS and an incredible upper-level primary retreat — ALL FOR UNDER $745K! Located on a quiet street JUST STEPS FROM A BEAUTIFUL PATHWAY SYSTEM and only TWO BLOCKS FROM A PLAYGROUND, this property combines space, functionality and an unbeatable location. The impressive living room features SOARING HIGH CEILINGS, a cozy gas fireplace and an abundance of natural light creating the perfect space for relaxing or entertaining. The kitchen is designed for gathering with a large granite island, ample cabinetry and excellent workspace. The walk through pantry makes unloading groceries a breeze! A versatile den on the main level offers the perfect option for a future bedroom, office or flex space. One of the most unique features of this home is the approximately 750 SQ FT MASTER BEDROOM RETREAT complete with its OWN KITCHEN, LAUNDRY, two walk-in closets and a separate private stairway leading directly to the garage — an incredible setup for added privacy and flexibility. The ensuite features a relaxing jacuzzi tub, walk-in shower and a makeup vanity. Additional highlights include built-in speakers in three interior rooms plus exterior speakers, AIR CONDITIONING, DOUBLE ATTACHED GARAGE, natural gas bbq hookup, artificial grass in the front yard and a large concrete patio in the backyard perfect for summer entertaining and a shed. The unfinished basement already includes a toilet and sink offering future development potential. Pride of ownership is evident throughout with numerous maintenance updates including roof shingles and all four sides of vinyl replaced in 2021, recently painted garage door and frame plus updated suite refrigerator and dishwasher in 2024. Conveniently located within a 10-minute walk to Holy Child School (K-9) and the Silverado Francophone School (K-12), and just a short drive to Silverado Marketplace featuring Anytime Fitness, Kildares Pub, Poached YYC, Sobeys, Shoppers Drug Mart, Silverado Medical Clinic and much more. This is a rare opportunity to own a truly unique and exceptionally maintained home in one of Silverado’s most desirable locations!

3 beds
2.5 baths
1,368 sqft
155 Silverado Skies Link Sw 1408, Calgary, AB T2x 0k7
century 21 bamber realty ltd.
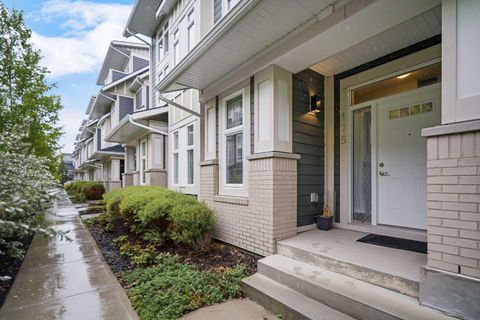
Discover Townhouse 1408 at Silver Sky Court; An end unit offering an infill-inspired floorplan flooded with all day natural light. Here are 5 things we LOVE about this home (and we’re sure you will too): 1. ROOM TO LIVE + GROW: As the city increases density and homes are being built smaller and smaller, Townhouse 1408 is a breath of fresh air! Featuring nearly 1370 SqFt of refined and functional living space, 3 bedrooms, 2.5 bathrooms and an undeveloped basement (with bathroom rough-in) ready for your personal touch. The main floor features an infill-inspired floorplan. Upstairs, find three well-proportioned bedrooms; the primary is perfectly equipped with a 3-piece ensuite and walk-in closet while two other bedrooms share a convenient 4-piece main bathroom. 2. AN ESTABLISHED SOUTHWEST COMMUNITY: Silverado is a popular, family friendly community in Calgary’s Southwest quadrant. Offering an array of housing types, mature trees, a community garden and numerous parks/playgrounds along with easy access to Stoney Trail, Deerfoot Trail and Spruce Meadows; a world-class equestrian and entertainment facility. 3. THAT MAIN FLOOR: Designed with entertaining and everyday life in mind the spacious and light filled main floor is anchored by a central kitchen featuring granite counters, stainless steel appliance package, breakfast bar, pendant lighting and ample work and storage space. To one side of the kitchen find a generous sized dining nook ready for your first dinner party. To the other side the spacious living room easily accommodates your furnishings and is accented by a charming built-in window bench while the private patio (with BBQ gas line) becomes an extension of your living space in the warmer months. 4. ALL NATURAL LIGHT: Being an end unit this home has South, East and West exposures. Combine this with 9” ceilings on the main floor and those gorgeous vertical windows and you have a home designed to maximize daylight, regardless of season. 5. A CONVENIENT AND WELL-MAINTAINED COMPLEX: Silver Skies Court is a beautifully maintained townhouse complex completed in 2008. Residents enjoy spacious homes with attached garages, manicured walking paths and ample visitor parking throughout along with reasonable condo fees and a newly built playground in an idea Southwest location.

2 beds
2.5 baths
1,798 sqft
175 Silverado Plains Park Sw, Calgary, AB T2x 1y8
cir realty
Welcome to this beautifully maintained townhouse in the sought-after community of Silverado, offering 1798 Sq. Ft. of thoughtfully designed living space and true pride of ownership throughout. Featuring TWO spacious primary bedrooms, each with its own private ensuite, this home offers an ideal layout for roommates, guests, families, or professionals seeking extra comfort and privacy. Step inside to discover soaring 14-ft ceilings in the living room and 9-ft ceilings throughout, creating a bright and airy atmosphere filled with natural light. The inviting living area features a cozy gas fireplace with elegant floating shelves, making it the perfect space to relax or entertain guests. A flexible lower-level room offers endless possibilities and can easily function as a home office, gym, media room, or guest space. The stylish kitchen is complete with quartz countertops, Legacy cabinetry, stainless steel appliances, a large centre island, and a walk-in pantry. Just off the kitchen, enjoy a spacious balcony with a BBQ gas hookup, perfect for entertaining or relaxing. The dining area easily accommodates a large table for hosting family and friends. Additional highlights include central A/C, a Kinetico water softener, custom light fixtures, ceiling fans, enhanced storage, and a developed double attached garage. Also located close to shopping, schools, pathways, Spruce Meadows, Fish Creek Provincial Park, and South Health Campus.

2 beds
2 baths
894 sqft
175 Silverado Boulevard Sw 2205, Calgary, AB T2x 0v5
re/max realty professionals
Welcome to this bright and spacious corner end-unit condo located in the vibrant community of Silverado. This thoughtfully designed 2-bedroom, 2-bathroom home offers an open floor plan that’s flooded with natural light, creating a warm and inviting atmosphere throughout. Enjoy the outdoors from your large private balcony, complete with a gas line for barbecuing, and take in the serene views as this unit backs onto expansive green space with scenic walking trails. The condo includes the convenience of titled heated underground parking and a separate storage unit, providing ample space and security for your belongings. Inside, the layout is ideal for both everyday living and entertaining, with well-sized bedrooms and a seamless flow between the kitchen, dining, and living areas. Perfectly situated close to schools, shopping plazas, and the LRT, and with quick access to both Stoney Trail and Macleod Trail, this home offers an unbeatable location for commuters and outdoor enthusiasts alike. Whether you're a first-time buyer, downsizer, or investor, this is a fantastic opportunity to own in one of Calgary's sought-after communities.

2 beds
2 baths
734 sqft
175 Silverado Boulevard Sw 2107, Calgary, AB T2x 0v5
royal lepage benchmark
Welcome to Sawyer at Silverado, a thoughtfully designed community by Homes by Avi that blends timeless architecture with modern comfort in the heart of the vibrant Silverado neighbourhood. This beautifully designed 2-bedroom, 2-full-bathroom home offers an ideal floor plan with 9-foot ceilings, oversized windows, and abundant natural light throughout. Enjoy the convenience of your own private front entrance, perfect for pet owners and anyone who appreciates easy in-and-out access. The bright, open living space flows seamlessly onto a generous balcony complete with a natural gas BBQ connection (BBQ included)—perfect for summer grilling and relaxing outdoors. This home also includes two parking stalls: one heated underground stall and one surface stall, providing rare and valuable flexibility. The architecture at Sawyer pairs modern interiors with classic Craftsman-inspired exteriors, featuring varied elevations, charming custom planter boxes, and elegant wrought-iron railings. The buildings are thoughtfully arranged around an extensively landscaped central courtyard with over 200 trees, scenic walking paths, and peaceful park benches, creating a private park-like setting for residents to enjoy. Just steps east of the community you’ll find the Silverado Community Gardens, offering the unique opportunity to enjoy the convenience of condo living while still having space to garden. In winter, the neighbourhood ice rink becomes a gathering place for residents, while summer brings community events that make it easy to connect with neighbours and enjoy the welcoming spirit of Silverado. Everyday conveniences are just minutes away with a **4-minute drive to Sobeys, Shoppers Drug Mart, quick-service restaurants, and the neighbourhood favourite Kildares Ale House—perfect for an easy dinner out or meeting friends for a drink. The ground-floor location is ideal for pet owners, families, and anyone seeking effortless access, and you’ll appreciate being just steps from both public and Catholic schools, parks, and everyday amenities. A perfect blend of comfort, community, and convenience—welcome home to Sawyer in Silverado.

1 bed
1 bath
597 sqft
175 Silverado Boulevard Sw 1106, Calgary, AB T2x 0v5
re/max house of real estate
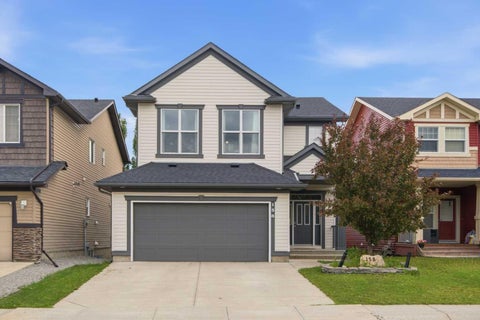
Welcome to this beautifully upgraded ground-floor condo in the highly desirable community of Silverado, offering the perfect blend of comfort, convenience, and low-maintenance living. Ideal for a single professional, downsizer, or couple, this exceptional home provides all the benefits of condo living while offering direct access to the outdoors through an extended private patio. From the moment you step inside, you'll appreciate the pride of ownership and thoughtful upgrades throughout. Recently refreshed with all new high end luxury vinyl plank throughout the whole unit and fresh paint, this bright and inviting home is truly move-in ready. Large windows fill the space with natural light, creating a warm and welcoming atmosphere while enhancing the open-concept layout. The stylish kitchen has been designed with both function and aesthetics in mind, featuring contemporary cabinetry, sleek quartz countertops, an eating bar, and upgraded under-cabinet lighting. A built-in desk and shelving area provides the perfect work-from-home space or convenient organizational hub. The adjacent dining area offers an ideal setting for everyday meals or entertaining family and friends. The spacious living room flows seamlessly to the oversized covered patio through a patio door complete with a phantom screen door, allowing you to enjoy fresh air while maintaining comfort and privacy. The extended main-floor patio is perfect for relaxing and entertaining. Includes a natural gas line for your BBQ, making outdoor living effortless. The generous primary bedroom offers a peaceful retreat and features a walk-through closet leading to the well-appointed 4-piece bathroom. Additional updates include modern bathroom lighting, new comfort height toilet and a newer washer and dryer, further enhancing the home's appeal and functionality. Comfort is assured year-round with the added benefit of air conditioning, a valuable upgrade rarely found in many condo units. The in-suite laundry and storage room help keep everything organized, while an additional secure storage locker provides space for seasonal items and extra belongings. For added convenience and peace of mind, this home includes a secure heated underground parking stall. Being located on the ground floor means no waiting for elevators and easy access directly outside whenever needed. The complex itself is exceptionally well managed and beautifully maintained, offering residents a worry-free lifestyle in a welcoming community setting. Located just minutes from shopping, restaurants, parks, walking paths, transit, and the LRT, everything you need is close at hand. Offering exceptional value, modern upgrades, and an unbeatable location, this immaculate home is a fantastic opportunity for those seeking comfortable and convenient living. Don't miss your chance to make this beautiful property your next home. Book your private showing today and come on Buy!

4 beds
3.5 baths
2,003 sqft
158 Silverado Bank Circle Sw, Calgary, AB T2x 0l1
re/max realty professionals
$10K Price Drop *HOME SWEET HOME* Nestled on a quiet, mature tree-lined street, this beautifully updated home offers over 2,800 sq. ft. of developed living space across three levels—perfect for growing families and those who love to entertain. Step inside to a spacious foyer that welcomes you into a bright and inviting main floor. The open-concept layout showcases a sun-filled living room with a cozy gas fireplace, a generous dining area ideal for hosting, and a gourmet kitchen designed to impress. Featuring ample cabinetry, stainless steel appliances—including a newer LG smart fridge—and a large central island, this space is perfect for both everyday living and entertaining. Upstairs, you’ll find three generously sized bedrooms, including an oversized primary retreat complete with a walk-in closet. The recently renovated ensuite is a true showstopper, offering a freestanding soaker tub and a sleek glass walk-in shower—creating a spa-like experience right at home. A bright, west-facing bonus room completes the upper level, providing flexible space for a media room, play area, or home office. The fully developed lower level features a walk-up basement with an Illegal secondary suite, offering excellent potential for extended family living or future rental income. Outside, enjoy a beautifully landscaped yard surrounded by mature greenery, with scenic walking paths just steps away—perfect for outdoor enthusiasts. Ideally located just two blocks from a brand-new K–6 and 7–12 francophone school (anticipated opening in 2025), and close to multiple schools, shopping, and everyday amenities, this home is situated in the highly sought-after community of Silverado. This exceptional property is a must-see—book your private showing today!

3 beds
2.5 baths
1,169 sqft
20 Silverado Crest Park Sw 232, Calgary, AB T2x 4l3
cir realty
Turn-key bungalow in the Villas of Silverado. Built in 2022 it offers the perfect blend of luxury, convenience, and a maintenance-free lifestyle. +2250 sq. ft. in an open-concept floor plan. Stepping inside, is a spacious entryway leading into a bright and modernly finished home designed for enjoyment and entertaining. The upgraded butler station with wine fridge adds elegance and functionality. Gourmet kitchen features white shaker-style full height cabinets, modern stylish tiling, lighting, useful cabinet pull outs, elegant white quartz countertops and high-end efficient stainless steel appliances. Gas stove/oven has an air fryer option. Dining area and living room are warm and welcoming, perfect for hosting dinner parties and having many cooks in this most amazing kitchen! Expansive Primary bedroom is well positioned on the main floor. Primary walk-in closet leads to a gorgeous spa-inspired en-suite bathroom with dual sinks and heated tile flooring. Two additional bedrooms in the builder finished lower level along with a 4 piece bathroom, office, work out area, media room & further storage. Central air conditioning & gas fireplace provide ideal comfort. Convenient garage access near the kitchen makes daily chores easier and when tinkering in the garage. Vehicles protected all year long inside the double attached garage plus two additional parking spots to utilize on the driveway. Complex also has visitor parking. The south-west facing back patio is private, has a Gas BBQ line and great to relax and enjoy summer days with a favourite beverage. This home is loaded with upgrades, including energy-efficient dual-pane windows with low-E coating, luxury vinyl plank flooring on the main floor, full height tile gas fireplace and upgraded front-loading laundry set with quartz countertop and shelves for seamless organization. Villas of Silverado has no age restrictions and offers a maintenance-free lifestyle, to lock up and leave with peace of mind. Friendly neighbours in this established community and steps away from an 80-acre environmental nature reserve. Quick access to Highway 22X, Macleod Trail and grocery stores, local shops, restaurants, and medical facilities. Spruce Meadows is nearby. Don't miss this gem, call to view today!