
— bed
— bath
— sqft
19650 Walden Boulevard Se, Calgary, AB T2x 0m7
maxwell central

Search saved!
You'll be the first to know when new homes hit the market.
Price Range
Filters
Click and drag to draw your search.
Map types
Sort:
No results found in this region.

— bed
— bath
— sqft
19650 Walden Boulevard Se, Calgary, AB T2x 0m7
maxwell central

An exceptional Pre-Construction Sale Opportunity opportunity waits in the bustling, fast-growing community of WALDEN! This brand-new retail unit at 19650 Walden Blvd SE is strategically zoned CC1, offering tremendous flexibility for a variety of business ventures, with a special allowance for establishing a Veterinary Clinic and Optometrist Clinic in medical building. Approx 1365 sq ft of prime retail space. Perfect for a wide range of commercial uses, located in a High-traffic location in a vibrant commercial area. Densely populated community with growing demand for services with Approx. 273 surface parking stalls for convenient customer and staff parking. Excellent visibility along Walden Blvd SE With its versatile layout and prime location, this unit offers the ideal setting to launch or expand your Veterinary and Optometrist practice in a thriving, high-demand market. The development's ample parking and prime exposure make it the perfect space for both customers and business owners alike. Don’t miss this rare opportunity to secure a location in one of Calgary’s most dynamic communities.

— bed
— bath
— sqft
19650 Walden Boulevard Se, Calgary, AB T2x 0m7
maxwell central
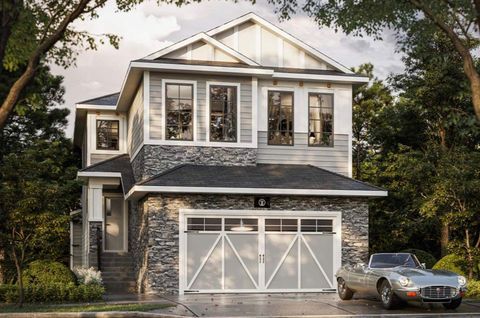
Exceptional Pre-Construction Sale Opportunity waits – DAYCARE Prime Commercial location in Walden Blvd SE, Seize this rare opportunity to own premium commercial space in a brand-new retail plaza, ideally located in the heart of Walden, one of Calgary's fastest-growing communities. Location: Second floor, high-visibility units on bustling Walden Blvd Price: Only $700 per sq ft – an unbeatable value for this prime location approved for rooftop playground approx 4400 sq feet perfect for childcare/daycare use, status Pre-construction Strategic Location Features: High exposure with excellent foot traffic and visibility Surrounded by residential neighborhoods, schools, and amenities easily accessible with ample parking Ideal for a Variety of Businesses, including: Daycare Centre (City-approved rooftop playground!), Barber Shop / Hair Salon Restaurant / Pizza Store / Vape Shop / Veterinary / Optometrist / Grocery Store and many more. This opportunity is perfect for those looking to establish a business in a growing community.

5 beds
4.5 baths
2,761 sqft
68 Walcrest View Se, Calgary, AB T2x 4g3
kic realty
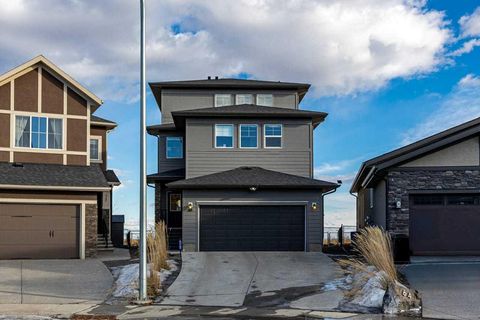
WELCOME TO THIS STUNNING MODERN ELEGANCE! Welcome to this meticulously designed 3-story sanctuary in the heart of Walden. This home commands attention with its modern curb appeal and a backyard that opens directly onto the ravine and serene walking paths—offering the ultimate privacy with no neighbours behind just views. The main level open-concept living, featuring soaring ceilings and a chef-inspired kitchen outfitted with premium quartz countertops, full-height cabinetry, and a social island. Relax in the sun-drenched living room, anchored by a stone fireplace, or step out to the rear deck for sunset views over the river and greenspace. Upstairs, on the second floor, find a versatile bonus room and three bedrooms with one shared bathroom and one ensuite. The third floor is the primary retreat that defines "spa-like," with a private balcony offering breathtaking views, a retreat space, and a deep soaking tub and dual vanities. With a separate side entry and a walk-out, fully finished basement, with one bedroom and a full bathroom. Fully landscaped with artificial grass and fenced. This home is as functional as it is beautiful. Don't miss your chance to own in one of SE Calgary’s premier locations! Book your private showing.

2 beds
2 baths
843 sqft
10 Walgrove Walk Se 405, Calgary, AB T2x 4e3
maxwell canyon creek
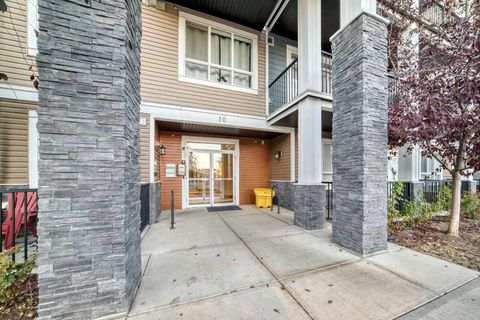
Step into this STUNNING 2 BEDROOM 2 BATH TOP UNIT APARTMENT, where every detail exudes luxury and comfort. The open floor plan sets a welcoming tone, offering a perfect blend of ELEGANCE & CONVENIENCE. The COZY & SPACIOUS GOURMET KITCHEN featuring upgraded stainless steel appliances, including a BUILT-IN OVEN & MICROWAVE, ELECTRIC COOKTOP and a huge PANTRY. The LARGE QUARTZ ISLAND provides ample space for meal preparation and hosting get-togethers. Natural light floods the space, accentuating the wrap-around balcony that showcases stunning views, ideal for watching the sunsets. This unit includes a titled parking stall and assigned storage. Conveniently located near shopping, dining, and parks, this apartment offers a lifestyle of comfort and convenience. Don't miss this opportunity to make this apartment your new home.

3 beds
2.5 baths
2,245 sqft
568 Walgrove Boulevard Se, Calgary, AB T2x 4y7
re/max first
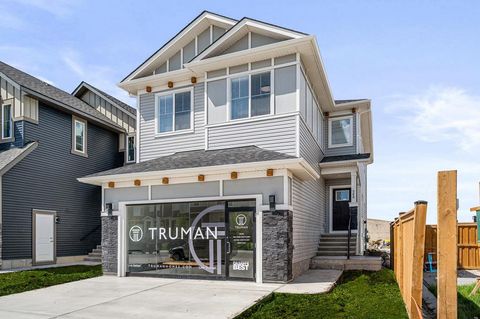
Welcome to this impressive former TRUMAN showhome, where exceptional craftsmanship and contemporary design come together in the vibrant community of Walden. Ideally located just moments from shopping, pathways, and playgrounds, this 3-Bedroom + Den, 2.5-Bathroom home blends comfort, style, and everyday convenience. A bright and beautifully designed main floor sets the stage The Chef’s Kitchen is a true highlight, featuring full-height soft-close cabinetry, quartz countertops, premium stainless steel appliances, and an oversized island perfect for hosting and everyday living. The Great Room captivates with its soaring open-to-above ceiling and elegant fireplace, creating a warm and inviting focal point. A main-floor Den offers valuable versatility—ideal for a home office, study, or creative space. Completing the level are a chic 2-piece Bathroom and a functional Mudroom designed for today’s busy households. Upstairs, the Primary Suite provides a luxurious retreat. Enjoy a sophisticated Tray ceiling, a spa-inspired 5-piece Ensuite, and a spacious walk-in closet. The upper floor continues with a bright Bonus Room, two generously sized Bedrooms, a contemporary 4-piece Bathroom, and convenient upper-level Laundry for added ease A separate side entrance adds tremendous flexibility. This feature provides direct access to the unfinished Basement—perfect for future development. The open layout offers endless potential to create a space tailored to your needs. With its premium finishes, thoughtful floorplan, and standout features—this former showhome delivers exceptional value and modern living in one of Walden’s most sought-after locations. Live Better. Live Truman

3 beds
2.5 baths
2,240 sqft
118 Walgrove Bay Se, Calgary, AB T2x 4y7
re/max first
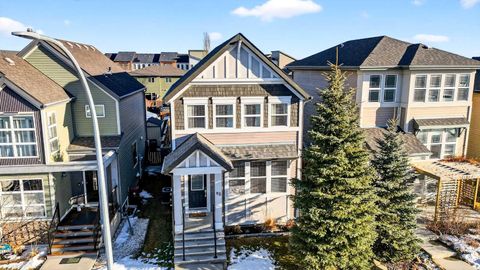
Experience elevated living in this stunning TRUMAN-built 3-bedroom, 2.5-bathroom home, perfectly located in the highly sought-after community of Walden. Situated on a desirable pie-shaped lot, this residence offers the perfect balance of style, space, and functionality—just moments from parks, scenic pathways, and shopping. Step inside to discover a bright, open-concept main floor designed for both everyday living and effortless entertaining. The chef-inspired kitchen is a true centerpiece, featuring full-height cabinetry with soft-close doors and drawers, sleek quartz countertops, premium stainless steel appliances, and a spacious walk-in pantry. The adjoining dining area flows seamlessly into the great room, where a striking fireplace and expansive windows create a warm and inviting atmosphere. Upstairs, the primary bedroom is a private retreat, showcasing a sophisticated tray ceiling, a luxurious 5-piece ensuite with dual vanities, a freestanding soaker tub, and a fully tiled shower, along with a generous walk-in closet. Two additional well-proportioned bedrooms, a stylish 4-piece bathroom, a versatile bonus room, and a convenient upper-level laundry space ensure comfort and practicality for the entire household. The separate side entrance provides direct access to the unfinished basement—an ideal opportunity to create a future home gym, or recreation area perfectly tailored to your lifestyle. Set on a quiet pie lot, this home offers a spacious backyard ideal for relaxation, entertaining, or play. With its elegant design, thoughtful upgrades, and a location that blends tranquility with connectivity, this Walden home is an exceptional opportunity you won’t want to miss. Stay tuned for the photo gallery.

4 beds
3.5 baths
1,523 sqft
90 Walden Crescent Se, Calgary, AB T2x 0s9
jayman realty inc.
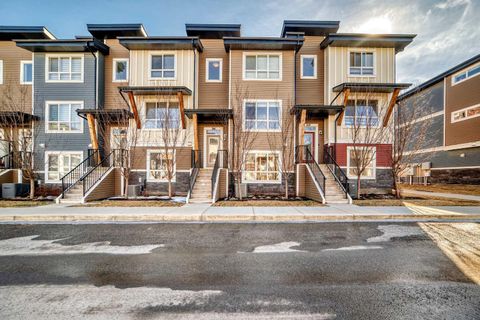
** OPEN HOUSE SUN 2-4 PM ** CHECK THIS ONE OUT! | JAYMAN BUILT | 4 BEDROOMS | FINISHED BASEMENT | 3.5 BATHS | AIR CONDITIONED | 2288+ SQ FT OF LIVING SPACE This best-selling model, custom-built by the original owners, offers timeless style, modern upgrades, and a highly functional layout for today’s busy families. Set on a traditional lot (not zero-lot line) on a family-friendly street just steps from ponds, parks, an ice rink, pathways, schools, and shopping, this home delivers both comfort and convenience. The open-concept main floor features 9-ft ceilings, luxury hardwood flooring, and abundant natural light. A chef’s kitchen anchors the space, featuring ample counter space, shaker-style maple cabinetry with wine shelving, extended trim, stainless steel appliances (New Fridge), including an electric cooktop, recessed lighting, a large peninsula island with a flush eating bar, a mudroom pantry, and a spacious dining area. The layout also includes a main-floor family room with west-facing, extra-tall windows. A rear mudroom provides storage and direct access to the oversized, east-facing, fenced yard, two parking stalls, a paved back lane, 2 sheds, and a 16 x 11 deck. Upstairs, the luxurious primary suite offers a full 4-piece ensuite and a massive walk-in closet. Two additional bedrooms, a full bathroom, and a convenient linen closet complete this level. The professionally finished basement provides additional living space with a large family room, a 4th bedroom, a full bathroom, storage, and a full-sized laundry room. Additional highlights include: • Central A/C • Designer lighting, upgraded plumbing fixtures & electrical finishes • Generously sized bedrooms with large windows for natural light With a quick April 2026 possession date, this home is move-in ready and checks all the boxes for families, professionals, or investors alike. Don’t miss out—call your friendly REALTOR® today to book your private showing!

4 beds
2.5 baths
1,703 sqft
108 Walgrove Cove Se, Calgary, AB T2x 4e1
cir realty
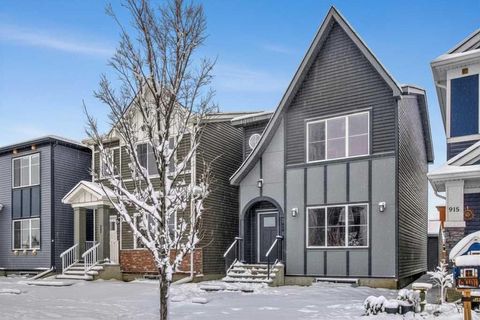
This beautifully upgraded 3-storey townhome in Walden offers 4 BEDROOMS, 2.5 bathrooms, and a FINISHED LOWER LEVEL ideal for a home office, gym, or 4th bedroom, totaling over 1,700 sq.ft. of fully developed space. The main floor features 9’ ceilings, wide hard wood flooring, a modern kitchen, EXTENDED ISLAND QUARTZ COUNTERTOP, stainless steel fridge and stove, and a dining area opening to a GARDEN-VIEW BALCONY with gas BBQ hookup. Additional upgrades include a chimney hood fan, pot lighting, double-door fridge, and upgraded stair railing. Upstairs, the primary suite is a private retreat with a walk-through closet and 4-piece ensuite with dual sinks and oversized shower. Two additional bedrooms share a full bathroom, with conveniently located laundry. Enjoy CENTRAL AIR CONDITIONING, double attached side-by-side garage, under-stair storage, and low condo fees. Walking distance to parks, pathways, Township Shopping Centre, schools, and transit, this move-in-ready home combines modern style, functionality, and an unbeatable location, perfect for first-time buyers, growing families, or downsizers. Don’t miss this upgraded gem in Walden!

4 beds
3.5 baths
1,485 sqft
919 Walgrove Boulevard Se, Calgary, AB T2x 4g1
exp realty
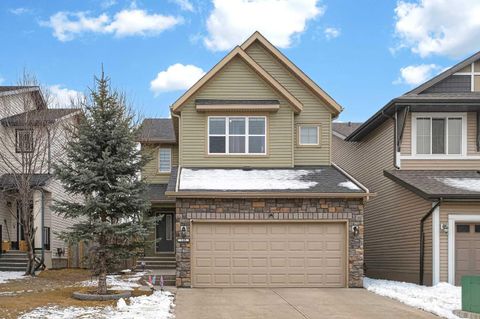
***OPEN HOUSE – Sunday, April 19, 2:00 - 4:00 PM***Rare opportunity to own a TRUMAN-built home with a fully registered 1-bedroom legal basement suite in the sought-after community of Walden — complete with a private entrance, separate laundry, and excellent income potential as a mortgage helper or private space for extended family. Paired with a double detached garage and a beautifully finished open-concept layout, this move-in ready home offers exceptional value, flexibility, and lifestyle. The main level is thoughtfully designed with 9’ ceilings, luxury vinyl plank flooring, and bright, functional living spaces ideal for both daily living and entertaining. The chef-inspired kitchen is the heart of the home, featuring full-height cabinetry, soft-close doors and drawers, quartz countertops, stainless steel appliances, and a generous island with eating bar, all opening seamlessly to the dining area and great room. Upstairs, the elegant primary retreat showcases a tray ceiling, walk-in closet, and a beautifully appointed 4-piece ensuite. Two additional bedrooms, a full bathroom, and a convenient upper laundry area complete the upper level. Set within the established, master-planned community of Walden, this home enjoys easy access to Deerfoot Trail, Stoney Trail, nearby shopping, schools, playgrounds, pathways, and green spaces — making it an outstanding opportunity for both homeowners and investors alike.

3 beds
3 baths
2,175 sqft
148 Walden Square Se, Calgary, AB T2x 0r9
jessica chan real estate & management inc.
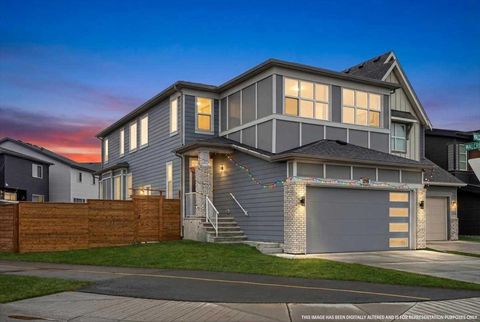
Welcome to Walden—a vibrant Southeast community with tranquil ponds, parks, and pathways! This beautifully maintained two-storey home in the sought-after lake community of Walden, offering 3 bedrooms + Den, 2 full baths + 2 half baths, and 2,175 sq ft on the main and upper levels, plus a finished basement bringing your total living space to nearly 3,000 sq ft—perfect for growing families seeking exceptional value. Lot of recent upgrades include: New A/C (2025), New Permanent outdoor lighting (2025), All Blinds upgraded (2024), Newer Gas Water heater (2023), Newer Major appliances (2022), Newer Garage door (2022), Newer Vinyl Flooring (2021), Newer New roof and Vinyl sliding (2021), Newer Kinetico 3 in 1 Water Filtration and Softener (2021) Step inside and discover impressive 9-foot ceilings and vinyl plank flooring flowing throughout the main level, creating a bright, spacious atmosphere. The south-facing Living room is anchored by a cozy fireplace and large windows, perfect for family gatherings and relaxing evenings. The well-appointed Kitchen features a center island with eating bar, stainless steel appliances including gas stove and Bosch dishwasher, quartz countertops, stylish tile backsplash, and a walk-in pantry for extra storage. The adjacent Dining room provides door access to your Deck, seamlessly blending indoor and outdoor living for entertaining. A versatile Den and convenient 2-piece bathroom complete the main level. The upper level showcases a south-facing Bonus room with large windows bathed in natural sunlight—ideal for a home theatre, playroom, or additional family space. The well-designed Primary suite offers a comfortable retreat with a spa-inspired 5-piece ensuite featuring double vanity and soaker tub, separate shower, along with a walk-in closet. Two additional generous bedrooms provide flexible space for family or guests, with one featuring its own walk-in closet. An additional 4-piece bathroom and upper-level Laundry room complete this floor. The fully finished basement is a true entertainer's dream with a massive Recreation room—imagine creating your own home gym, media space, playroom, or creative studio. A half bath and extra storage room add everyday convenience. Step outside to your fully fenced and landscaped backyard with Deck—perfect for summer barbecues and outdoor relaxation. An attached double garage provides ample parking and storage. Located in the vibrant community of Walden, this remarkable home is perfectly positioned close to scenic walking paths surrounding tranquil ponds, offering peaceful morning strolls and beautiful natural views. Just moments from the pathways of Fish Creek Provincial Park, shopping, schools, transit, and major routes including Stoney Trail and Macleod Trail. This is one of Calgary's most desirable and fastest-growing Southeast communities. Don't miss your chance—homes of this caliber and price per square foot are rare in Walden!

6 beds
4 baths
2,637 sqft
318 Walcrest Way Se, Calgary, AB T2x 4v8
real estate professionals inc.
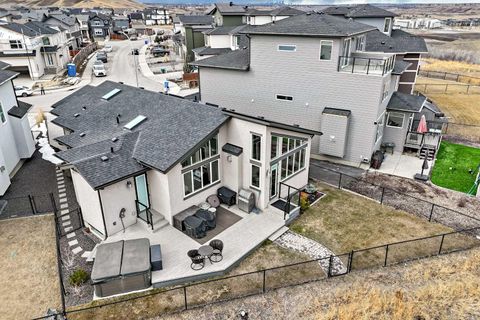
Beautiful home on a LARGE CORNER LOT in Walden, one of SE Calgary’s most desirable communities, offering over 3,500 sq. ft. of developed living space. This impressive property features an open-concept layout, a MAIN FLOOR BEDROOM WITH A FULL BATH, and a HIGHLY UPGRADED KITCHEN with quartz countertops, built-in appliances, oven, microwave, electric cooktop, chimney hood fan, and a custom island. Quartz countertops are also featured in all bathrooms, and a gas line is already in place for buyers who may want to switch to a gas cooktop in the future. Upstairs offers 4 bedrooms, a bonus room, a laundry room, and 2 full bathrooms, along with a LUXURIOUS PRIMARY SUITE WITH A 5-PIECE ENSUITE including both a standing shower and bathtub. The FINISHED BASEMENT WITH A SEPARATE SIDE ENTRANCE adds even more value, featuring a large recreation/living area, 1 bedroom, and a full bath. This home also showcases an exterior envelope finished with premium composite siding, adding both durability and curb appeal. Conveniently located close to parks, pond, walking and biking trails, and shopping plaza, this home combines space, comfort, and an excellent location.

3 beds
2.5 baths
1,477 sqft
64 Walcrest View Se, Calgary, AB T2x 4g3
re/max house of real estate
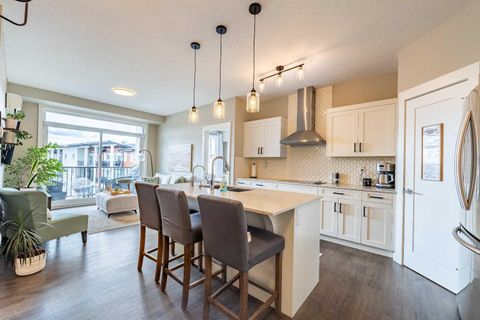
Let’s face it – IT’S TIME TO SELL THE 2 STOREY, DOWNSIZE and START LIVING! BUT…. there’s a BIG part of you – the SUPER HEALTHY, YOUNGER and ACTIVE PART– that just WON’T..do...CHAIR YOGA, CASINO SHUTTLE BUSES or HEFTY MONTHLY CONDO FEES! You still want to HOST the family during the HOLIDAYS, are quite CAPABLE OF DRIVING (thank you)-- and just CAN'T see yourself moving to Westman Village for at least another 10 years. THE ‘EMPTY NESTER’ SOLUTION? Move to this custom built, MODERN 'California Homes' BUNGALOW –OVERLOOKING THE RIDGE with INCREDIBLE VIEWS and LOADED with UPGRADES! – Open and bright with just OVER 2600 ft2 of living space, 3 Bdrms (1+2) and 2.5 baths - Buyers will LOVE the 14’ vaulted ceilings, floor-to-ceiling triple pane windows (Double Low E Argon), 4 large skylights, stained Maple built-ins, glass (10 mil) railings and the Chalet Style, custom STONE gas fireplace. Spacious Island kitchen with rare ‘Dolomite’ stone countertops, under cabinet lighting, soft close drawers, extra built-ins, top-end stainless appliances (SxS fridge/freezer, double oven, gas stove, industrial hoodfan, beverage cooler), glass inserts and custom pantry with slide out drawers. Large master bedroom has dreamy 5pc ensuite with: his/her sinks, heated flooring, glass & tile shower stall (dual heads), free standing ZEN soaker tub and walk-in closet w/ separate entry door to the spacious 28x19 ft “Duradeck”. Main floor Mud room w/ lockers, laundry room and den. Exposed aggregate concrete driveway. Vaulted DOUBLE ATTACHED GARAGE with several built-in storage racks, WIFI 'whisper quiet' garage door and “Lifebreath” epoxy flooring. Basement media room with wet bar --perfect for a Surround Sound Home Theatre (ceiling speaker wiring throughout). 2 large bedrooms down and 4pc bath. Extra storage in mechanical room (hidden access panels for media room wiring). Other upgrades include: Fresh air circulation system,10 year whole home Water purifier (no filters required), 75 Gallon HWT,Security system, triple bolt front door, Smart Home Technology. LED voice control lights, Ecobee smart thermostats, Exterior 4 Camera (access from your phone), TP6A Energy Efficient Dual Zone heating, central air conditioning, High end articulating mounts and powered wall inserts for easy access to your TV and hidden electronics. Fabulous, landscaped (pie shaped) back yard with SUNNY SOUTH EXPOSURE. Steps from a park, a nearby pond and Walking/Bike pathways. COME OUT TO SEE our STUNNING VIEWS from this RIDGE LOT!

2 beds
2 baths
791 sqft
10 Walgrove Walk Se 412, Calgary, AB T2x 4e1
cir realty
Welcome to Your Perfect Urban Retreat in Walden! Discover this IMMACULATE 2-bedroom, 2-bathroom TOP-FLOOR sanctuary featuring TITLED PARKING, a PRIVATE STORAGE LOCKER, and LOW CONDO FEES in the sought-after Walden community! Step inside and be greeted by 9-FOOT CEILINGS and an abundance of NATURAL LIGHT streaming through LARGE SOUTH-FACING WINDOWS with CENTRAL AIR for warm summer nights. The spacious entryway with closet space flows seamlessly into an OPEN-CONCEPT living space adorned with DURABLE Luxury Vinyl Plank flooring and UPGRADED lighting fixtures that add elegance to every corner. The SLEEK GOURMET KITCHEN is a chef's dream, showcasing MODERN WHITE cabinetry with soft-close drawers, QUARTZ COUNTERTOPS, a corner PANTRY with shelving, STAINLESS STEEL APPLIANCES (including electric cooktop and built-in wall oven/microwave, fluted chimney hoodfan and dishwasher), and stylish tile backsplash. The breakfast bar is perfect for casual dining or meals on the go! The dining area invites COZY conversations with family and friends, Off the living room is your stunning Patio, with panoramic views over looking southern skies in the distance. Enjoy your morning coffee or evening beverage while watching the SUNSET, with a GAS LINE for your BBQ ready for summer grilling! The SPACIOUS PRIMARY BEDROOM is your CALM RETREAT featuring UPGRADED carpets installed dec 2024, a WALK-IN CLOSET, and a PRIVATE 4-PIECE EN-SUITE with DUAL VANITIES and a LARGE STAND UP SHOWER for ultimate relaxation. The SECOND LARGE BEDROOM offers incredible FLEXIBILITY—perfect for guests, a home office, or library—with beautiful unobstructed south views. FUNCTIONALITY MEETS CONVENIENCE with IN-SUITE LAUNDRY and additional storage space. The second 4-piece bathroom is perfectly situated for guests. This MOVE-IN-READY home offers unbeatable VALUE with LOW MAINTENANCE living and an UNBEATABLE LOCATION! Enjoy the VIBRANT Walden community with events for everyone—outdoor activities, fitness classes, community markets, potlucks, music nights, and seasonal fun. Explore walking paths, natural wetlands, parks, nearby FISH CREEK PARK, HERITAGE POINTE GOLF COURSE, and SPRUCE MEADOWS. With EASY ACCESS to MacLeod Trail, Stoney Trail, and Deerfoot, plus Gates of Walden, Township Mall, and Shawnessy Village just minutes away, everything from grocery stores to restaurants and major retailers is at your fingertips. THIS SPOTLESS HOME WON'T LAST LONG — BOOK YOUR TOUR TODAY!

3 beds
2.5 baths
1,271 sqft
2480 210 Avenue Se, Calgary, AB T2x 4g1
cir realty
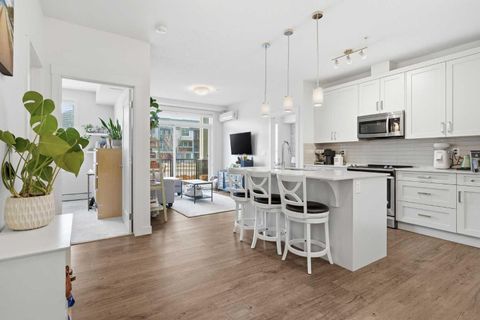
Welcome to this beautifully maintained end-unit townhouse in the desirable community of Walden. Built in 2022 and showing very well, this home offers 1279 sq. ft. of thoughtfully designed living space with 3 bedrooms, 2 full bathrooms, a convenient half bath, and a tandem garage with room for 2 vehicles or extra storage, plus driveway parking. The bright, open-concept main level features upgraded LVP flooring on main and upper floors ,access to a large north-facing balcony, creating a comfortable outdoor space with excellent shade during the summer months. The third bedroom offers flexibility for a home office, study area, or guest space. Ideal for first-time buyers, professionals, downsizers, or investors, this property combines low-maintenance living with everyday convenience. Located near Walden’s parks, pathways, ponds, and green spaces, and just minutes from the Township shopping district at 210 Avenue SE and Macleod Trail, you will enjoy easy access to groceries, restaurants, coffee shops, fitness, banking, health services, pet stores, and more. A few nearby amenity examples you can mention, if you want a second version with more specifics, are grocery, dining, shopping, fitness, banking, health and beauty, family and pet services at Township.first-time buyer, downsizers , or investor, this is an exceptional opportunity you won’t want to miss.

2 beds
2 baths
759 sqft
20 Walgrove Walk Se 104, Calgary, AB T2x 4l2
re/max first
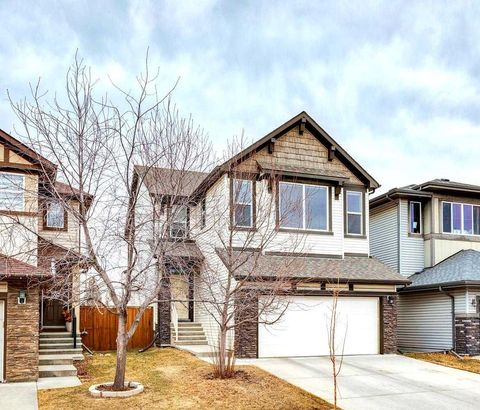
2 BEDROOMS | 2 BATHROOMS | MAIN FLOOR UNIT | 759 SQFT | TITLED UNDERGROUND PARKING | LARGE PATIO | AIR CONDITIONING | Welcome to this beautifully maintained main floor unit in the desirable community of Walden, offering 759 sqft of thoughtfully designed living space with 2 bedrooms and 2 full bathrooms. This bright and modern condo is perfect for first-time buyers, investors, or anyone looking for low-maintenance living in a prime location. Step inside to a spacious open-concept layout featuring 9-foot ceilings and luxury vinyl plank flooring throughout the main living areas. The chef-inspired kitchen is the heart of the home, complete with quartz countertops, soft-close cabinetry, a stylish tile backsplash, a large island with seating, and a pantry, perfect for both everyday living and entertaining. The kitchen flows seamlessly into the living areas creating a warm and inviting space. The primary bedroom offers a comfortable retreat with a walk-in closet featuring closet organizers and a 4-piece ensuite with dual vanities and an oversized shower. A second bedroom provides flexibility for guests, a roommate, or a home office and is complemented by an additional 4-piece bathroom. One of the standout features of this home is the large patio with BBQ gas line, offering plenty of space to relax and enjoy the outdoors, along with convenient street access just steps away. Additional highlights include in-suite laundry, air conditioning, and ample storage throughout. This unit also includes a titled underground parking stall and a storage locker, adding both convenience and value. Located within walking distance to shopping, restaurants, pubs, parks, and pathways, and with easy access to major routes and transit, this home offers the perfect balance of lifestyle and convenience. Perfect as your first home or for a growing investment portfolio, this move-in ready condo is a fantastic opportunity. Book your showing today!

6 beds
3.5 baths
2,470 sqft
71 Walden Manor Se, Calgary, AB T2x 0n1
re/max house of real estate
Step into this beautifully designed, light-filled home featuring a stunning open-concept layout with oversized windows that flood the space with natural light and create seamless sightlines throughout. The main floor impresses immediately with 9’ ceilings, a welcoming front foyer with closet, and a dedicated main floor office—ideal for remote work or study. At the heart of the home is a true chef’s kitchen, complete with granite countertops, stainless steel appliances, deep undermount sink, walk-in pantry, and a large island that flows effortlessly into the great room. The living area is warm and inviting, showcasing a fireplace with tile surround, wood mantle, and built-in TV space—perfect for everyday living and entertaining. Enjoy family meals in the bright dining area with modern glass lighting, or step outside through patio doors to a private deck overlooking a spacious backyard —an ideal extension of your living area. Upstairs, the primary suite is a true retreat, offering a massive walk-in closet and spa-inspired 4-piece ensuite with a soaker tub and separate shower. Three additional generously sized bedrooms, each with large windows and deep closets, are complemented by a second full bathroom and a versatile bonus family room featuring floor-to-ceiling windows and built-in speakers. The fully developed basement expands your living space even further with a large recreation room, two additional bedrooms, full bathroom, and ample storage—perfect for guests, teens, or a home gym. Ideally located close to parks, schools, shopping, and dining, this home offers the perfect blend of comfort, convenience, and modern lifestyle living.

4 beds
3.5 baths
1,973 sqft
35 Walden Mount Se, Calgary, AB T2x 0m7
diamond realty & associates ltd
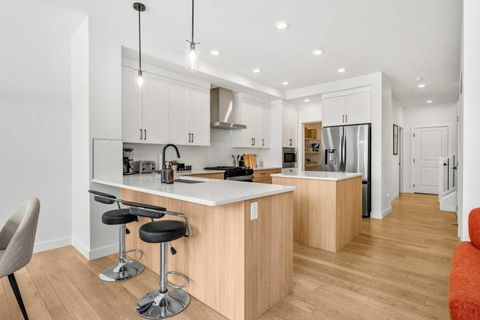
DISCOVER this beautiful 4 Bedroom Home tucked in a quiet cul-de-sac offering over 2600 sq. ft. of exceptional living space in the desirable Walden Community. Entry on the main level offering a bright & functional open concept layout made especially for everyday living. Step inside on hardwood flooring to a spacious living room filled with natural light, an inviting atmosphere of warmth from gas fireplace and 9ft ceilings. Stylish 2pc bath decorated in black & white wallpaper and two spacious coat closets on main level. The dream gourmet kitchen showcasing granite countertops, large island with seating ideal for family life & entertaining; abundance of raised white cabinets upper to ceiling and TWO pantries with ample storage; stainless steel appliances; chimney-style hood fan; and tiled backsplash. Separate Circuit 30AMP/240V on main floor. Also displayed is a generous & bright dining area with patio door to outside 2-tier decks; upper deck enjoying barbecues [gas line to BBQ] & warm evenings with abundant green space seen allowing for unobstructed view & privacy. Steps leading down to the lower wooden deck to fully fenced & landscaped backyard showcasing a fire pit stoned area for those cozy outdoor nights with family & friends. Upper level displays generous central bonus room for family living watching TV, video games, etc. Two additional bedrooms; 4pc bathroom & convenient laundry room with rough-in plumbing for potential sink. Master retreat with walk-in-closet; luxurious spa 5pc bathroom with soaker tub, shower & dual quartz sinks. Professionally finished walk-out basement offers a 4th bedroom, Barn doors leading into a 5th bedroom or office/den; 4pc bathroom; recreational game room & direct access to the backyard. Also has a Heat Recovery (HRV) ventilation system improving air quality & reducing heating costs and managing moisture. Double attached garage provides secure parking and additional storage space. Upgrades include the installation of new hot water tank in 2021, Air Conditioning in 2023, New Garage Door Springs in 2026 and New Smoke Detectors in 2026. Prime location close to schools, parks, golf course, shopping centers, transit, walking paths, Walden Pond and South Health Campus. Fantastic neighborhood that offers space, comfort & amazing entertaining features inside and out. "A MUST SEE!! THIS IS THE ONE 'YOU WILL CALL HOME!!"

3 beds
2.5 baths
2,087 sqft
20 Walgrove Heights Se, Calgary, AB T2x 5p1
exp realty
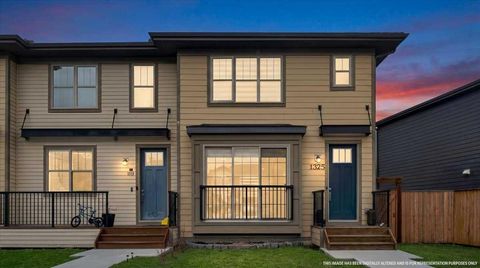
Welcome to 20 Walgrove Heights SE, a beautifully designed, LIKE NEW home with 9ft ceilings offering the perfect balance of comfort, style, and convenience in one of Calgary’s most desirable southeast communities. Thoughtfully planned with functionality in mind, this bright and modern property features an open-concept layout that maximizes space while creating an inviting atmosphere ideal for both everyday living and entertaining. Large windows allow natural light to fill the living areas, enhancing the contemporary finishes and creating a warm, welcoming environment from the moment you step inside. The kitchen is both elegant and practical, featuring sleek cabinetry, quartz countertops, quality appliances, and ample preparation space. The central island provides additional seating and serves as a natural gathering place, seamlessly connecting the kitchen to the dining and living areas. This cohesive layout creates an effortless flow throughout the home, making it easy to host guests or enjoy quiet evenings in comfort. The living area offers flexibility for a variety of furniture arrangements, ensuring the space adapts to your lifestyle. The primary bedroom is designed as a peaceful retreat, complete with generous walk-in closet space and a private ensuite that offers modern fixtures and a calming aesthetic. A second bedroom provides excellent versatility with it's own walk-in closet, making it suitable for guests, a home office, or additional family members. A second full bathroom adds convenience and privacy, while the efficient floor plan ensures every square foot is well utilized. The undeveloped basement presents an excellent opportunity to expand your living space and customize the home to suit your unique needs. Whether you envision a recreation room, home gym, additional bedrooms, or a dedicated workspace, this blank canvas allows you to design a space that complements your lifestyle. The potential for future development adds long-term value and flexibility, making this home an ideal choice for buyers looking to personalize their space over time. Living in Walden means enjoying a thoughtfully planned community surrounded by natural beauty, pathways, and convenient amenities. Imagine starting your mornings with a walk along scenic green spaces, meeting friends at nearby cafés, and enjoying the balance of peaceful residential living with easy connectivity to the rest of Calgary. Walden offers a welcoming atmosphere where you can truly feel at home while remaining close to shopping, dining, schools, and major commuter routes that support your everyday lifestyle. Don't miss your chance to grow your family in Walden - book a showing with your favorite realtor today!

3 beds
2.5 baths
1,353 sqft
1325 Walden Drive Se, Calgary, AB T2x 2h6
cir realty
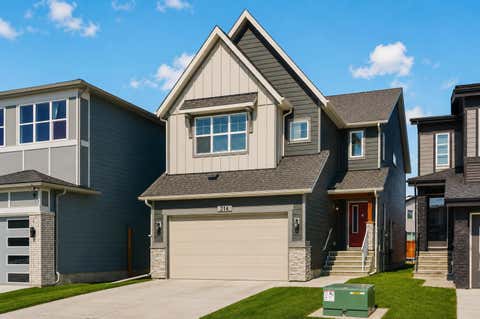
Welcome to this beautifully maintained home in the highly desirable community of Walden in SE Calgary. Offering approximately 1,352 sq ft of well-designed living space above grade, this property is an excellent opportunity for families, first-time buyers, or savvy investors seeking comfort, functionality, and value. Step inside to a bright, open-concept main floor that seamlessly blends everyday living with effortless entertaining. The spacious living room flows into a dedicated dining area and a well-appointed kitchen featuring ample cabinetry and generous counter space. A convenient 2-piece powder room, inviting foyer, and practical mudroom complete this level. On upper level, you will find three generously sized bedrooms, including a relaxing primary retreat with a walk-in closet and private 3-piece ensuite. Two additional bedrooms, a full 4-piece bathroom, and the added convenience of upper-level laundry make this home perfect for busy households. Outside, enjoy the benefit of a double detached garage, providing secure parking and additional storage. The undeveloped basement offers endless potential - customize it to suit your lifestyle, whether it’s extra living space, a home office, or recreation area. Located in the vibrant and family-friendly community of Walden, you will love being close to shopping, restaurants, parks, playgrounds, and scenic walking paths. With easy access to Macleod Trail and Stoney Trail, plus nearby schools and public transit, this location offers both convenience and connectivity. Don’t miss your chance to own a move-in-ready home in one of Calgary’s most sought-after south communities!

3 beds
2.5 baths
2,457 sqft
314 Walcrest Way Se, Calgary, AB T2x 4g4
charles
Welcome to 314 Walcrest Way SE - a beautifully designed two-storey home offering over 2,450 sq. ft. of thoughtfully planned living space above grade. With 3 bedrooms and 2.5 bathrooms, this home delivers an exceptional blend of space, comfort, and functionality, perfect for families and those who love to entertain. Step inside to a bright, inviting main floor where the open-concept layout creates a seamless flow between the kitchen, dining, and living areas. The timeless white kitchen is truly the heart of the home, featuring a unique double island design, abundant cabinetry, generous counter space, and a well-appointed walkthrough pantry - ideal for both everyday living and hosting. The spacious dining area easily accommodates larger gatherings and connects effortlessly to the backyard through expansive sliding doors, creating a natural indoor-outdoor living experience. The great room offers a warm and comfortable setting, anchored by a central fireplace. On the upper level, a centrally located bonus room provides additional living space, perfect for relaxing, entertaining, or a family media area. The primary suite is a private retreat, featuring a walk-in closet and a well-appointed 5-piece ensuite with dual vanities, a soaker tub and a walk-in shower. Two additional bedrooms, each with a walk-in closet, a full bathroom, and a conveniently located laundry room with added storage and workspace. The unfinished basement presents a blank canvas, ready for your imagination. Whether you envision additional living space, a home gym, or a future development, the possibilities are wide open and rough-ins are in place. Outside, enjoy a generous backyard with a rear deck, offering the perfect space for summer evenings, entertaining, or simply relaxing outdoors. The fully landscaped and fenced backyard, along with custom window treatments throughout, offers significant savings compared to a new home and provides a move-in-ready, like-new residence. Located in the growing community of Walden, this home is close to parks, pathways, ponds, and nearby amenities, providing a great balance of natural surroundings and everyday convenience. Combining thoughtful design, ample space, and a desirable location, this is a home you won’t want to miss.

4 beds
2.5 baths
1,657 sqft
59 Walgrove Plaza Se, Calgary, AB T2x 4e1
cir realty
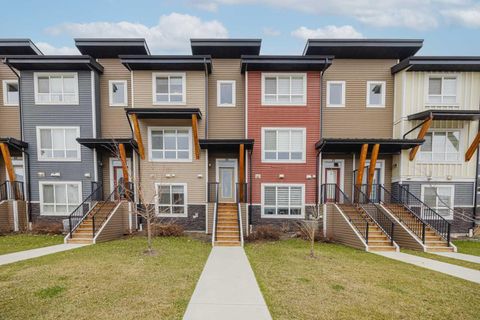
Discover the inviting charm of this 4-bedroom, 2.5-bath 3-storey townhome offering over 1,650 sq. ft. of finished living space in Walden, backing onto peaceful green space. The main floor features 9-ft ceilings and a bright, open layout with large windows, modern finishes, and a stylish kitchen with stainless steel appliances, quartz counters, ample cabinetry, and a central island perfect for everyday living and entertaining. The dining area seamlessly connects to a private balcony overlooking the park—ideal for morning coffee or summer barbecues. Upstairs you’ll find three comfortable bedrooms, convenient upper-level laundry, and a spacious primary bedroom with a walk-in closet and a 4-piece ensuite. The fully developed lower level adds a fourth bedroom or flexible space—perfect for a home office, gym, or guest room. Outside, enjoy the added privacy and views of backing onto green space—an increasingly rare feature in townhome living. And don’t forget, you'll be living in Walden, close to parks, pathways, schools, Township Shopping Centre, and with easy access to major routes. Enjoy nearby green spaces and a connected community lifestyle in one of Calgary’s most desirable neighbourhoods.

2 beds
2 baths
701 sqft
35 Walgrove Walk Se 410, Calgary, AB T2x 4s6
cir realty
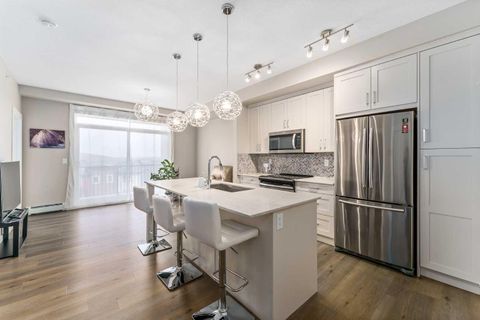
Welcome to this 2-bedroom, 2-bathroom contemporary and stylish apartment in the desirable neighbourhood of Walden. Step into the gorgeous white kitchen featuring stainless steel appliances and quartz countertops, creating an elegant atmosphere. The dining area seamlessly flows into a cozy living room. The primary bedroom features two closets and a 3-piece ensuite. Enjoy your morning coffee in a quiet atmosphere with a courtyard view. The spacious balcony is perfect for enjoying the outdoors with a gas-line BBQ. There is in-suite laundry, titled underground heated parking (#410), and an additional storage locker (#410) in the parkade. Just a 2-minute stroll away, Township Plaza offers all the amenities you could desire, including grocery stores, coffee shops, banks, parks, walking paths, ponds, and various restaurants. Walden is a highly sought-after community, rich in amenities and close to schools, public transit, the South Health Campus, McLeod Trail, Stoney Ring Road/22x, and Deerfoot Trail. Don't miss the opportunity to call this stylish condo in Walden your new home!

2 beds
2 baths
631 sqft
40 Walgrove Se 311, Calgary, AB T2x 5a2
real broker
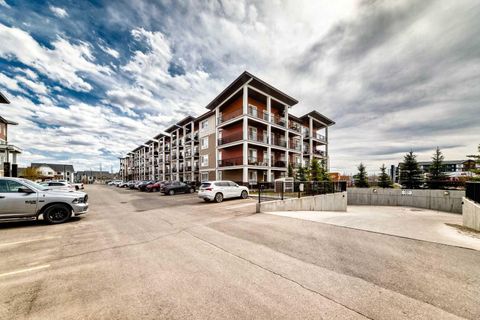
Move in Ready! Most furniture Included! Welcome home to this stunning 3rd floor, air-conditioned 2-bedroom, 2-bathroom (773 Builder sq ft including 78 sq ft balcony) condo with premium window coverings where 2022 construction meets pristine, move-in-ready condition. Cared for by the original owners in this low turnover building, this home provides a clean, smoke-free, and pet-free environment that feels freshly minted from the moment you enter. The interior boasts 9’ ceilings, creating an open, airy feel throughout the living space. The kitchen serves as a culinary focal point, featuring crisp white cabinets extended to the ceiling, quartz countertops, a sleek island with a breakfast bar, and a full suite of modern stainless steel appliances. Both bathrooms are finished with ceramic tile flooring, with the primary ensuite highlighted by a premium glass shower for a polished, contemporary look. Stay comfortable year-round with the rare addition of an oversized air conditioning unit—a premium feature not found in all suites. East-facing windows flood the home with morning light, perfect for enjoying a coffee on your private balcony. This home includes the added security of titled underground parking (with storage), though you can easily leave the car at home. You are just a short stroll across 210 Ave from The Townships, a vibrant hub for dining, groceries, and essential services. With heat and water already included in the condo fees, this home offers a streamlined, lock-and-leave lifestyle. Experience the perfect blend of style and convenience in a home that truly sparkles.

2 beds
2 baths
1,040 sqft
35 Walgrove Walk Se 408, Calgary, AB T2x 4s6
re/max landan real estate
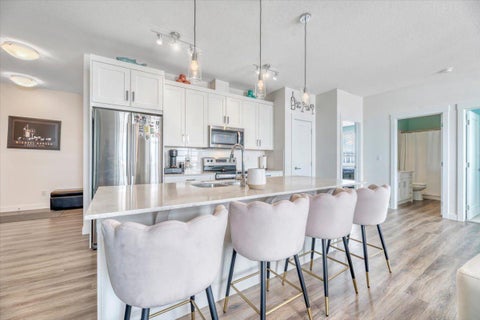
Welcome to this spectacular --Top-Floor Corner Penthouse home-- backing on to green space and offering over a 1000 Sq. Ft of stylish living space. Step inside your private retreat in the sky. This rare top -floor corner penthouse offers unmatched privacy, sweeping views with 16ft of balcony providing abundant space to enjoy morning sunrises and coffee rituals or your evening BBQ. You will love this corner unit with one shared wall, quietly located at the end of the hall, this home delivers the -peace and space- that condo buyers dream of. Inside, the residence features a spacious open-concept layout. The pristine white kitchen is equipped with elegant quartz countertops, stainless steel appliances, a full-size pantry, ample cupboard space, and a large island with a four-person breakfast bar, making it ideal for culinary preparation, entertaining guests, and hosting family gatherings. The open living space allows for flexible placement of furniture and an entertaining setup. The property is comprised of two well sized bedrooms. The primary suite is truly impressive: large enough for King size bed, framed by 10ft of walk-through close space, and connected to a beautiful en-suite with dual sink and built in linen closet. Your guests /roommate will love the thoughtful layout of the second bedroom and bathroom, connected by a pocket door for complete privacy. Everyday convenience continues with an in-suite laundry that is discreetly out of the way offering full-length shelving. The home is further enhanced with 10’x10’ storage locker located directly in front of your heated underground parking stall — ideal for bikes, skis, seasonal items… Backed by green space, flooded with natural light, and designed for comfort and privacy, this move-in ready penthouse-style condo delivers a rare combination of space, serenity, and value in one of Calgary’s most desirable price points. Take advantage of the location, only steps away from a wide array of shopping and dining establishments. Easy access to Calgary Transit, Stoney trail and LRT stations (a short distance away). Love to walk, bike or ride. There are miles of walking paths leading past parks, playgrounds, and water features, not to mention 300-acres of protected environmental reserve to explore in nearby Pine Creek Valley. Book your private showing today!