
1 bed
1 bath
450 sqft
110 18a Street Nw 305, Calgary, AB T2n 5g5
royal lepage blue sky

Search saved!
You'll be the first to know when new homes hit the market.
Price Range
Filters
Click and drag to draw your search.
Map types
Sort:
No results found in this region.

1 bed
1 bath
450 sqft
110 18a Street Nw 305, Calgary, AB T2n 5g5
royal lepage blue sky
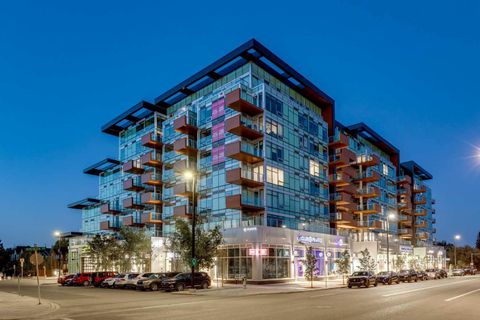
The residence is located in the heart of Kensington, a central community in Calgary. It is situated on the 3rd floor of a concrete building. Step into this beautifully finished suite that blends modern design with practical comfort. Featuring a bright bedroom with a walk-in closet, a sleek 4-piece bathroom, and an open living area that flows into a contemporary kitchen with stylish cabinetry and stainless fixtures — every inch of this space feels fresh and thoughtfully designed. The hallway offers a seamless layout, enhanced by recessed lighting and warm wood-style flooring throughout. Perfect for a small family, guests, or rental potential, this suite offers a private and functional retreat with all the modern essentials. The unit includes a private covered balcony, underground parking, and secure storage area. Additional amenities include a gym, secure underground bike storage, and a dedicated workplace station area.

3 beds
2 baths
1,064 sqft
110 18a Street Nw 423, Calgary, AB T2n 5g5
remax innovations
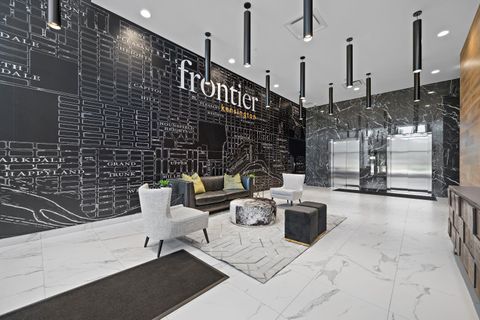
Welcome to Frontier by Truman Homes in the heart of West Hillhurst. This brand-new 3 Bedroom, 2 Bathroom condo offers over 1,060 sq. ft. of modern living space, complete with TWO TITLED HEATED UNDERGROUND PARKING stalls and a secure storage locker conveniently located on the same floor as the unit. The open-concept layout is enhanced by 9-foot ceilings, wide-plank flooring, and contemporary finishes. The kitchen is appointed with quartz countertops, full-height cabinetry, stainless steel appliances, and a gas range, combining modern design with everyday functionality. A private balcony extends your living space outdoors, complete with a gas hookup for your BBQ. The primary suite includes its own ensuite, while two additional bedrooms provide flexibility for guests, family, or a home office. The 5-piece main bathroom with dual sinks adds both style and convenience. Additional highlights include in-suite laundry and central air conditioning. Residents enjoy access to a fitness centre, co-working lounges, a landscaped courtyard, secure bike storage, and visitor parking. Located just steps from Kensington’s cafés, shops, and dining, and only minutes from the Bow River pathways and downtown Calgary, this home is ideal for those seeking convenience and a low-maintenance lifestyle. Everyday amenities are at your doorstep with FreshCo, Crave Cupcakes, C+C Coffee, a Pilates studio, and Metro Liquor all within the community.

2 beds
2.5 baths
1,048 sqft
110 18a Street Nw 260, Calgary, AB T2n 5g5
re/max first
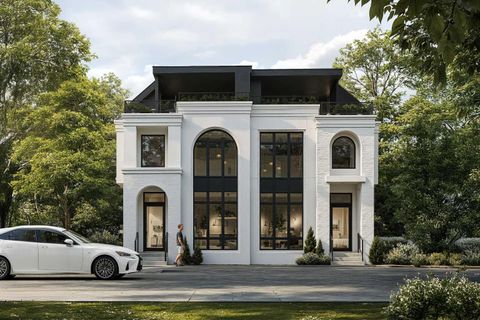
Discover this distinctive 2-Bedroom, 2.5-Bath residence in Frontier—Truman’s newest boutique development ideally located in the heart of vibrant Kensington. This rare multi-level home offers a thoughtfully designed layout that perfectly blends style, comfort, and functionality. The upper level entry welcomes you into the bright, open-concept living space featuring a modern kitchen with quartz countertops, full-height cabinetry, and stainless steel appliances. The kitchen flows seamlessly into the spacious dining and living areas, complemented by a convenient half bath—perfect for entertaining or relaxing in style. Downstairs, the private lower level hosts two well-appointed bedrooms, including the primary suite with its own ensuite bathroom, along with a secondary full bath. From this level, residents enjoy direct access to the building’s boutique-style amenities, including the fitness centre and co-working spaces. Situated just steps from Kensington’s boutique shops, top-rated restaurants, trendy cafés, the Bow River pathways, LRT access, and downtown Calgary, this home offers the ultimate in connected urban living. Photo gallery of a similar unit; finishes may vary.

4 beds
4.5 baths
2,653 sqft
2716 3 Avenue Nw, Calgary, AB T2n 0l7
re/max house of real estate
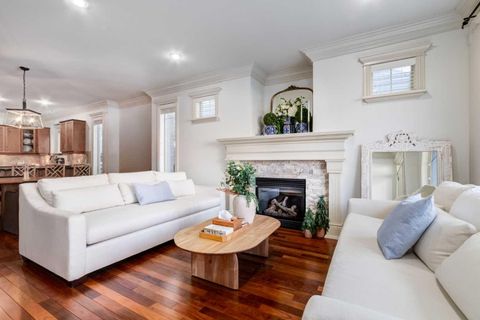
Located in WEST HILLHURST, this modern SEMI-DETACHED NON SUITED infill delivers the kind of layout and design that simply works for inner-city living. Clean architecture, generous windows, and multiple outdoor spaces set the tone and well-suited for daily life near the river, downtown, and some of Calgary’s most established amenities. A defined foyer creates a proper sense of arrival and keeps the main living areas feeling calm and composed. Just off the entry, a POCKET OFFICE with built-ins and glass detailing offers a dedicated work or study space without disrupting the flow. The main floor opens into a dedicated dining area that naturally connects to the kitchen, creating an easy rhythm for daily life. The kitchen anchors the home with a large island featuring bar seating and an integrated sink. The appliance layout is designed for real use, keeping prep and cooking zones efficient and intuitive, with a full-size side-by-side fridge/freezer, gas cooktop, and wall oven. A BUILT-IN PANTRY provides generous storage while maintaining clean sightlines. At the back of the home, the living room feels warm and inviting with a GAS FIREPLACE and expansive patio doors that open to the CONCRETE PATIO, extending the living space outdoors. A discreet powder room and a well-designed MUDROOM with BENCH AND HOOKS complete the main level. Upstairs, the second floor is dedicated to rest and privacy. The primary bedroom is a calm retreat, finished with a TRAY CEILING that adds subtle architectural interest. The ensuite includes a FREESTANDING TUB, dual sinks, and a separate shower with bench seating. Two additional bedrooms are thoughtfully positioned away from the primary and share a full bathroom with dual sinks, and the laundry room is placed right in the middle of the layout for ease. The upper loft level adds a lifestyle layer rarely found in inner-city homes. A spacious loft with a BAR and sink works as a media lounge or entertaining space, while a FLEX ROOM adapts easily as an office or guest room, complete with a private 4-pc ensuite. Outside, a TWO-TIER BALCONY offers an outdoor retreat, creating a private, elevated escape with room to relax or host w/ TV wall and FIREPIT. The fully developed basement continues the theme of flexibility and function. A large rec room is paired with a SECOND WET BAR and an OFFICE OR GYM space adapts easily to your needs. A 5th bedroom with walk-in closet and a full bath makes this level comfortable for guests or extended family. Located in WEST HILLHURST, this home is minutes from the Bow River pathway system, West Hillhurst Community Centre, and Helicopter Park. Nearby schools include West Hillhurst School, Queen Elizabeth School, and Westmount Charter School. Kensington’s shops, cafes, and services along Kensington Rd and 10 S NW are close at hand, with quick access to downtown, Foothills Medical Centre, Alberta Children’s Hospital, and Memorial Dr. A walkable, established inner-city lifestyle with everything within reach.

3 beds
3.5 baths
1,462 sqft
2413 2 Avenue Nw 1, Calgary, AB T2n 0h5
real broker
Welcome to the Brownstones of West Hillhurst. Presenting this unique opportunity to own a timeless and traditionally crafted home designed by locally acclaimed architect John Hadden. This highly sought-after location is walking distance to the trendy Kensington district featuring fine cafes, restaurants and retail shops. Minutes away from the University of Calgary and convenient access to downtown, this home is perfect for all demographics. This exceptional 3-bedroom front unit offers over 2100 square foot of living space, enhanced by luxurious finishes, soaring 9’ ceilings, crown moulding, recessed pot lighting, exquisite trim and hardwood floors. The home opens effortlessly into the living room featuring a cozy stone faced gas fireplace with mantle and overlooks your private north facing fenced patio allowing for abundant sunlight, creating a bright and welcoming atmosphere. Beyond the living room you will find the dedicated dining room which flows into a culinary dream. The impressive gourmet kitchen features a gas range and convection oven, 20 amp outlets, under-cabinet lighting, Frigidaire Gallery stainless steel appliances, built-in drawer microwave, shaker panel stained maple cabinets and rich granite counters. The laundry room with wash sink and 2-piece bathroom complete the main floor. On the upper level, the primary bedroom is detailed with elegant wainscoting, vaulted ceiling with remote operated ceiling fan and walk-in closet with custom organization. The spa inspired 5 piece ensuite features dual vanities, an oversized soaker tub and a standalone glass shower. The second bedroom includes 2 large closets and jack-and-jill 4-piece bathroom. Venture into the fully finished basement, a flexible space ideal for relaxation, entertainment or extra workspace. Here you'll find a generous recreation room featuring a dry bar with bar fridge, wine rack and granite counter top. An additional bedroom with private 4-piece bathroom, large storage room and utility room completes this lower level. Low monthly condo fees take care of all exterior yard maintenance, irrigation, snow removal, garage utilities and more. Welcome to a thoughtfully designed residence that offers a traditional style with an exceptional location —welcome home to the Brownstones.

3 beds
2 baths
1,083 sqft
2824 Parkdale Boulevard Nw, Calgary, AB T2n 3s8
re/max real estate (mountain view)
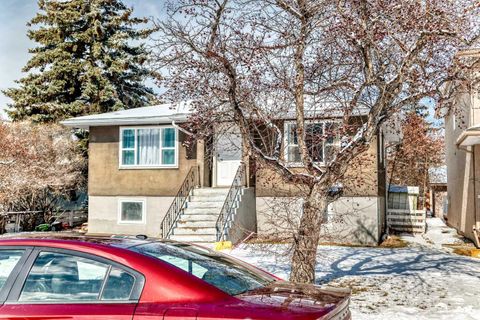
Exceptional Riverfront Property in West Hillhurst – Endless Potential! Location, Location, Location! This rare gem offers over 100 feet of prime inner city frontage when purchased together with 2820 Parkdale Blvd. Boasting the newly approved R-CG zoning, the development possibilities are truly limitless! Situated in the highly coveted inner-city community of West Hillhurst, this property is perfectly positioned to maximize both convenience and lifestyle. Just minutes from downtown Calgary, you'll have easy access to the vibrant shops and restaurants of Kensington, Foothills Hospital, the University of Calgary, and the stunning Bow River pathway – ideal for biking, walking, or simply enjoying nature. The charming home currently features three spacious bedrooms and two full bath, making it a perfect investment property until you're ready to bring your development vision to life. Don't miss this incredible opportunity to own a piece of Calgary's future! Act fast – properties like this don't come around often!

5 beds
3.5 baths
2,070 sqft
610 24a Street Nw, Calgary, AB T2n 2s4
century 21 bravo realty
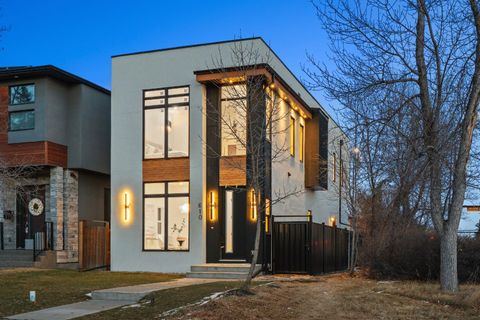
Unbeatable Price & Legal Two Bedroom Basement Suite. This beautifully finished home offers a sophisticated living experience in one of Calgary’s most sought-after neighbourhoods, combining elegant design with exceptional practicality. The main level features an inviting dining area that transitions smoothly into a modern kitchen appointed with premium appliances, an oversized pantry, quartz countertops, full-height cabinetry, and generous workspace for both everyday cooking and entertaining. The bright and comfortable living room is centered around a gas fireplace set against a brick-accented feature wall with custom shelving, while large sliding doors extend the living space to a spacious backyard ideal for outdoor gatherings. A stylish powder room and a well-planned mudroom complete the main floor. Upstairs, the tranquil primary bedroom includes detailed wall accents, a luxurious ensuite with a dual vanity, a deep soaking tub, a walk-in shower with steam rough-in, and a large walk-in closet. Two additional bedrooms share a beautifully finished full bathroom, and a dedicated laundry room adds convenience. A standout feature of this property is the fully developed legal basement suite, offering two bedrooms, a full bathroom, a complete kitchen, and its own living area, making it an excellent option for rental income, multigenerational living, or hosting long-term guests. Situated on a fully fenced lot with a double detached garage and located near parks, restaurants, shopping, and all the energy of the Kensington district, this home provides a perfect blend of lifestyle and flexibility while remaining close to the Bow River, Downtown, the University of Calgary, SAIT, and the Foothills Hospital. Call today to book a private tour!

3 beds
2.5 baths
1,916 sqft
2402 Westmount Road Nw, Calgary, AB T2n 3n8
re/max first

READY TO MOVE IN, BRAND NEW. Enjoy the skyline views of downtown Calgary at The Opal on Westmount – redefining luxury living in West Hillhurst. A modern contemporary Corner 3-story row home just steps from shops and cafés, the Bow River pathway, and the vibrant amenities of Kensington entertainment district. Designed for those who value elegance, functionality, and convenience, The Opal on Westmount offers a lifestyle that’s deeply connected to nature and city life, all within walking distance to great schools, churches, transit, and outdoor recreational spaces. Situated on the corner of 23 Street and Kensington Road, this home offers unmatched convenience with quick access to downtown, Memorial Drive, and Crowchild Trail. Spanning 1,916 square feet of living space, this townhome is meticulously designed to accommodate active and professional lifestyles. The entry level features a access to the garage and a versatile flex room; ideal for an office, home gym or storing bicycles, skies, and sporting equipment. The main floor has an open-concept layout, starting with a beautiful spacious living room with views of the skyline that features an electric fireplace and a wood slate acoustic feature wall. The gourmet kitchen is designed for entertaining with an 10 ft island that can easily seat 4, shaker-style cabinets, a custom wood-slate hood fan, upgraded kitchen aid appliances, a gas range, and 2 pantries perfect for storage. Lastly, the main floor features a spacious dining area and south-facing windows that bring in ample natural light. The top floor is designed for comfort. The primary bedroom has a vaulted ceiling and features views looking out towards the green hiking trails along the river and Edworthy park. A walk-in closet is hidden behind a pocket door, while the 4-piece ensuite boasts a standing shower and double sinks on an 7 ft vanity, with custom double mirrors on a timeless wallpaper. Two additional well-sized bedrooms that have views of downtown Calgary, a 4-piece main bathroom, and a convenient top-floor laundry complete the space. Throughout the home, contemporary finishes and premium materials add a touch of understated elegance. Sustainability meets convenience as the home is roughed-in for solar panelling and electrical vehicle charging, providing future-forward solutions for today’s homeowners. Outside, the low-maintenance landscaping is practical as it is beautiful with greenspace and a tiled patio with a BBQ gas line. Move in ready! Book your private showing today.

1 bed
1 bath
408 sqft
110 18a Street Nw 440, Calgary, AB T2n 5g5
re/max first
Welcome to Frontier – Truman’s Newest Boutique Condo in the Heart of Kensington! Discover elevated inner-city living in this brand-new 1-Bedroom, 1-Bathroom condo at Frontier, Truman’s latest boutique development located in the vibrant community of Kensington—one of Calgary’s most iconic and walkable neighbourhoods. Thoughtfully designed for urban professionals, first-time buyers, and investors alike, this home perfectly blends modern style with everyday convenience. Inside, you'll find a bright, open-concept layout featuring a designer kitchen with quartz countertops, stainless steel appliances, and full-height cabinetry that flows seamlessly into the inviting living area. The bedroom is a quiet, comfortable retreat, while the bathroom offers sleek finishes and functional design. Residents of Frontier enjoy exclusive access to a beautifully landscaped terrace, a fully equipped fitness centre, stylish co-working spaces, and secure underground bike storage. Located just steps from Kensington’s boutique shops, trendy cafes, top-rated restaurants, the Bow River pathways, LRT access, and downtown Calgary, this home offers an exceptional lifestyle in one of the city’s most desirable urban communities - Kensington. Live Better. Live Truman.

5 beds
3.5 baths
2,935 sqft
2609 7 Avenue Nw, Calgary, AB T2n 1a6
re/max house of real estate
Canopy trees line this family friendly street in coveted West Hillhurst. Boasting over 4,460 sq.ft. of developed living space with fine European finishes, this stunning executive home showcases a gracious 24ft vaulted foyer, and oak hardwood floors. The low maintenance front yard offers underground sprinklers and lush easy to maintain perennials. A front porch is ideal to relax on and welcomes you as you make your way inside to a spacious foyer and large office separate from the main living areas for the utmost privacy. A spacious formal dining room is highlighted by coffered ceilings, while an inviting living room is anchored by custom built-ins and a gorgeous gas fireplace. Culinary enthusiasts will love the gourmet kitchen with solid maple custom cabinets, high-end appliances (Miele and Subzero), and walk-through pantry with access to a large mudroom. The extensive centre island features granite counters and ensures room for entertaining as everyone gathers around. A dramatic curved staircase leads up to a full bathroom and three generous bedrooms, all with walk-in closets. The tranquil primary presents downtown views from the sitting area and features a 2-way fireplace that leads to the lavish 6pc ensuite complete with in-floor heat, jetted soaker tub and separate shower. A convenient upstairs laundry room includes storage, sink, and wraps around to a gorgeous balcony that overlooks the front street. The fully developed lower embraces heated floors, an extensive rec room with custom media built-in and wet bar. Two generous bedrooms, one ideally functioning as a home gym, along with a full bath complete the level. Extend your outdoor living in the south exposed backyard. Dinners on the outside deck extend your space for entertaining or you can relax and unwind after a long day on the lower patio or practice your putts on the mini green. Located within steps to the Karl Baker off-leash dog park, Helicopter Park, the Bow River Pathways system, the Foothills Hospital, and mere minutes to great restaurants, trendy Kensington, and the Downtown Core. This real estate gem is a masterpiece of quality workmanship and ready for you to call "home."

3 beds
2 baths
1,567 sqft
2219 Westmount Road Nw, Calgary, AB T2n 3n5
comfree
Welcome to West Hill Hurst ! Situated in one of Calgary's most desirable inner city family friendly neighborhood's, Unique Architect designed and lived in, showcases a impressive views of downtown and a thoughtful blend of style and functionality, complemented by a well appointed kitchen and dining area ideal for gatherings. Upstairs primary suite features a generous walk in closet and spa- inspired ensuite with a soaker tub and separate glass shower. A bonus reading nook and custom book shelves. A fully developed lower level extends the living space with a versatile recreation room, quest bed room, and 2 piece bathroom, with room for a workshop or office. Outside enjoy a fully fenced back yard and double garage with lane access. 4 Camera Security system and separate hard drive, Close proximity to the Bow River, down town, SAIT, and the University of Calgary. West Hillhurst offers the perfect blend of convenience, recreation and community .

3 beds
3.5 baths
2,208 sqft
305 18 Street Nw, Calgary, AB T2n 4j7
first place realty
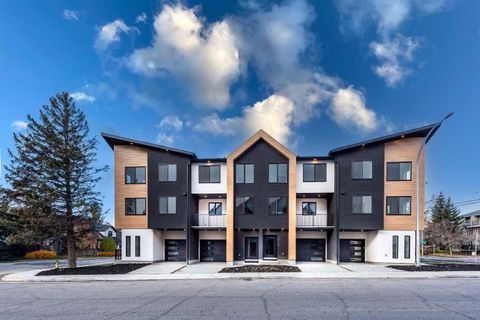
Welcome to West Hillhurst living in a modern designed Rowhouse. With a spacious layout featuring Unobstructed City Views and High-End Finishes, this is one you do not want to miss. This 3-storey Rowhouse boasts 3 bedrooms, 3.5 bathrooms and an attached heated garage with EV hookup. A beautifully designed open concept main floor featuring wide-plank hardwood flooring, oversized triple-pane windows. The kitchen is designed for home chefs and boasts sleek cabinetry, quartz countertops, premium appliances, gas range, open shelves and stylish gold accents. The kitchen island is perfect for entertaining and just off the dining room is a private balcony with BBQ hookup. A stylish powder room completes the main level. Upstairs, the primary suite is a true retreat, featuring a spa-inspired 5-piece ensuite with a soaker tub under a gorgeous chandelier, oversized rainfall shower with build-in quartz bench, double vanity and heated floors. The primary walk-in closet is thoughtfully designed with ample storage. The second bedroom is spacious, complete with its own walk-in closet and a 4-piece ensuite with quartz countertops. A conveniently located laundry room adds to the thoughtful design. The lower level has an additional bedroom and 3-piece bathroom along with an oversized mechanical room with ample storage. Located directly across from highly desirable schools and just steps from parks, shops and restaurants with easy access to Crowchild Trail, downtown and transit, this unbeatable location offers the very best of city living!

4 beds
2 baths
851 sqft
2428 3 Avenue Nw, Calgary, AB T2n 0l7
calgary west realty
BRAND NEW PRICE !! Check out this solidly built bungalow with a stucco exterior sitting on a huge 50 x 130 foot deep lot zoned R-CG and sitting at the end of a quiet cul de sac, great location in West Hillhurst. A lot of redevelopment is happening on this block and in the area in general. This is a very solid raised bungalow with a large living and kitchen area plus two generous bedrooms up, large family room and two more good sized bedrooms in the lower level and a large laundry / furnace room. So in total there is 4 bedrooms, two baths and a separate entry from the back in case you may want to set up a separate legal suite down. Because it is a raised bungalow the windows in the lower level are all quite large and bring in lots of light and in fact all the windows in this home are very good sizes, makes for a nice bright home. Whatever you may want to do with this home there are a lot of possibilities, renovate, add on, go up, tear down and create a brand new development the possibilities are endless. This home is situated close to so many amenities, transit, parks, schools, the river and it's bike paths and a easy commute to downtown, Sait, University of Calgary, foothills hospital, etc. Land is becoming scarce in the inner city, it is a good time to jump into the market.

4 beds
4.5 baths
2,925 sqft
1910 Broadview Road Nw, Calgary, AB T2n 3h7
real estate professionals inc.
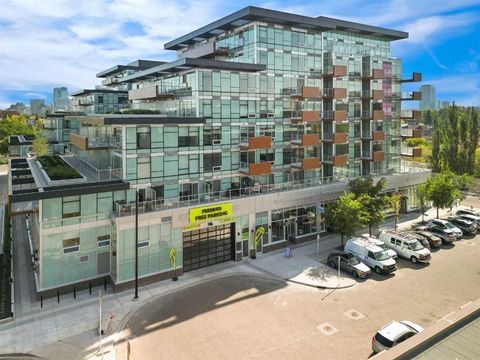
Over 4,200 sq ft of meticulously curated living space defines this exceptional estate by Moon Homes, where architectural elegance and elevated design come together in the heart of West Hillhurst. From the moment you arrive, the home makes a striking impression with full-height arched windows, a curved concrete front porch, elegant cast-iron fencing, and a beautifully illuminated exterior. The front steps are fully lit, while the signature front arch is softly illuminated, creating a dramatic presence day and night. Step inside to a breathtaking foyer anchored by a showpiece spiral staircase that immediately captures attention. Rich white oak paneling, extensive wainscoting, and elegant archways create a refined, cohesive aesthetic throughout. The main floor is designed for both grand entertaining and everyday luxury, featuring 10ft ceilings and engineered hardwood flooring. A private front office with custom built-in shelving and a large sun-filled window offers an ideal workspace. The formal dining area, framed by floor-to-ceiling windows, connects seamlessly to a custom wet bar and coffee station, while a stunning two-way gas fireplace elegantly divides the dining and living spaces. The living room is centred around a built-in feature wall and opens through dual sliding doors to the rear deck. At the heart of the home, the designer kitchen showcases custom cabinetry, a custom-crafted quartz island, quartz sink, and a striking quartz range hood. A premium appliance package and under-cabinet lighting elevate both form and function, while a large rear window fills the space with natural light. The mudroom offers built-in storage, coat closets, and direct access to a fully outfitted pantry with built-ins, leading to the triple detached garage. Upstairs, 9ft ceilings and oversized windows continue the sense of openness. A central bonus room provides flexible living space, while all bedrooms feature their own private ensuites. The primary retreat offers French doors, a private lounge area, and downtown views. Dual walk-through his-and-hers closets lead to a spa-inspired ensuite with heated floors, dual vanities, a freestanding soaker tub, and a fully tiled steam shower. The upper laundry room includes raised washer and dryer, quartz counters, upper cabinetry, and a sink for added convenience. The fully developed lower level features a spacious rec room, custom wet bar with quartz counters and island, built-in cabinetry, beverage fridge, and a walk-in wine room. A dedicated gym or flex space, an additional bedroom, and a full bathroom complete this level. Two furnaces provide efficient climate control for both upper levels and basement. Located steps from the Bow River pathways and minutes to Kensington, Edworthy Park, top schools, downtown, U of C, SAIT, and Foothills Hospital, with quick access to Crowchild Trail and Memorial Drive. A rare opportunity to own a truly refined inner-city estate crafted with precision and intention.

1 bed
1 bath
460 sqft
110 18a Street Nw 447, Calgary, AB T2n 5g5
real broker
Experience modern living in this 1-bedroom, 1-bathroom home located in the lively Kensington community. The sleek kitchen is equipped with quartz countertops, full-height cabinetry, and stainless steel appliances, seamlessly connecting to a bright open-concept living space with floor-to-ceiling windows. The contemporary bathroom features quality finishes throughout, while residents enjoy boutique-style amenities such as an outdoor terrace, fitness centre, co-working spaces, and secure bike storage. Ideally situated just steps from cafés, restaurants, shopping, river pathways, the LRT, and everything downtown has to offer.

4 beds
3.5 baths
2,840 sqft
2201 Bowness Road Nw, Calgary, AB T2n 3l4
royal lepage benchmark
Welcome to 2201 Bowness Road NW, a rare and beautifully curated four-level home in one of West Hillhurst’s most sought-after pockets. Situated on a prime corner lot, this exceptional residence offers stunning downtown views, a sunny south-facing backyard, and over 3,700 sq. ft. of thoughtfully designed living space. Natural light pours through strategically placed oversized windows across every above-grade level, creating a bright and inviting atmosphere throughout. The main floor is a true showpiece, featuring engineered hardwood, striking open-riser wood staircases, and a statement raw metal gas fireplace. At the heart of the home is a nearly 16-foot waterfall island with built-in storage and integrated seating, perfectly paired with a chef-inspired kitchen complete with premium Sub-Zero, Miele, and JennAir appliances, custom cabinetry, and designer lighting. Sliding doors open seamlessly to the pergola-covered patio, extending the living space outdoors. The second level is ideal for family living, offering spacious secondary bedrooms, custom closet built-ins, a rare 6-piece bath with heated floors, a flexible bonus/family room, and access to the first upper deck. One of the bedrooms enjoys beautiful south-facing downtown views. The entire third level is dedicated to an exceptional primary retreat — a true private sanctuary. Enjoy your own covered balcony, wet bar and coffee station, custom open closet, and a luxurious 5-piece ensuite with heated tile floors, freestanding tub, and a stunning two-way fireplace. The fully developed basement offers 9-foot ceilings, a large recreation room with full wet bar, guest bedroom, full bathroom, and rough-in for in-floor heat. Outdoor spaces have been professionally curated with composite decking, pergola, mature landscaping, lighting, and rebuilt upper decks with vinyl decking and metal cladding. Additional features include air conditioning, zoned heating and cooling, Hunter Douglas blinds, built-in speakers, Vacuflo, Kinetico water system, security system, and insulated garage with Gladiator storage. A truly exceptional inner-city offering just minutes to downtown, Kensington, the Bow River pathways, and some of Calgary’s best amenities.

5 beds
5.5 baths
3,420 sqft
2407 4 Avenue Nw, Calgary, AB T2n 0p3
exp realty
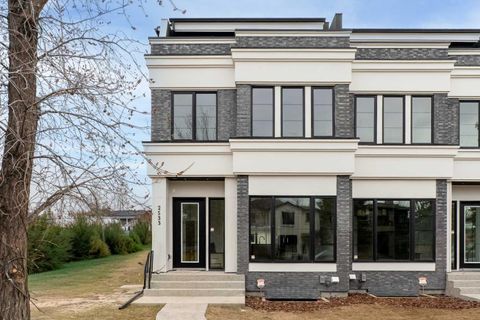
** Open House: July 18th 12-2pm, July 18th 4-6pm and July 19th 1-3pm ** Welcome to luxury living in this stunning detached home offering over 3,000 sqft of thoughtfully designed space. From top to bottom, this residence blends elegance, functionality, and unique features that set it apart. The fully developed basement is an entertainer’s dream, complete with a spacious rec room, wet bar, bedroom, full bathroom, walk-in closet, and a private gym. A one-of-a-kind underground tunnel seamlessly connects the basement to the triple car garage, keeping you sheltered from the elements year-round. On the main floor, a grand foyer welcomes you into an open-concept layout featuring a formal dining room, hidden butler’s pantry, mudroom with a walk-in closet, and a cozy living room with a gas fireplace. A unique booth-style seating area adds charm, while the concrete patio extends the living space outdoors. The second floor is home to a spacious primary suite with a large walk-in closet and spa-like ensuite. Two additional bedrooms, each with their own ensuite, provide comfort and privacy, while the convenient upper-floor laundry completes the level. The third-floor loft elevates the home further, offering a versatile office space, wet bar with an island, entertainment area, bathroom, and a private balcony with beautiful views. A truly exceptional home in an unbeatable location—don’t miss your chance to own this one-of-a-kind masterpiece!

5 beds
4.5 baths
2,660 sqft
2533 2 Avenue Nw, Calgary, AB T2n 0h7
exp realty
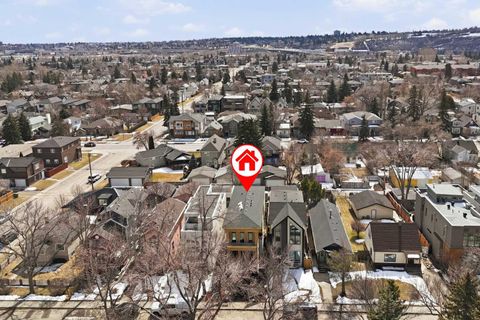
Modern design meets elevated everyday living in this brand new 3-storey infill set within a QUIET CUL-DE-SAC in West Hillhurst. Thoughtfully crafted, this semi-detached home brings together refined finishes, functional layout and a SOUTH BACKYARD that enhances natural light throughout the day. Hardwood flooring carries across the main level, establishing a warm and cohesive foundation for daily life and entertaining. Gather in the spacious dining area where clean sightlines connect seamlessly to a chef-inspired kitchen complete with FULL HEIGHT CABINETS, a LARGE ISLAND, WALL PANTRY and a well-appointed APPLIANCE PACKAGE that supports both routine meals and larger gatherings. Conversations flow naturally into the living area where a CENTER GAS FIREPLACE framed by BUILT-IN SHELVING AND CABINETRY creates a comfortable focal point, while a PATIO SLIDER extends the living space outdoors. Organization becomes effortless with an ENCLOSED MUDROOM offering ample storage, complemented by a TUCKED AWAY POWDER ROOM that maintains privacy for guests. Upstairs, thoughtful design continues with 2 well-proportioned bedrooms and a 4PC MAIN BATH, while a dedicated LAUNDRY ROOM WITH SINK AND CABINETRY adds everyday convenience. A SECOND PRIMARY BEDROOM on this level introduces flexibility for multi-generational living or guests, complete with WALL PANELLING, a LARGE WALK-IN CLOSET and a 5PC ENSUITE featuring DUAL VANITIES and ELECTRIC HEAT for added comfort. Retreat to the top floor where the MAIN PRIMARY SUITE spans an entire level, offering a private escape enhanced by a SITTING AREA WITH BALCONY, a DRY BAR and access to a SECOND BALCONY. Relaxation is elevated in the luxurious 5PC ENSUITE with a FREE STANDING TUB, STAND UP SHOWER and DUAL VANITY, while a LARGE WALK-IN CLOSET ensures everything remains organized. Downstairs, a fully finished basement expands the living space with a LARGE REC ROOM, WET BAR and generous storage, alongside a 5TH BEDROOM and 4PC BATH that easily accommodates guests or extended family. Outdoor living is simplified with a FULLY FENCED SOUTH BACKYARD and GROUND LEVEL PATIO designed for both quiet evenings and summer gatherings. Added value comes through ROUGH-INS FOR AC, HYDRONIC IN-FLOOR HEAT AND STEAM SHOWER, along with CEILING SPEAKERS and a DUAL ZONE FURNACE that enhances comfort across all levels. Parking is completed by a DOUBLE DETACHED GARAGE, while the location places pathways, parks, schools and inner-city amenities within easy reach, connecting lifestyle and convenience in one of Calgary’s most desirable communities.

4 beds
4.5 baths
2,089 sqft
2311 6 Avenue Nw, Calgary, AB T2n 0x3
re/max house of real estate
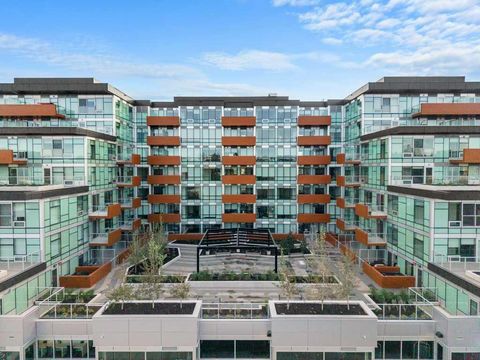
Gorgeous, new high-end home in the popular NW inner-city community of West Hillhurst. This stunning home is highlighted by a superb floor plan with quality craftsmanship throughout. Modern open plan includes 3 large bedrooms up, each with their own ensuite baths! Over height 10’ ceilings on the main/upper levels and 9' on the lower. Large windows fill this home full of natural light. Rich, White Oak hardwood floors. The central gourmet kitchen is highlighted by integrated stainless steel appliances that include a 36’ dual fuel range, matching paneled dishwasher, and paneled fridge. Ample amounts of cabinetry, tile backsplash, quartz countertops, plus a large central island round out the kitchen. The adjacent dining area is ideal for everyday and formal dining. Family room boasts a built-in tile clad gas fireplace and large sliding patio doors out to the sunny south back deck and yard. Flexible front living space would make an ideal home office. Solid white Oak open riser staircase lit with led lighting. Generous primary suite features a spacious walk-in closet with an abundance of built ins. Elegant & relaxing ensuite boasts a full-length vanity, matching quartz countertops, dual sinks, heated tile floor, massive soaker tub plus a separate, oversized steam/rain shower with bench seat and glass wall enclosure. 2 more good sized bedrooms each with custom built in closet organizers and ensuite baths. Large laundry room with built-in cabinetry, laundry sink, and quartz countertop/folding table. Fully developed basement with huge rec room, dedicated home gym, 4th bedroom and full matching bath. Minutes to the Foothills Hospital, Children’s Hospital, University of Calgary, Queen Elizabeth school, the downtown core, River Parks and pathways and many eclectic cafes boutiques and coffee shops in Kensington. A superb, modern multifaceted lifestyle home in a prime inner-city location.

2 beds
1 bath
592 sqft
110 18a Street Nw 819, Calgary, AB T2n 5g5
coldwell banker united
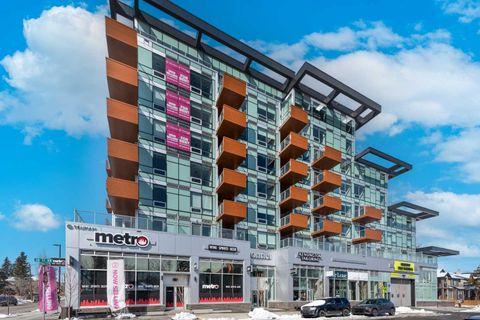
TOP FLOOR living at it's best, this beautifully designed 2-bedroom, 1-bathroom condo offers stunning city views and a layout that truly makes the most of every square foot. The open-concept main living space is bright and inviting, with large windows that flood the home with natural light and create a seamless connection to the private balcony—perfect for morning coffee or unwinding while taking in the skyline. The kitchen is both functional and stylish, featuring quartz countertops, modern cabinetry, stainless steel appliances, with gas stove—ideal for those who love to cook and entertain. The living and dining areas flow effortlessly together, creating a comfortable space for everyday living. Both bedrooms are well-proportioned and versatile, whether you need a guest room, home office, or both. The bathroom is finished with clean, contemporary details that keep the space feeling fresh and timeless. Additional features include a titled underground parking stall and access to excellent building amenities designed for convenience and lifestyle. Located in the heart of Kensington, you’re steps from some of Calgary’s best restaurants, coffee shops, boutique shopping, river pathways, and quick access to downtown—making this the perfect opportunity for first-time buyers, investors, or anyone looking to enjoy inner-city living without compromise.

1 bed
1 bath
394 sqft
110 18 A Street Nw 638, Calgary, AB T2n 5g5
houseeo realty inc.
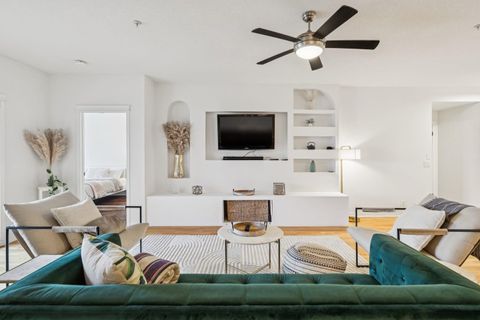
Step into modern urban living at Frontier, Truman’s latest boutique condo development located in the heart of Kensington—one of Calgary’s most walkable and culturally rich neighborhoods. This brand-new 1-Bedroom, 1-Bathroom condo offers a refined blend of style, comfort, and smart design, perfect for professionals, first-time buyers, or investors looking to be in the center of it all. The open-concept layout is filled with natural light and features a sleek kitchen complete with quartz countertops, premium stainless steel appliances, and full-height cabinetry, flowing seamlessly into the bright living space. The spacious bedroom offers a private retreat, while the beautifully finished bathroom includes modern fixtures and thoughtful detailing. This home also includes a titled underground parking stall, offering convenience and peace of mind year-round. Residents at Frontier enjoy access to a landscaped terrace, a state-of-the-art fitness center, and stylish co-working areas —all within a well-managed, design-forward building. With boutique shops, popular cafés, acclaimed restaurants, scenic river pathways, and the downtown core just minutes away, this is inner-city living at its finest.

2 beds
2 baths
1,287 sqft
2134 Kensington Road Nw 208, Calgary, AB T2n 3r7
charles
A thoughtfully curated interior that feels both elevated and inviting in West Hillhurst. Welcome to your new home at The Manors, where timeless design meets modern comfort. This beautifully updated 1,287 sq ft condo offers 2 bedrooms, 2 full bathrooms plus a den, and titled underground parking. The open concept layout seamlessly connects the kitchen, dining, and living spaces, creating the perfect setting for everyday living and effortless entertaining. The living room is anchored by a cozy two sided gas fireplace, while a stunning custom feature wall with integrated built in shelving adds architectural interest and a calm, refined ambiance to the space. The kitchen has been tastefully refreshed with a new fridge and dishwasher, complementing the existing granite countertops. Fresh paint, along with updated hardware and lighting throughout, offers a clean and modern aesthetic. The adjacent dining area flows beautifully for hosting or quiet evenings at home, complete with a striking new light fixture. Retreat to the spacious primary bedroom, featuring a walk in closet and private ensuite. A generous second bedroom and versatile den provide flexible space for a home office, guests, or creative pursuits. Additional upgrades include built in closet systems and a stylishly refreshed laundry room with striking black and white vintage inspired tile flooring. Step outside to your private balcony, perfect for morning coffee, evening wine, or summer barbecues. This unit also includes in suite laundry, a titled underground heated parking stall, a dedicated storage space, and access to building amenities including a car wash bay. Ideally located close to shopping, restaurants, parks, and everyday conveniences, The Manors offers a balanced lifestyle of comfort, style, and accessibility. A move in ready opportunity with meaningful upgrades throughout, this is one you won’t want to miss. Love what you see? This unit can be sold partially furnished.

1 bed
1 bath
759 sqft
2117 5 Avenue Nw, Calgary, AB T2n 0s6
re/max realty professionals
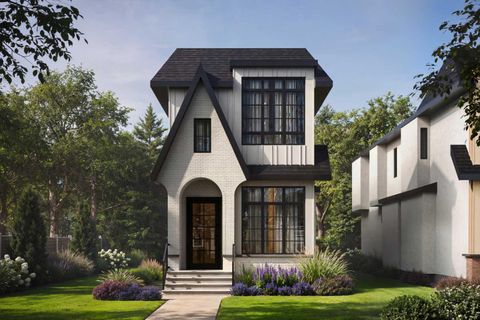
*Sold pending deposit arrival* Attn all Developers, Home builders & Investors at this great West Hillhurst re-development opportunity! Over sized lot measuring at 604 Sq.M / 6502 sq.ft. Lot is extra deep at 50 ft x 130 ft total. Property is currently zoned RC-G with current house being boarded up and all services have been disconnected so primed and ready for your next inner-city project. Close proximity to The Bow River Pathway, off-leash park, and the community association west. Great Schools, parks, and playgrounds surround. Close to SAIT, North Hill Centre and the trendy restaurant district in Kensington. Foothills Hospital, the University of Calgary, and McMahon Stadium are all just minutes away, easily making this one of the most convenient and walkable areas of the city. Access to the bike paths into downtown, and it’s only a few minutes drive as well. House and property are being sold as-is.

5 beds
4.5 baths
2,189 sqft
2412 1 Avenue Nw, Calgary, AB T2n 0b9
re/max house of real estate
COMING THIS SUMMER TO WEST HILLHURST! Surrounded by parks, pathways, and vibrant Kensington amenities – you won’t want to miss this PREMIUM LUXURY DETACHED home Complete w/ 4-BEDS (optional gym in basement), LARGE BACKYARD, high-end finishes, & luxury upgrades including engineered hardwood flooring, 10’ ceilings, & custom detailing throughout. The open-concept main floor features a HOME OFFICE with views into the main living/dining areas and an impressive, upscale kitchen. Offering custom-built cabinetry, a large central island, a flush eating bar, premium stainless-steel appliances, large pantry & a built-in custom range hood. The spacious living room enjoys an inset gas fireplace w/ tile surround & built-in cabinetry w/ large sliding glass doors that take you out to the FULLY LANDSCAPED backyard. A side mudroom with a custom closet keeps your family organized & a gorgeous powder room finishes off the main floor. The second level hosts the primary suite featuring a vaulted ceiling, a large walk-in closet, & a 5-pc ensuite w/ dual vanity, heated floors, large glass enclosed shower, a free-standing soaker tub, & a private water closet. Two additional bedrooms have custom closets & their own ENSUITE w/ quartz counters, an under-mount sink, & walk-in shower. The fully finished basement makes the perfect entertainment space with a large family room, wet bar w/ sink, 4th bedroom w/ a walk-in closet & easy access to a 4pc bathroom. A large HOME GYM area or optional 5th bedroom nicely completes this level. West Hillhurst is a highly sought-after inner-city community known for its tree-lined streets, proximity to the Bow River pathways, and easy access to downtown. Enjoy walking or biking along the river, visiting nearby parks and playgrounds, or spending time in the popular Kensington district with its boutique shops, cafés, and restaurants. The community also features the West Hillhurst Community Association with fitness facilities, programs, and year-round activities. Commuting is effortless with quick access to Crowchild Trail, Memorial Drive, and downtown Calgary just minutes away. This is the perfect house and community to call home! Currently under construction with an estimated completion mid July to early August, there is still time to customize the finishes in this elegant upscale home!